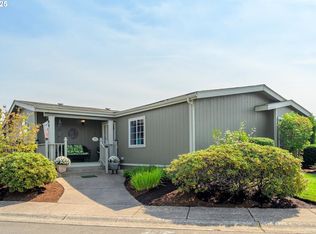
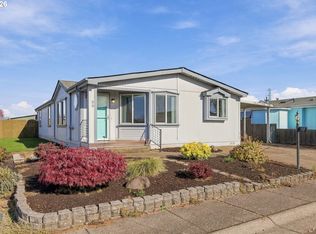
Great Curb Appeal, in Lakeridge of Eugene, a 55+ Community. One of the larger homes in Lakeridge, this is a 1994 Silvercrest Manufactured Home, only 2 houses from Ayres Lake and the lake walking path. Comfortable, quiet, and well-maintained community, convenient to shopping, restaurants, and entertainment. Home is in excellent condition. Updated sunny kitchen with stainless steel appliances, many cabinets, roomy pantry. Spacious dining/family room area. Expansive living room. Extra-large windows throughout. Newer laminate flooring in main areas, ceramic tile flooring in both updated bathrooms and utility room. Double sinks and large walk-in shower in master bathroom. Master bedroom has large walk-in closet and access to patio area. Walk-in closet in secondary bedroom. Nice size third bedroom (or office). Guest bathroom has shower and tub combination. Laundry sink in utility room area. Private fully fenced back yard with nice patio, lush bushes, large vegetable garden pots, and a utility shed. Quiet and roomy carport area for entertaining. Double-size drywalled and heated storage shed with 220V. Newer exterior paint. Roof approximately 13 years old. Heat pump 10 years old. Lakeridge of Eugene community offers many amenities including indoor heated swimming pool and hot tub, exercise room, clubhouse with a full kitchen, many resident activities, classes, and events offered, library, billiard room, car wash area, and an RV storage lot. Lakeridge is a pet-friendly community. Base land rent $1095, 2026-2027 taxes: $2410.41.
Active
Price cut: $10K (11/5)
$229,000
3355 N Delta Hwy Unit 94, Eugene, OR 97408
3beds
1,800sqft
Residential, Manufactured Home
Built in 1994
-- sqft lot
$-- Zestimate®
$127/sqft
$-- HOA
What's special
Utility shedNewer exterior paintGreat curb appealExtra-large windows throughoutMany cabinetsLarge vegetable garden potsLush bushes
- 103 days
- 128
- 9
Zillow last checked:
Listing updated:
Listed by:
Greg Messick 503-300-6330,
RealtyNET, LLC
Source: RMLS (OR),MLS#: 105992474
Facts & features
Interior
Bedrooms & bathrooms
- Bedrooms: 3
- Bathrooms: 2
- Full bathrooms: 2
- Main level bathrooms: 2
Rooms
- Room types: Laundry, Storage, Bedroom 2, Bedroom 3, Dining Room, Family Room, Kitchen, Living Room, Primary Bedroom
Primary bedroom
- Level: Main
Bedroom 2
- Level: Main
Bedroom 3
- Level: Upper
Dining room
- Level: Main
Kitchen
- Level: Main
Living room
- Level: Main
Heating
- Forced Air, Heat Pump
Cooling
- Central Air, Heat Pump
Appliances
- Included: Dishwasher, Disposal, Free-Standing Range, Free-Standing Refrigerator, Microwave, Plumbed For Ice Maker, Range Hood, Electric Water Heater, Tank Water Heater
Features
- High Ceilings, Pantry
- Windows: Vinyl Frames
- Basement: Crawl Space
Interior area
- Total structure area: 1,800
- Total interior livable area: 1,800 sqft
Property
Parking
- Parking features: Carport, Driveway
- Has carport: Yes
- Has uncovered spaces: Yes
Accessibility
- Accessibility features: Accessible Doors, Accessible Hallway, Main Floor Bedroom Bath, One Level, Walkin Shower, Accessibility
Features
- Levels: One
- Stories: 1
- Patio & porch: Covered Patio, Patio, Porch
- Exterior features: Garden, Yard
- Fencing: Fenced
- Park: Lakeridge of Eugene
Lot
- Features: Level, SqFt 0K to 2999
Details
- Additional structures: Outbuilding, ToolShed
- Parcel number: 4201297
- On leased land: Yes
- Lease amount: $1,160
Construction
Type & style
- Home type: MobileManufactured
- Property subtype: Residential, Manufactured Home
Materials
- T111 Siding, Wood Siding
- Foundation: Block
- Roof: Composition
Condition
- Updated/Remodeled
- New construction: No
- Year built: 1994
Utilities & green energy
- Sewer: Public Sewer
- Water: Public
- Utilities for property: Cable Connected
Community & HOA
Community
- Security: Security Lights
- Senior community: Yes
HOA
- Has HOA: No
Location
- Region: Eugene
Financial & listing details
- Price per square foot: $127/sqft
- Tax assessed value: $205,008
- Annual tax amount: $2,350
- Date on market: 8/5/2026
- Listing terms: Cash,Conventional
- Road surface type: Paved
- Body type: Double Wide
Estimated market value
Not available
Estimated sales range
Not available
Not available
Price history
| Date | Event | Price |
|---|---|---|
| 11/5/2026 | Price change | $229,000-4.2%$127/sqft |
Source:  RMLS (OR) #105992474 Report a problem | ||
| 8/5/2026 | Listed for sale | $239,000+50.3%$133/sqft |
Source: RMLS (OR) #105992474 Report a problem | ||
| 3/24/2021 | Listing removed | -- |
Source: Owner Report a problem | ||
| 3/2/2017 | Listing removed | $159,000$88/sqft |
Source: Owner Report a problem | ||
| 2/16/2017 | Listed for sale | $159,000+38.3%$88/sqft |
Source: Owner Report a problem | ||
| 4/15/2016 | Sold | $115,000$64/sqft |
Source: RMLS (OR) #16233080 Report a problem | ||
| 4/7/2016 | Pending sale | $115,000$64/sqft |
Source: Sixel Real Estate #16233080 Report a problem | ||
| 3/23/2016 | Listed for sale | $115,000+155.6%$64/sqft |
Source: Sixel Real Estate Report a problem | ||
| 1/15/2011 | Price change | $45,000-18.2%$25/sqft |
Source: Prudential Real Estate #9080926 Report a problem | ||
| 9/5/2010 | Price change | $55,000-12.4%$31/sqft |
Source: Prudential Real Estate #9080926 Report a problem | ||
| 8/24/2010 | Price change | $62,750-3.1%$35/sqft |
Source: Prudential Real Estate #9080926 Report a problem | ||
| 5/14/2010 | Price change | $64,750-11.2%$36/sqft |
Source: Prudential Real Estate #9080926 Report a problem | ||
| 2/13/2010 | Price change | $72,900-6.4%$41/sqft |
Source: Prudential Real Estate #9080926 Report a problem | ||
| 10/22/2009 | Listed for sale | $77,900$43/sqft |
Source: Prudential Real Estate #9080926 Report a problem | ||
Public tax history
| Year | Property taxes | Tax assessment |
|---|---|---|
| 2025 | $2,351 +1.3% | $120,141 +3% |
| 2024 | $2,322 +2.6% | $116,642 +3% |
| 2023 | $2,263 +4% | $113,245 +3% |
| 2022 | $2,176 +6.4% | $109,947 +3% |
| 2021 | $2,044 -0.4% | $106,745 +3% |
| 2020 | $2,051 +3.5% | $103,636 +3% |
| 2019 | $1,981 | $100,618 |
Find assessor info on the county website
Monthly payment
Climate risks
Neighborhood: Northeast
Nearby schools
Schools provided by the listing agent
- Elementary: Gilham
- Middle: Cal Young
- High: Sheldon
Source: RMLS (OR). This data may not be complete. We recommend contacting the local school district to confirm school assignments for this home.
Similar homes
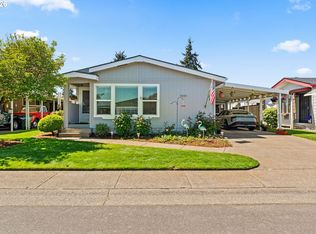
- $195,0003 bd2 ba1.5k sqft3355 N Delta Hwy Unit 194, Eugene, OR 97408Active
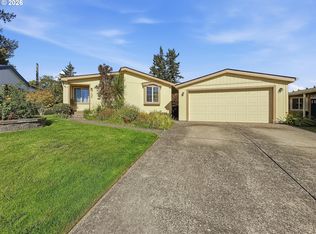
 MLS ID #793794418, Joshua Cooley, The Cooley Real Estate Group. RMLS (OR)
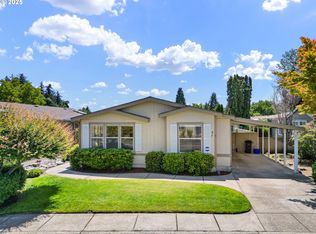
- $235,0003 bd2 ba1.6k sqft3700 Babcock Ln Space 50, Eugene, OR 97401Active
 MLS ID #727014835, Amy Jackson, Premiere Property Group LLC. RMLS (OR)
- $159,9002 bd2 ba1k sqft3355 N Delta Hwy Unit 99, Eugene, OR 97408Active
 MLS ID #111398869, Patty Gilstrap, Hybrid Real Estate. RMLS (OR)
- $259,0002 bd2 ba1.7k sqft3220 Crescent Ave Space 33, Eugene, OR 97408Active
 MLS ID #170008111, Steven G Duncan, The Cooley Real Estate Group. RMLS (OR)
- $285,0003 bd2 ba2k sqft3220 Crescent Ave Space 53, Eugene, OR 97408ActiveMLS ID #287205264, Steven G Duncan, The Cooley Real Estate Group. RMLS (OR)
- $209,0003 bd2 ba1.8k sqft4055 Royal Ave Space 76, Eugene, OR 97402ActiveMLS ID #321207835, Kit Sixel, Sixel Real Estate. RMLS (OR)
- $215,0002 bd2 ba1.4k sqft3700 Babcock Ln Space 127, Eugene, OR 97401ActiveMLS ID #618318557, Keri Warner, Coldwell Banker Professional Group. RMLS (OR)
- $295,0003 bd2 ba1.9k sqft3220 Crescent Ave Space 66, Eugene, OR 97408ActiveMLS ID #651848556, Katie DeWitt, eXp Realty, LLC. RMLS (OR)
- $199,0003 bd2 ba1.5k sqft4055 Royal Ave Space 70, Eugene, OR 97402ActiveMLS ID #665908075, Kit Sixel, Sixel Real Estate. RMLS (OR)
- $215,0002 bd2 ba1.5k sqft3700 Babcock Ln Space 87, Eugene, OR 97401ActiveMLS ID #655160381, Katya Ulmer, ICON Real Estate Group. RMLS (OR)
- $189,9003 bd2 ba2.1k sqft4055 Royal Ave Space 22, Eugene, OR 97402ActiveMLS ID #154497527, Stephanie Coats, Keller Williams Realty Eugene and Springfield. RMLS (OR)
- $262,0003 bd2 ba1.5k sqft4055 Royal Ave Space 14, Eugene, OR 97402ActiveMLS ID #470318192, Stephanie Coats, Keller Williams Realty Eugene and Springfield. RMLS (OR)
- $180,0003 bd2 ba1.4k sqft2221 E Irwin Way, Eugene, OR 97402ActiveMLS ID #615471435, Tara Nagelhout, Emerald Valley Real Estate. RMLS (OR)
- $235,0004 bd2 ba1.9k sqft2416 Maia Loop, Springfield, OR 97477ActiveMLS ID #538407346, Kit Sixel, Sixel Real Estate. RMLS (OR)
- $225,0002 bd2 ba936 sqft1931 W 17th Ave APT A, Eugene, OR 97402ActiveMLS ID #305953573, Zoe Brady, Hybrid Real Estate. RMLS (OR)
- $157,7003 bd2 ba1.5k sqft1699 N Terry St Space 115, Eugene, OR 97402ActiveMLS ID #691522501, Stacy Freitas, Legacy Real Estate Lane County LLC. RMLS (OR)
- $325,0002 bd2 ba1.6k sqft2490 Blue Boy Ln, Eugene, OR 97404ActiveMLS ID #598118338, Gary Raze, RE/MAX Integrity. RMLS (OR)
- $235,0002 bd1 ba956 sqft2145 Arthur St, Eugene, OR 97405ActiveMLS ID #703033990, Paula Thompson, RE/MAX Integrity. RMLS (OR)
