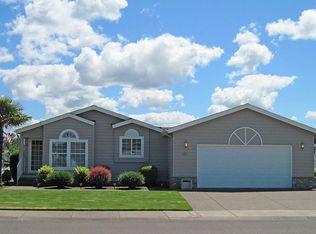
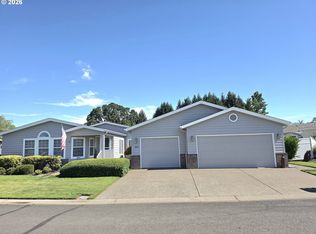
.Welcome to this well maintained 1600 sq. ft. one level home located here at the Gainsborough 55 and above park. This home has beauty and convenience all in one. The home features a large primary bedroom with bath as well as a second bedroom AND den/office or potential bedroom.The gas fireplace in the living room enhances the relaxing mood that one can enjoy. The home features a formal dining, a kitchen with Corian style countertops. The custom flooring and island or breakfast bar along with a walk-in- pantry are just a few of the bonuses this home has to offer. You will fall in love with the private backyard with carefully planned landscaping, water features and even a garden area. Not only is the backyard stunning, but while you are outside, walk around the private walking trails located inside the 22 acre park. You can also feed the fish at the fishing pond along the way. These bonuses along with the well designed clubhouse, helps to provide a lifestyle that is absolutely unbeatable.
Active
Price cut: $25K (9/15)
$325,000
2490 Blue Boy Ln, Eugene, OR 97404
2beds
1,600sqft
Residential, Manufactured Home
Built in 1996
-- sqft lot
$-- Zestimate®
$203/sqft
$914/mo HOA
What's special
Formal diningWater featuresCustom flooringSecond bedroomGarden areaIsland or breakfast bar
- 86 days
- 251
- 11
Zillow last checked:
Listing updated:
Listed by:
Gary Raze 541-345-8100,
RE/MAX Integrity
Source: RMLS (OR),MLS#: 598118338
Facts & features
Interior
Bedrooms & bathrooms
- Bedrooms: 2
- Bathrooms: 2
- Full bathrooms: 2
- Main level bathrooms: 2
Rooms
- Room types: Den, Bedroom 2, Dining Room, Family Room, Kitchen, Living Room, Primary Bedroom
Primary bedroom
- Features: Bathtub With Shower
- Level: Main
- Area: 204
- Dimensions: 12 x 17
Bedroom 2
- Level: Main
- Area: 110
- Dimensions: 10 x 11
Dining room
- Level: Main
- Area: 100
- Dimensions: 10 x 10
Kitchen
- Level: Main
- Area: 144
- Width: 12
Heating
- Heat Pump
Cooling
- Central Air, Heat Pump
Appliances
- Included: Dishwasher, Disposal, Free-Standing Refrigerator, Gas Appliances, Microwave, Washer/Dryer, Electric Water Heater
- Laundry: Laundry Room
Features
- Ceiling Fan(s), Bathtub With Shower, Kitchen Island, Pantry
- Basement: Crawl Space
- Number of fireplaces: 1
- Fireplace features: Gas
Interior area
- Total structure area: 1,600
- Total interior livable area: 1,600 sqft
Property
Parking
- Total spaces: 2
- Parking features: Driveway, Off Street, Garage Door Opener, Attached
- Attached garage spaces: 2
- Has uncovered spaces: Yes
Accessibility
- Accessibility features: One Level, Accessibility
Features
- Levels: One
- Stories: 1
- Patio & porch: Patio, Porch
- Exterior features: Water Feature, Yard
- Fencing: Fenced
Lot
- Features: Corner Lot, Gated, Level, Sprinkler, SqFt 0K to 2999
Details
- Parcel number: 4226567
- On leased land: Yes
- Lease amount: $945
Construction
Type & style
- Home type: MobileManufactured
- Property subtype: Residential, Manufactured Home
Materials
- Wood Siding
- Roof: Composition
Condition
- Approximately
- New construction: No
- Year built: 1996
Utilities & green energy
- Gas: Gas
- Sewer: Public Sewer
- Water: Public
Community & HOA
Community
- Security: Security Gate, Fire Sprinkler System
- Senior community: Yes
HOA
- Has HOA: No
- Amenities included: Gated, Maintenance Grounds, Meeting Room, Party Room, Recreation Facilities
- HOA fee: $914 monthly
Location
- Region: Eugene
Financial & listing details
- Price per square foot: $203/sqft
- Tax assessed value: $34,296
- Annual tax amount: $1,583
- Date on market: 7/23/2026
- Listing terms: Cash,Conventional,FHA,VA Loan
- Road surface type: Paved
Estimated market value
Not available
Estimated sales range
Not available
Not available
Price history
| Date | Event | Price |
|---|---|---|
| 9/15/2026 | Price change | $325,000-7.1%$203/sqft |
Source:  RMLS (OR) #598118338 Report a problem RMLS (OR) #598118338 Report a problem | ||
| 7/23/2026 | Listed for sale | $350,000$219/sqft |
Source: RMLS (OR) #598118338 Report a problem | ||
Public tax history
| Year | Property taxes | Tax assessment |
|---|---|---|
| 2018 | $490 | $27,906 |
| 2017 | $490 +7.4% | $27,906 +3% |
| 2016 | $456 | $27,093 +3% |
| 2015 | $456 +2% | $26,304 +3.2% |
| 2014 | $447 | $25,491 |
Find assessor info on the county website
Monthly payment
Climate risks
Neighborhood: Santa Clara
Nearby schools
Schools provided by the listing agent
- Elementary: Irving
- Middle: Shasta
- High: North Eugene
Source: RMLS (OR). This data may not be complete. We recommend contacting the local school district to confirm school assignments for this home.
Similar homes
- $319,9002 bd3 ba1.3k sqft1022 Midland Brg, Eugene, OR 97404For Sale By Owner
- $389,9003 bd2 ba2.3k sqft1041 Midland Brg, Eugene, OR 97404Active
 MLS ID #519346323, Gloria Edwards, United Real Estate Properties. RMLS (OR)
 - $330,0003 bd2 ba1.3k sqft2155 Berwin Ln, Eugene, OR 97404Active
 MLS ID #338187960, Lynn Hunter, Valley Real Estate. RMLS (OR)
 - $357,0003 bd2 ba1k sqft104 River Loop 1, Eugene, OR 97404Active
 MLS ID #469630217, Heidi Rogers, Cascade Hasson Sotheby's International Realty. RMLS (OR)
 - $374,9002 bd2 ba1.5k sqft1816 Fountain Ct, Eugene, OR 97402ActiveMLS ID #707222545, Kari Shoemaker, Triple Oaks Realty LLC. RMLS (OR)
- $378,0003 bd2 ba1.2k sqft1766 Berwin Ln, Eugene, OR 97404ActiveMLS ID #473578465, Jeanna Witt, Keller Williams Realty Eugene and Springfield. RMLS (OR)
- $329,9003 bd2 ba1k sqft3801 Dove Ln, Eugene, OR 97402ActiveMLS ID #172963435, David Smid, RE/MAX Integrity. RMLS (OR)
- $239,0003 bd2 ba1.8k sqft3355 N Delta Hwy Unit 94, Eugene, OR 97408ActiveMLS ID #105992474, Greg Messick, RealtyNET, LLC. RMLS (OR)
- $330,0002 bd2 ba1.1k sqft3681 Colony Oaks Dr, Eugene, OR 97405ActiveMLS ID #717407835, Emilee Sievers, Hybrid Real Estate. RMLS (OR)
- $439,9003 bd2 ba1.5k sqft992 Travis Ave, Eugene, OR 97404ActiveMLS ID #574751573, Heidi Kitt, Hybrid Real Estate. RMLS (OR)
- $350,0003 bd1 ba912 sqft3970.5 Marshall Ave, Eugene, OR 97402ActiveMLS ID #676618068, Heather Tipler, Hybrid Real Estate. RMLS (OR)
- $330,0003 bd2 ba1.8k sqft239 W K St, Springfield, OR 97477ActiveMLS ID #511437723, Jared English, Congress Realty. RMLS (OR)
- $359,9003 bd1 ba1.1k sqft4478 Hilton Dr, Eugene, OR 97402ActiveMLS ID #221234199, D'arcy Martin, Martin & Co Realty. RMLS (OR)
- $359,0003 bd2 ba1.2k sqft920 Echo Hollow Rd, Eugene, OR 97402For Sale
 MLS ID #843957, BECKI TROWBRIDGE, Exp Realty, Llc. WVMLS
 - $350,0003 bd1 ba996 sqft1675 N Danebo Ave, Eugene, OR 97402For SaleMLS ID #843965, BECKI TROWBRIDGE, Exp Realty, Llc. WVMLS
- $199,0003 bd2 ba1.5k sqft4055 Royal Ave Space 70, Eugene, OR 97402ActiveMLS ID #665908075, Kit Sixel, Sixel Real Estate. RMLS (OR)
- $445,0003 bd2 ba1.8k sqft783 Howard Ave, Eugene, OR 97404ActiveMLS ID #220070009, Shawn Mogenson, United Real Estate Properties. RMLS (OR)
- $315,0002 bd1 ba994 sqft1986 Lake Isle Dr, Eugene, OR 97401ActiveMLS ID #773556510, Bobby Stevens, You're Home Real Estate Inc. RMLS (OR)
- $395,0003 bd2 ba1.2k sqft3843 Souza St, Eugene, OR 97402ActiveMLS ID #477312591, Shae Donnelly, Frankly Real Estate. RMLS (OR)
- $199,0003 bd2 ba1.5k sqft3355 N Delta Hwy Unit 194, Eugene, OR 97408ActiveMLS ID #793794418, Joshua Cooley, Keller Williams The Cooley Real Estate Group. RMLS (OR)
