If you’re looking for a beautiful gated community with an exceptional clubhouse, an abundance of fun activities, and a wonderful lifestyle, look no further! This meticulously maintained home is truly move-in ready and waiting for someone to make it their own. The sellers originally planned for this to be their forever home, but an out-of-state move has changed their plans. Ideally located directly behind the clubhouse and just a short distance from the front gate, this home offers both convenience and piece of mind. A spacious three-car garage provides plenty of room for vehicles, storage, and more. Inside, you’ll find a generous living room at the front of the home, a formal dining room, and a large, beautifully appointed kitchen featuring abundant countertop space, a center island, spacious pantry, smooth-top range, built-in oven, and dishwasher. The adjoining eat-in kitchen area offers easy access to the covered patio and beautifully landscaped backyard, making indoor-outdoor living and entertaining a breeze.The spacious primary suite features a walk-in closet and a large ensuite bathroom with dual sinks, a walk-in shower, and a walk-in tub for added comfort and convenience. Gas forced air furnace and AC approximately 1yr, new electric hot water heater and gas fireplace. Step outside enjoy a beautifully landscaped backyard designed for relaxing and entertaining. The covered patio is perfect for morning coffee or evening gatherings, while newly laid sod adds a fresh, finished touch. A beautiful magnolia tree and charming artichoke plants enhance the backyard, while a stunning pink dogwood adds beauty and curb appeal to the front yard.This exceptional home offers comfort, thoughtful upgrades, beautiful outdoor spaces, and an ideal location within a vibrant gated community. With its inviting living spaces, three-car garage, gorgeous landscaping, and close proximity to the clubhouse, this home truly has it all. Don’t miss the opportunity to make it your own!
Active
$389,900
1041 Midland Brg, Eugene, OR 97404
3beds
2,330sqft
Residential, Manufactured Home
Built in 1995
-- sqft lot
$-- Zestimate®
$167/sqft
$-- HOA
What's special
Gas fireplaceInviting living spacesBeautifully landscaped backyardCovered patioGorgeous landscapingWalk-in closetAbundant countertop space
- 49 days
- 446
- 12
Zillow last checked:
Listing updated:
Listed by:
Gloria Edwards simon@urepro.com,
United Real Estate Properties
Source: RMLS (OR),MLS#: 519346323
Facts & features
Interior
Bedrooms & bathrooms
- Bedrooms: 3
- Bathrooms: 2
- Full bathrooms: 2
- Main level bathrooms: 2
Rooms
- Room types: Laundry, EatingArea, Bedroom 2, Bedroom 3, Dining Room, Family Room, Kitchen, Living Room, Primary Bedroom
Primary bedroom
- Features: Double Sinks, Ensuite, Walkin Closet, Walkin Shower
- Level: Main
- Area: 224
- Dimensions: 16 x 14
Bedroom 2
- Level: Main
- Area: 130
- Dimensions: 13 x 10
Bedroom 3
- Level: Main
- Area: 120
- Dimensions: 12 x 10
Dining room
- Level: Main
- Area: 196
- Dimensions: 14 x 14
Kitchen
- Features: Dishwasher, Eating Area, Pantry, Skylight, Sliding Doors, Free Standing Refrigerator
- Level: Main
- Area: 208
- Width: 16
Living room
- Level: Main
- Area: 256
- Dimensions: 16 x 16
Heating
- Forced Air, Heat Pump
Cooling
- Heat Pump
Appliances
- Included: Built In Oven, Cooktop, Dishwasher, Disposal, Free-Standing Refrigerator, Plumbed For Ice Maker, Electric Water Heater
- Laundry: Laundry Room
Features
- Eat-in Kitchen, Pantry, Double Vanity, Walk-In Closet(s), Walkin Shower
- Doors: Sliding Doors
- Windows: Double Pane Windows, Vinyl Frames, Skylight(s)
- Number of fireplaces: 1
- Fireplace features: Gas
Interior area
- Total structure area: 2,330
- Total interior livable area: 2,330 sqft
Property
Parking
- Total spaces: 3
- Parking features: Attached
- Attached garage spaces: 3
Features
- Levels: One
- Stories: 1
- Patio & porch: Covered Patio
- Exterior features: Yard
- Fencing: Fenced
Lot
- Features: Sprinkler, SqFt 0K to 2999
Details
- Additional parcels included: 1563657
- Parcel number: 4226583
- On leased land: Yes
- Lease amount: $945
- Land lease expiration date: 1798761600000
Construction
Type & style
- Home type: MobileManufactured
- Property subtype: Residential, Manufactured Home
Materials
- Lap Siding
- Roof: Composition
Condition
- Approximately
- New construction: No
- Year built: 1995
Details
- Warranty included: Yes
Utilities & green energy
- Sewer: Public Sewer
- Water: Public
Community & HOA
Community
- Senior community: Yes
HOA
- Has HOA: No
- Amenities included: Weight Room
Location
- Region: Eugene
Financial & listing details
- Price per square foot: $167/sqft
- Tax assessed value: $46,500
- Annual tax amount: $2,665
- Date on market: 8/28/2026
- Listing terms: Cash,Other
- Body type: Triple Wide
Estimated market value
Not available
Estimated sales range
Not available
Not available
Price history
| Date | Event | Price |
|---|---|---|
| 8/29/2026 | Listed for sale | $389,900+1.3%$167/sqft |
Source:  RMLS (OR) #519346323 Report a problem RMLS (OR) #519346323 Report a problem | ||
| 7/8/2026 | Listing removed | -- |
Source: Owner Report a problem | ||
| 4/9/2026 | Pending sale | $385,000$165/sqft |
Source: Owner Report a problem | ||
| 1/19/2026 | Listed for sale | $385,000+37.5%$165/sqft |
Source: Owner Report a problem | ||
| 5/27/2021 | Listing removed | -- |
Source: Owner Report a problem | ||
| 2/26/2021 | Pending sale | $280,000$120/sqft |
Source: Owner Report a problem | ||
| 2/22/2021 | Listed for sale | $280,000$120/sqft |
Source: Owner Report a problem | ||
Public tax history
| Year | Property taxes | Tax assessment |
|---|---|---|
| 2018 | $653 | $37,189 |
| 2017 | $653 +7.4% | $37,189 +3% |
| 2016 | $608 | $36,106 +3% |
| 2015 | $608 +2% | $35,054 +3% |
| 2014 | $596 | $34,033 |
Find assessor info on the county website
Monthly payment
Climate risks
Neighborhood: Santa Clara
Nearby schools
Schools provided by the listing agent
- Elementary: Irving
- Middle: Shasta
- High: Willamette
Source: RMLS (OR). This data may not be complete. We recommend contacting the local school district to confirm school assignments for this home.
Similar homes
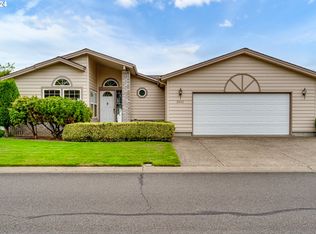
- $399,4003 bd2 ba1.9k sqft2881 River Rd, Eugene, OR 97404Active

 MLS ID #751250109, Renee Kittrell, Camerelle Real Estate, LLC. RMLS (OR)
 - $325,0002 bd2 ba1.6k sqft2490 Blue Boy Ln, Eugene, OR 97404Active
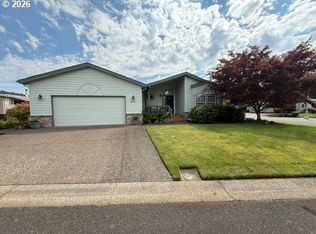 MLS ID #598118338, Gary Raze, RE/MAX Integrity. RMLS (OR)
 - $378,0003 bd2 ba1.2k sqft1766 Berwin Ln, Eugene, OR 97404Active
 MLS ID #473578465, Jeanna Witt, Keller Williams Realty Eugene and Springfield. RMLS (OR)
 - $439,9003 bd2 ba1.5k sqft992 Travis Ave, Eugene, OR 97404Active
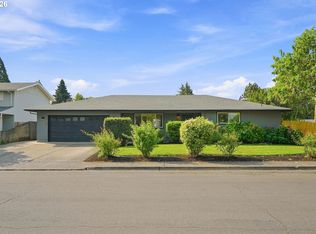 MLS ID #574751573, Heidi Kitt, Hybrid Real Estate. RMLS (OR)
 - $425,0003 bd2 ba2.2k sqft5301 Glenn Ellen Dr, Eugene, OR 97402ActiveMLS ID #142343449, Kari Shoemaker, Triple Oaks Realty LLC. RMLS (OR)
- $374,9002 bd2 ba1.5k sqft1816 Fountain Ct, Eugene, OR 97402ActiveMLS ID #707222545, Kari Shoemaker, Triple Oaks Realty LLC. RMLS (OR)
- $395,0003 bd2 ba1.2k sqft3843 Souza St, Eugene, OR 97402ActiveMLS ID #477312591, Shae Donnelly, Frankly Real Estate. RMLS (OR)
- $330,0003 bd2 ba1.3k sqft2155 Berwin Ln, Eugene, OR 97404ActiveMLS ID #338187960, Lynn Hunter, Valley Real Estate. RMLS (OR)
- $400,0004 bd2 ba1.7k sqft4470 Royal Ave, Eugene, OR 97402ActiveMLS ID #467172591, Aisha McDonough, eXp Realty LLC. RMLS (OR)
- $489,0004 bd2 ba1.7k sqft90640 Link Rd, Eugene, OR 97402ActiveMLS ID #147226008, Christopher Solares, Triple Oaks Realty LLC. RMLS (OR)
- $415,0003 bd2 ba1.6k sqft5244 Donohoe Ave, Eugene, OR 97402ActiveMLS ID #754947346, Tiffany Harness, DC Real Estate Inc. RMLS (OR)
- $409,0003 bd2 ba1.2k sqft4559 Souza St, Eugene, OR 97402ActiveMLS ID #740195291, Arica Mitchell, Song Real Estate. RMLS (OR)
- $439,9003 bd2 ba1.6k sqft465 Davis St, Eugene, OR 97402ActiveMLS ID #483023099, Michael Sims, RE/MAX Integrity. RMLS (OR)
- $423,0003 bd2 ba1.4k sqft4475 Cascade Dr, Eugene, OR 97402ActiveMLS ID #560412733, Joli Parker, Covenant Realty LLC. RMLS (OR)
- $555,0003 bd3 ba1.6k sqft2911 Shirley St, Eugene, OR 97404ActiveMLS ID #143956156, Karen Church, Pacific Roots Realty LLC. RMLS (OR)
- $475,0004 bd3 ba2.2k sqft3988 Century Dr, Eugene, OR 97402ActiveMLS ID #322504671, Angelique Orman, Elan Realty. RMLS (OR)
- $415,0003 bd2 ba1.3k sqft6087 Geyser Peak Pl, Eugene, OR 97402ActiveMLS ID #327690448, Brian Kester, Bell Real Estate. RMLS (OR)
- $389,0004 bd2 ba1.8k sqft3810 Elmira Rd, Eugene, OR 97402ActiveMLS ID #467911611, Joshua Glaspie, ICON Real Estate Group. RMLS (OR)
- $359,0003 bd2 ba1.2k sqft920 Echo Hollow Rd, Eugene, OR 97402For Sale
 MLS ID #843957, BECKI TROWBRIDGE, Exp Realty, Llc. WVMLS
