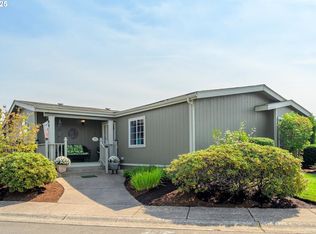
Welcome to easy living in the lovely Lakeridge community! This well-kept manufactured home sits on a desirable corner lot and features an open living area with high ceilings throughout. The spacious primary suite includes a walk-in shower and built-in vanity. Outside, enjoy the easy-care yard, large “breezeway” patio and extra deep garage. The park offers great amenities, including a scenic walking path along the pond and a recreation center with a gym, pool, hot tub,and billiards. The community is pet friendly, with optional rental spaces available for your RV or boat. Conveniently located near shopping, restaurants, Valley River Center, highway access, and more. *This is a 55+ community and requires park approval.*
Active
$159,900
3355 N Delta Hwy Unit 99, Eugene, OR 97408
2beds
1,080sqft
Residential, Manufactured Home
Built in 1995
-- sqft lot
$-- Zestimate®
$148/sqft
$-- HOA
What's special
Extra deep garageEasy-care yardWell-kept manufactured homeWalk-in showerSpacious primary suiteBuilt-in vanityDesirable corner lot
- 55 days
- 4
- 1
Zillow last checked:
Listing updated:
Listed by:
Patty Gilstrap 541-914-7914,
Hybrid Real Estate
Source: RMLS (OR),MLS#: 111398869
Facts & features
Interior
Bedrooms & bathrooms
- Bedrooms: 2
- Bathrooms: 2
- Full bathrooms: 2
- Main level bathrooms: 2
Rooms
- Room types: Utility Room, Bedroom 2, Dining Room, Family Room, Kitchen, Living Room, Primary Bedroom
Primary bedroom
- Features: Builtin Features, Double Closet, High Ceilings, Walkin Shower, Wallto Wall Carpet
- Level: Main
- Area: 144
- Dimensions: 12 x 12
Bedroom 2
- Features: High Ceilings, Wallto Wall Carpet
- Level: Main
- Area: 110
- Dimensions: 11 x 10
Dining room
- Level: Main
- Area: 70
- Dimensions: 10 x 7
Kitchen
- Features: Dishwasher, Eat Bar, Free Standing Range, Free Standing Refrigerator
- Level: Main
- Area: 88
- Width: 8
Living room
- Features: High Ceilings, Wallto Wall Carpet
- Level: Main
- Area: 204
- Dimensions: 17 x 12
Heating
- Heat Pump
Cooling
- Heat Pump
Appliances
- Included: Dishwasher, Disposal, Free-Standing Range, Free-Standing Refrigerator, Washer/Dryer, Electric Water Heater
Features
- High Ceilings, Eat Bar, Built-in Features, Double Closet, Walkin Shower
- Flooring: Wall to Wall Carpet
Interior area
- Total structure area: 1,080
- Total interior livable area: 1,080 sqft
Property
Parking
- Total spaces: 1
- Parking features: Garage Door Opener, Detached, Extra Deep Garage
- Garage spaces: 1
Features
- Stories: 1
- Patio & porch: Patio
- Exterior features: Yard
- Spa features: Association
- Park: Lakeridge
Lot
- Features: Corner Lot, Level, SqFt 0K to 2999
Details
- Parcel number: 1543824
- On leased land: Yes
- Lease amount: $1,095
- Land lease expiration date: 1798761600000
Construction
Type & style
- Home type: MobileManufactured
- Property subtype: Residential, Manufactured Home
Materials
- Other
- Roof: Composition
Condition
- Resale
- New construction: No
- Year built: 1995
Utilities & green energy
- Sewer: Public Sewer
- Water: Public
Community & HOA
Community
- Senior community: Yes
HOA
- Has HOA: No
- Amenities included: Commons, Gym, Pool, Sewer, Spa Hot Tub, Trash, Water
Location
- Region: Eugene
Financial & listing details
- Price per square foot: $148/sqft
- Tax assessed value: $44,424
- Annual tax amount: $1,849
- Date on market: 9/14/2026
- Listing terms: Cash,Other
Estimated market value
Not available
Estimated sales range
Not available
Not available
Price history
| Date | Event | Price |
|---|---|---|
| 9/14/2026 | Listed for sale | $159,900$148/sqft |
Source:  RMLS (OR) #111398869 Report a problem | ||
Public tax history
| Year | Property taxes | Tax assessment |
|---|---|---|
| 2025 | $271 +1.3% | $13,924 +3% |
| 2024 | $268 +2.6% | $13,519 +3% |
| 2023 | $261 +4% | $13,126 +3% |
| 2022 | $251 +6.5% | $12,744 +3% |
| 2021 | $236 -0.4% | $12,373 +3% |
| 2020 | $237 +3.5% | $12,013 +3% |
| 2019 | $229 | $11,664 |
Find assessor info on the county website
Monthly payment
Climate risks
Neighborhood: Northeast
Nearby schools
Schools provided by the listing agent
- Elementary: Gilham
- Middle: Cal Young
- High: Sheldon
Source: RMLS (OR). This data may not be complete. We recommend contacting the local school district to confirm school assignments for this home.
Similar homes
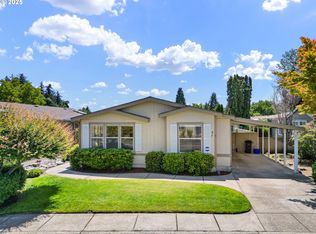
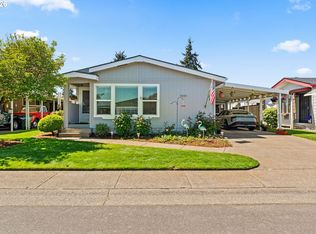
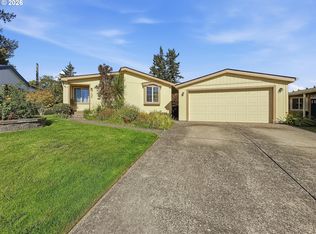
- $199,0003 bd2 ba1.5k sqft3355 N Delta Hwy Unit 194, Eugene, OR 97408Active
 MLS ID #793794418, Joshua Cooley, Keller Williams The Cooley Real Estate Group. RMLS (OR)
- $210,0002 bd2 ba1.5k sqft3355 N Delta Hwy Unit 120, Eugene, OR 97408Active
 MLS ID #434971356, Julia Travess, Triple Oaks Realty LLC. RMLS (OR)
- $119,9002 bd2 ba1.5k sqft1475 Green Acres Rd Spc 162, Eugene, OR 97408For Sale By Owner

- $112,9002 bd2 ba1.1k sqft1475 Green Acres Rd Spc 132, Eugene, OR 97408Active
 MLS ID #319926622, Miltina Scaife, Pro Realty. RMLS (OR)
- $157,7003 bd2 ba1.5k sqft1699 N Terry St Space 115, Eugene, OR 97402ActiveMLS ID #691522501, Stacy Freitas, Legacy Real Estate Lane County LLC. RMLS (OR)
- $149,9973 bd2 ba1.1k sqft1699 N Terry St Space 20, Eugene, OR 97402ActiveMLS ID #752837218, Alva Bracey, Coldwell Banker Coast Real Est. RMLS (OR)
- $119,9002 bd2 ba1.1k sqft1400 Candlelight Dr Space 201, Eugene, OR 97402ActiveMLS ID #129415580, Naseem Hamide, Works Real Estate. RMLS (OR)
- $144,9503 bd2 ba1.3k sqft1699 N Terry St Space 285, Eugene, OR 97402ActiveMLS ID #162760559, Greg Messick, RealtyNET, LLC. RMLS (OR)
- $109,9002 bd2 ba1.1k sqft1475 Green Acres Rd Space 150, Eugene, OR 97408ActiveMLS ID #296031789, Skye Schuttpelz, United Real Estate Properties. RMLS (OR)
- $235,0003 bd2 ba1.6k sqft3700 Babcock Ln Space 50, Eugene, OR 97401ActiveMLS ID #727014835, Amy Jackson, Premiere Property Group LLC. RMLS (OR)
- $165,0003 bd1 ba1k sqft184 Iowa St, Eugene, OR 97402ActiveMLS ID #706875561, Nile Stark, RE/MAX Integrity. RMLS (OR)
- $118,5003 bd2 ba1.2k sqft1699 N Terry St Space 79, Eugene, OR 97402ActiveMLS ID #639337261, Gina Dhom, Windermere RE Lane County. RMLS (OR)
- $199,0003 bd2 ba1.5k sqft4055 Royal Ave Space 70, Eugene, OR 97402ActiveMLS ID #665908075, Kit Sixel, Sixel Real Estate. RMLS (OR)
- $215,0002 bd2 ba1.4k sqft3700 Babcock Ln Space 127, Eugene, OR 97401ActiveMLS ID #618318557, Keri Warner, Coldwell Banker Professional Group. RMLS (OR)
- $100,0002 bd2 ba1.1k sqft1800 Lakewood Ct Space 107, Eugene, OR 97402For Sale
 MLS ID #220229641, Nessa Diana Segoviano, Mariposa Real Estate Corp.. Oregon Datashare
- $117,0003 bd2 ba1.1k sqft1699 N Terry St Space 310, Eugene, OR 97402ActiveMLS ID #684924752, Rachel Ball, Triple Oaks Realty LLC. RMLS (OR)
