1475 Green Acres Rd #132 - Welcome home to this beautifully updated and impeccably maintained home in a desirable 55+ community, Falcon Wood Village! This single level 2-bedroom, 2-bath home features a flexible office that could easily serve as a 3rd bedroom, den, or craft room. Light filled with vaulted ceilings and a spacious, open floor plan, new luxury vinyl plank flooring, it offers comfortable living throughout. The beautiful kitchen features stainless steel appliances, and the generous primary suite includes a private bath with a step-in shower and bidet. Step outside and enjoy one of the most amazing fully fenced yards in the community! Gated on both sides for added convenience, this spacious outdoor retreat offers plenty of room for additional patio furniture/bench seating to relax, entertain, or garden. Enjoy raised garden beds, a covered porch attractive window awnings, a storage shed, and a covered carport. The community offers exceptional amenities (pictures 33-48), including a seasonal pool and spa, clubhouse with kitchen, billiards/card room, library, mail room, community garden, outdoor gathering spaces, a covered BBQ area with a gas grill, a designated car wash area, and RV/boat storage available (this one specific amenity has an additional monthly fee). Residents may also invite family and friends to enjoy the pool during designated guest hours. Ideally located with outstanding walkability and convenient access to Market of Choice, Costco, WinCo, Walmart, Home Depot, Dick's Sporting Goods, Starbucks, restaurants, and so much more, this home offers the perfect blend of comfort, convenience, and community living. OPEN HOUSE SUNDAY, September 27th, 11 AM- 1 PM.
Active
Price cut: $15K (9/5)
$124,900
1475 Green Acres Rd Spc 132, Eugene, OR 97408
2beds
1,104sqft
Residential, Manufactured Home
Built in 2018
-- sqft lot
$-- Zestimate®
$113/sqft
$-- HOA
What's special
Fully fenced yardSpacious outdoor retreatStorage shedFlexible officeCovered porchGenerous primary suiteBeautiful kitchen
- 56 days
- 453
- 48
Zillow last checked:
Listing updated:
Listed by:
Miltina Scaife 541-953-7355,
Pro Realty
Source: RMLS (OR),MLS#: 319926622
Facts & features
Interior
Bedrooms & bathrooms
- Bedrooms: 2
- Bathrooms: 2
- Full bathrooms: 2
- Main level bathrooms: 2
Rooms
- Room types: Office, Laundry, Bedroom 2, Dining Room, Family Room, Kitchen, Living Room, Primary Bedroom
Primary bedroom
- Features: Bathroom, Closet, Shower, Vaulted Ceiling, Wallto Wall Carpet
- Level: Main
- Area: 168
- Dimensions: 14 x 12
Bedroom 2
- Features: Vaulted Ceiling, Walkin Closet, Wallto Wall Carpet
- Level: Main
- Area: 132
- Dimensions: 11 x 12
Dining room
- Features: Vaulted Ceiling, Vinyl Floor
- Level: Main
- Area: 132
- Dimensions: 12 x 11
Kitchen
- Features: Dishwasher, Disposal, Microwave, Free Standing Range, Free Standing Refrigerator, Vaulted Ceiling, Vinyl Floor
- Level: Main
- Area: 144
- Width: 12
Living room
- Features: Vaulted Ceiling, Vinyl Floor
- Level: Main
- Area: 192
- Dimensions: 12 x 16
Office
- Features: Builtin Features, High Ceilings, Vinyl Floor
- Level: Main
- Area: 88
- Dimensions: 8 x 11
Heating
- Forced Air, Heat Pump
Cooling
- Heat Pump
Appliances
- Included: Dishwasher, Disposal, Free-Standing Range, Free-Standing Refrigerator, Microwave, Stainless Steel Appliance(s), Electric Water Heater
- Laundry: Laundry Room
Features
- High Ceilings, Vaulted Ceiling(s), Built-in Features, Walk-In Closet(s), Bathroom, Closet, Shower
- Flooring: Luxury Vinyl Plank, Vinyl, Wall to Wall Carpet
- Windows: Vinyl Frames
Interior area
- Total structure area: 1,104
- Total interior livable area: 1,104 sqft
Property
Parking
- Total spaces: 1
- Parking features: Carport, Driveway, RV Access/Parking, RV Boat Storage, Attached
- Attached garage spaces: 1
- Has carport: Yes
- Has uncovered spaces: Yes
Accessibility
- Accessibility features: Accessible Approachwith Ramp, Main Floor Bedroom Bath, Minimal Steps, One Level, Utility Room On Main, Walkin Shower, Accessibility
Features
- Levels: One
- Stories: 1
- Patio & porch: Porch
- Exterior features: Garden, Raised Beds, Yard, Exterior Entry
- Fencing: Fenced
- Has view: Yes
- View description: Territorial, Trees/Woods
- Park: Falcon Wood Village
Lot
- Features: Commons, Level, Private, Trees, SqFt 0K to 2999
Details
- Additional structures: Outbuilding, RVParking, RVBoatStorage
- Parcel number: 4283345
- On leased land: Yes
- Lease amount: $1,124
- Land lease expiration date: 1801353600000
Construction
Type & style
- Home type: MobileManufactured
- Property subtype: Residential, Manufactured Home
Materials
- Wood Composite
- Roof: Composition
Condition
- Updated/Remodeled
- New construction: No
- Year built: 2018
Utilities & green energy
- Sewer: Public Sewer
- Water: Public
Community & HOA
Community
- Subdivision: #132
HOA
- Has HOA: No
- Amenities included: Commons, Library, Management, Meeting Room, Party Room, Pool, Recreation Facilities
Location
- Region: Eugene
Financial & listing details
- Price per square foot: $113/sqft
- Tax assessed value: $177,417
- Annual tax amount: $1,299
- Date on market: 8/1/2026
- Listing terms: Cash
- Road surface type: Paved
Estimated market value
Not available
Estimated sales range
Not available
Not available
Price history
| Date | Event | Price |
|---|---|---|
| 9/5/2026 | Price change | $124,900-10.7%$113/sqft |
Source:  RMLS (OR) #319926622 Report a problem RMLS (OR) #319926622 Report a problem | ||
| 8/1/2026 | Listed for sale | $139,900+57.2%$127/sqft |
Source: RMLS (OR) #319926622 Report a problem | ||
| 11/15/2019 | Sold | $89,000+612%$81/sqft |
Source: RMLS (OR) #19428049 Report a problem | ||
| 3/19/2014 | Sold | $12,500$11/sqft |
Source: RMLS (OR) #14194694 Report a problem | ||
Public tax history
| Year | Property taxes | Tax assessment |
|---|---|---|
| 2025 | $1,299 +1.2% | $66,170 +3% |
| 2024 | $1,283 +2.6% | $64,243 +3% |
| 2023 | $1,251 +4% | $62,372 +3% |
| 2022 | $1,203 +6.4% | $60,556 +3% |
| 2021 | $1,130 -0.3% | $58,793 +3% |
| 2020 | $1,134 +3.5% | $57,081 +3% |
| 2019 | $1,096 | $55,419 |
Find assessor info on the county website
Monthly payment
Climate risks
Neighborhood: Northeast
Nearby schools
Schools provided by the listing agent
- Elementary: Gilham
- Middle: Cal Young
- High: Sheldon
Source: RMLS (OR). This data may not be complete. We recommend contacting the local school district to confirm school assignments for this home.
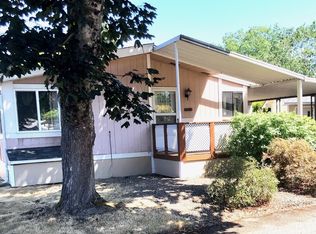
- $70,0003 bd2 ba1.2k sqft1475 Green Acres Rd SPACE 133, Eugene, OR 97408Sold
- $8,385-- bd1 ba760 sqft1475 Green Acres Rd SPACE 86, Eugene, OR 97408Off Market
- $10,921-- bd1 ba768 sqft1475 Green Acres Rd SPACE 14, Eugene, OR 97408Off Market
- $13,790-- bd2 ba1.1k sqft1475 Green Acres Rd SPACE 95, Eugene, OR 97408Off Market
Similar homes
- $119,9002 bd2 ba1.1k sqft1475 Green Acres Rd Space 150, Eugene, OR 97408Active
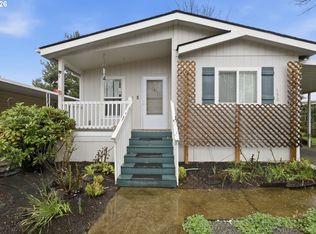
 MLS ID #296031789, Skye Schuttpelz, United Real Estate Properties. RMLS (OR)
 - $119,9002 bd2 ba1.5k sqft1475 Green Acres Rd Spc 162, Eugene, OR 97408For Sale By Owner

- $119,0003 bd2 ba1.5k sqft1475 Green Acres Rd Space 83, Eugene, OR 97408Active
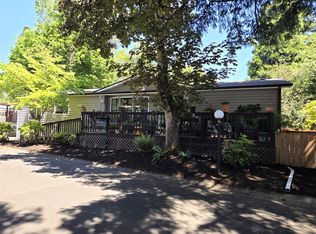 MLS ID #605289707, Marlo Nixon, Valley Real Estate. RMLS (OR)
 - $159,9002 bd2 ba1k sqft3355 N Delta Hwy Unit 99, Eugene, OR 97408Active
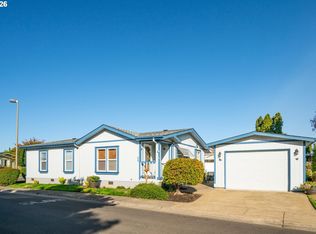 MLS ID #111398869, Patty Gilstrap, Hybrid Real Estate. RMLS (OR)
 - $125,0003 bd2 ba1.2k sqft1800 Lakewood Ct Space 63, Eugene, OR 97402ActiveMLS ID #242834068, Debi Hauer, eXp Realty, LLC. RMLS (OR)
- $125,0003 bd2 ba1.2k sqft1800 Lakewood Ct Space 63, Eugene, OR 97402For Sale
 MLS ID #845457, DEBORAH HAUER, Exp Realty, Llc. WVMLS
 - $79,9002 bd2 ba1.3k sqft1475 Green Acres Rd Space 158, Eugene, OR 97408ActiveMLS ID #319607893, Andrew Hutson, Premiere Property Group LLC. RMLS (OR)
- $100,0002 bd2 ba1.1k sqft1800 Lakewood Ct Space 107, Eugene, OR 97402ActiveMLS ID #361532631, Miriam Estrada, Keller Williams Realty Mid-Willamette. RMLS (OR)
- $64,9002 bd2 ba1.2k sqft1475 Green Acres Rd Space 69, Eugene, OR 97408ActiveMLS ID #364517529, Kimber Best, ICON Real Estate Group. RMLS (OR)
- $117,0003 bd2 ba1.1k sqft1699 N Terry St Space 310, Eugene, OR 97402ActiveMLS ID #684924752, Rachel Ball, Triple Oaks Realty LLC. RMLS (OR)
- $72,5002 bd2 ba1.1k sqft1475 Green Acres Rd Space 95, Eugene, OR 97408ActiveMLS ID #554532262, Joe Robb, Knipe Realty ERA Powered. RMLS (OR)
- $119,5003 bd2 ba1.3k sqft1699 N Terry St Space 63, Eugene, OR 97402For SaleMLS ID #845121, BRANDON SCHILLING, Premiere Property Group, Llc Albany. WVMLS
- $65,0002 bd2 ba1.5k sqft1475 Green Acres Rd Space 8, Eugene, OR 97408ActiveMLS ID #128503621, Amanda Switzer, Keller Williams Realty Eugene and Springfield. RMLS (OR)
- $139,0003 bd2 ba1.2k sqft1125 58th St Space 107, Springfield, OR 97478ActiveMLS ID #599828000, Mara Gregory, Keller Williams Realty Eugene and Springfield. RMLS (OR)
- $111,5002 bd2 ba1.4k sqft1699 N Terry St Space 152, Eugene, OR 97402ActiveMLS ID #755426139, L Ellen Wright, Heart & Soul Realty. RMLS (OR)
- $110,0002 bd2 ba1.2k sqft1199 N Terry St Space 140, Eugene, OR 97402ActiveMLS ID #424406503, Katya Ulmer, ICON Real Estate Group. RMLS (OR)
- $134,9903 bd2 ba1k sqft386 Lochaven Ave, Springfield, OR 97477ActiveMLS ID #550828491, Jesse Long, Tim Duncan Real Estate. RMLS (OR)
- $164,9003 bd2 ba1.5k sqft1699 N Terry St Space 115, Eugene, OR 97402ActiveMLS ID #691522501, Stacy Freitas, Legacy Real Estate Lane County LLC. RMLS (OR)
