Beautiful 2432 sqft home in Lakeridge Estates! Welcome to one of the largest floor plans available in the desirable Lakeridge Estates community. This well-maintained 1991 Fuqua home offers 3 spacious bedrooms, 2 bathrooms, storage cabinets in oversized 2 car garage, and a fully fenced yard — perfect for outdoor enjoyment and privacy. Inside, you’ll find living and family rooms plus a bright and airy kitchen with abundant natural light, ample storage, and direct access to a private fenced deck — ideal for morning coffee or evening gatherings. The primary bedroom suite features newer carpet, a large, attached bathroom with dual sinks, and a walk-in shower. The second and third bedrooms each include walk-in closets and ceiling fans, providing comfort and functionality. Recent upgrades include luxury vinyl plank flooring and a top-of-the-line heat pump system for year-round comfort and energy efficiency. Located on a roomy corner lot in the sought-after North Gilham area of Eugene, this home is close to Dobson Pond, the Ruth Bascom Riverbank Bike Path, shopping, coffee shops, and more! Community Perks: Space rent in this friendly, well-maintained community is only $846/month & includes a Community Center, exercise room, pool and jacuzzi. Don’t miss your opportunity to own this beautifully updated home in one of Eugene’s most desirable neighborhoods. Lakeridge is a thriving and socially active gated community for 55+ adults. Currently undergoing remodel and update of swimming pool, jacuzzi and exercise rooms! Boasting 'monthly breakfasts', full calendar of card/dice/table games, billiard room, movie nights, "Ladies Who Lunch" and more!
Sold
$295,000
3355 N Delta Hwy Unit 90, Eugene, OR 97408
3beds
2,432sqft
Residential
Built in 1991
-- sqft lot
$-- Zestimate®
$121/sqft
$2,675 Estimated rent
Home value
Not available
Estimated sales range
Not available
$2,675/mo
Zestimate® history
Owner options
List your home for rent
$2,675/mo
Rent Zestimate®
Find your next renter with Zillow Rental Manager. Plus, with online applications, you can quickly screen prospective tenants – for free.
$2,675/mo
Rent Zestimate®
Refinance and save
$1,787/mo
Est. payment
Refinancing to a lower rate could help reduce your monthly payments and save thousands over the life of the loan.
$1,787/mo
Est. payment
Explore your selling options
Work with a Zillow partner agent
Leverage their expertise and Zillow's premium Showcase listings to get your home seen by more buyers.
Get startedList with your own agent
Get your home in front of millions of buyers by listing it on Zillow.
Learn how to do itSell it yourself
Take full control of how buyers see your home on Zillow by listing For Sale by Owner (FSBO).
List your homeWhat's special
Pool and jacuzziFully fenced yardLiving and family roomsPrivate fenced deckAmple storageStorage cabinetsTop-of-the-line heat pump system
Zillow last checked:
Listing updated:
Listed by:
Kit Sixel #AGENT_PHONE,
Sixel Real Estate
Bought with:
Clinton Rushing, 201225040
Harcourts West Real Estate
Source: RMLS (OR),MLS#: 714943005
Facts & features
Interior
Bedrooms & bathrooms
- Bedrooms: 3
- Bathrooms: 2
- Full bathrooms: 2
- Main level bathrooms: 2
Rooms
- Room types: Laundry, Bedroom 2, Bedroom 3, Dining Room, Family Room, Kitchen, Living Room, Primary Bedroom
Primary bedroom
- Features: Ceiling Fan, Closet, Suite
- Level: Main
Bedroom 2
- Features: Ceiling Fan, Walkin Closet
- Level: Main
Bedroom 3
- Features: Ceiling Fan, Walkin Closet
- Level: Main
Dining room
- Features: Vinyl Floor
- Level: Main
Family room
- Features: Vinyl Floor
- Level: Main
Kitchen
- Features: Builtin Features, Dishwasher, Eat Bar, Eating Area, Patio, Free Standing Refrigerator, Vinyl Floor
- Level: Main
Living room
- Features: Vinyl Floor
- Level: Main
Heating
- Forced Air, Heat Pump
Cooling
- Heat Pump
Appliances
- Included: Cooktop, Dishwasher, Disposal, Down Draft, Free-Standing Range, Free-Standing Refrigerator, Instant Hot Water, Plumbed For Ice Maker, Washer/Dryer, Electric Water Heater
- Laundry: Laundry Room
Features
- Ceiling Fan(s), High Ceilings, Soaking Tub, Vaulted Ceiling(s), Walk-In Closet(s), Built-in Features, Eat Bar, Eat-in Kitchen, Closet, Suite, Pantry
- Flooring: Vinyl
- Windows: Double Pane Windows
Interior area
- Total structure area: 2,432
- Total interior livable area: 2,432 sqft
Property
Parking
- Total spaces: 2
- Parking features: Driveway, Garage Door Opener, Detached
- Garage spaces: 2
- Has uncovered spaces: Yes
Accessibility
- Accessibility features: Garage On Main, Main Floor Bedroom Bath, Minimal Steps, One Level, Walkin Shower, Accessibility
Features
- Levels: One
- Stories: 1
- Patio & porch: Deck, Patio
- Exterior features: Dog Run
- Spa features: Association
- Fencing: Fenced
- Park: Lakeridge Estates
Lot
- Features: Corner Lot, Sprinkler, SqFt 0K to 2999
Details
- Parcel number: 1457967
- On leased land: Yes
- Lease amount: $846
- Land lease expiration date: 1788220800000
Construction
Type & style
- Home type: MobileManufactured
- Property subtype: Residential
Materials
- T111 Siding
- Roof: Composition
Condition
- Resale
- New construction: No
- Year built: 1991
Utilities & green energy
- Sewer: Public Sewer
- Water: Public
- Utilities for property: Cable Connected
Community & HOA
Community
- Security: Security Gate
- Senior community: Yes
HOA
- Has HOA: No
- Amenities included: Gated, Management, Meeting Room, Party Room, Pool, Spa Hot Tub, Trash, Water, Weight Room
Location
- Region: Eugene
Financial & listing details
- Price per square foot: $121/sqft
- Tax assessed value: $18,976
- Annual tax amount: $1,227
- Date on market: 9/6/2025
- Cumulative days on market: 22 days
- Listing terms: Conventional
Price history
| Date | Event | Price |
|---|---|---|
| 10/30/2025 | Sold | $295,000-4.5%$121/sqft |
Source:  RMLS (OR) #714943005 Report a problem RMLS (OR) #714943005 Report a problem | ||
| 9/29/2025 | Pending sale | $309,000$127/sqft |
Source: RMLS (OR) #714943005 Report a problem | ||
| 9/7/2025 | Listed for sale | $309,000$127/sqft |
Source: RMLS (OR) #714943005 Report a problem | ||
Public tax history
| Year | Property taxes | Tax assessment |
|---|---|---|
| 2018 | $285 | $14,554 |
| 2017 | $285 +12.8% | $14,554 +3% |
| 2016 | $253 | $14,130 +3% |
| 2015 | $253 +4.8% | $13,718 +3% |
| 2014 | $241 | $13,318 |
Find assessor info on the county website
Neighborhood: Northeast
Nearby homes
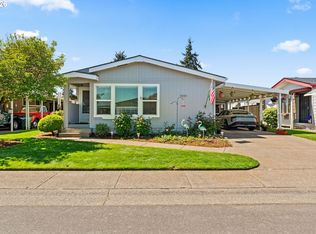
- $159,9003 bd2 ba1.3k sqft3355 N Delta Hwy UNIT 181, Eugene, OR 97408Pending
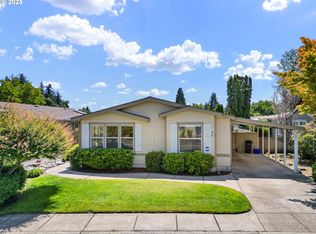
- $175,0002 bd2 ba1.5k sqft3355 N Delta Hwy UNIT 97, Eugene, OR 97408Sold
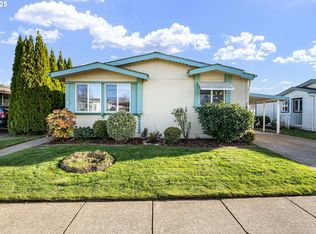
- $164,5003 bd2 ba1.7k sqft3355 N Delta Hwy UNIT 160, Eugene, OR 97408For Sale
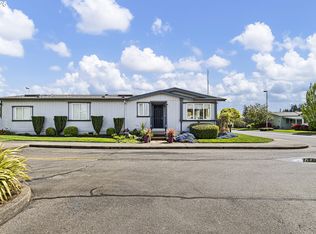
- $214,9002 bd2 ba1.7k sqft3355 N Delta Hwy UNIT 55, Eugene, OR 97408For Sale
- $185,0002 bd2 ba1.3k sqft3355 N Delta Hwy UNIT 107, Eugene, OR 97408Sold
- $105,764-- bd2 ba1.7k sqft3355 N Delta Hwy UNIT 78, Eugene, OR 97408Off Market
- $99,367-- bd2 ba1.7k sqft3355 N Delta Hwy UNIT 8, Eugene, OR 97408Off Market
- $87,392-- bd2 ba1.6k sqft3355 N Delta Hwy UNIT 9, Eugene, OR 97408Off Market
Nearby schools
GreatSchools rating
- 7/10Gilham Elementary SchoolGrades: K-5Distance: 0.6 mi
- 6/10Cal Young Middle SchoolGrades: 6-8Distance: 0.8 mi
- 6/10Sheldon High SchoolGrades: 9-12Distance: 1.4 mi
Schools provided by the listing agent
- Elementary: Gilham
- Middle: Cal Young
- High: Sheldon
Source: RMLS (OR). This data may not be complete. We recommend contacting the local school district to confirm school assignments for this home.
- Oregon
- Lane County
- Eugene
- 97408
- Northeast
- 3355 N Delta Hwy Unit 90
Nearby cities
Nearby neighborhoods
Nearby zip codes
Other Eugene Topics
