Spacious 3-bedroom, 2-bath manufactured home in 55+ Scandia Village! Enjoy abundant storage throughout, including generously sized closets and ample kitchen cabinetry. The primary bedroom includes a walk-in closet and a private en-suite bathroom complete with both a soaking tub and separate shower, offering flexibility and comfort. Added features include a durable metal roof for peace of mind, an efficient heat pump to keep you comfortable year-round — cool in the summer and warm in the winter — and a newer water heater. An extra bonus is the outdoor workshop in addition to the shed: perfect for hobbies, more storage or extra workspace. Ideally situated in the heart of Junction City, minutes from schools, shopping, and everyday amenities.
Sold
$65,000
1225 W 10th Ave Unit 49, Junction City, OR 97448
3beds
1,536sqft
Residential, Manufactured Home
Built in 1977
-- sqft lot
$-- Zestimate®
$42/sqft
$1,894 Estimated rent
Home value
Not available
Estimated sales range
Not available
$1,894/mo
Zestimate® history
Owner options
List your home for rent
$1,894/mo
Rent Zestimate®
Find your next renter with Zillow Rental Manager. Plus, with online applications, you can quickly screen prospective tenants – for free.
$1,894/mo
Rent Zestimate®
Refinance and save
$318/mo
Est. payment
Refinancing to a lower rate could help reduce your monthly payments and save thousands over the life of the loan.
$318/mo
Est. payment
Explore your selling options
Work with a Zillow partner agent
Leverage their expertise and Zillow's premium Showcase listings to get your home seen by more buyers.
Get startedList with your own agent
Get your home in front of millions of buyers by listing it on Zillow.
Learn how to do itSell it yourself
Take full control of how buyers see your home on Zillow by listing For Sale by Owner (FSBO).
List your homeWhat's special
Outdoor workshopNewer water heaterEfficient heat pumpAbundant storage throughoutPrivate en-suite bathroomDurable metal roofSeparate shower
Zillow last checked:
Listing updated:
Listed by:
April Roderick 541-285-3996,
Real Broker
Bought with:
Lisanne Dickenson, 200703097
Real Broker
Source: RMLS (OR),MLS#: 643289085
Facts & features
Interior
Bedrooms & bathrooms
- Bedrooms: 3
- Bathrooms: 2
- Full bathrooms: 2
- Main level bathrooms: 2
Rooms
- Room types: Bedroom 2, Bedroom 3, Dining Room, Family Room, Kitchen, Living Room, Primary Bedroom
Primary bedroom
- Features: Ensuite, Walkin Closet, Wallto Wall Carpet
- Level: Main
- Area: 165
- Dimensions: 15 x 11
Bedroom 2
- Features: Closet, Wallto Wall Carpet
- Level: Main
- Area: 121
- Dimensions: 11 x 11
Bedroom 3
- Features: Closet, Wallto Wall Carpet
- Level: Main
- Area: 121
- Dimensions: 11 x 11
Dining room
- Features: Wallto Wall Carpet
- Level: Main
- Area: 90
- Dimensions: 10 x 9
Family room
- Features: Sliding Doors, Wallto Wall Carpet
- Level: Main
- Area: 165
- Dimensions: 15 x 11
Kitchen
- Features: Free Standing Range, Free Standing Refrigerator
- Level: Main
- Area: 143
- Width: 11
Living room
- Features: Wallto Wall Carpet
- Level: Main
- Area: 195
- Dimensions: 15 x 13
Heating
- Forced Air, Heat Pump
Cooling
- Heat Pump
Appliances
- Included: Free-Standing Range, Free-Standing Refrigerator, Electric Water Heater
Features
- Closet, Walk-In Closet(s)
- Flooring: Laminate, Wall to Wall Carpet
- Doors: Sliding Doors
- Windows: Aluminum Frames
Interior area
- Total structure area: 1,536
- Total interior livable area: 1,536 sqft
Property
Parking
- Parking features: Carport
- Has carport: Yes
Accessibility
- Accessibility features: Main Floor Bedroom Bath, One Level, Utility Room On Main, Accessibility
Features
- Levels: One
- Stories: 1
- Patio & porch: Covered Deck
- Exterior features: Yard
- Park: Scandia Village
Lot
- Features: SqFt 0K to 2999
Details
- Additional structures: Workshop
- Parcel number: 4103303
- On leased land: Yes
- Lease amount: $775
- Zoning: R4
Construction
Type & style
- Home type: MobileManufactured
- Property subtype: Residential, Manufactured Home
Materials
- Metal Siding
- Foundation: Pillar/Post/Pier
- Roof: Metal
Condition
- Resale
- New construction: No
- Year built: 1977
Utilities & green energy
- Sewer: Public Sewer
- Water: Public
- Utilities for property: Satellite Internet Service
Community & HOA
Community
- Security: None
- Senior community: Yes
HOA
- Has HOA: No
- Amenities included: Recreation Facilities
Location
- Region: Junction City
Financial & listing details
- Price per square foot: $42/sqft
- Tax assessed value: $29,735
- Annual tax amount: $324
- Date on market: 3/4/2026
- Cumulative days on market: 19 days
- Listing terms: Cash,Conventional
- Road surface type: Concrete, Paved
- Body type: Double Wide
Price history
| Date | Event | Price |
|---|---|---|
| 4/6/2026 | Sold | $65,000-5.8%$42/sqft |
Source:  RMLS (OR) #643289085 Report a problem RMLS (OR) #643289085 Report a problem | ||
| 3/24/2026 | Pending sale | $69,000$45/sqft |
Source: RMLS (OR) #643289085 Report a problem | ||
| 3/4/2026 | Listed for sale | $69,000+60.5%$45/sqft |
Source: RMLS (OR) #643289085 Report a problem | ||
| 12/23/1999 | Sold | $43,000$28/sqft |
Source: Agent Provided Report a problem | ||
Public tax history
| Year | Property taxes | Tax assessment |
|---|---|---|
| 2018 | $570 | $29,735 |
| 2017 | $570 +16.4% | $29,735 +20.6% |
| 2016 | $489 +19.9% | $24,658 +1.7% |
| 2015 | $408 +12.8% | $24,255 -1.1% |
| 2014 | $362 -1.4% | $24,528 +3.7% |
| 2013 | $367 -3.7% | $23,657 -6.8% |
| 2012 | $381 | $25,396 -3.8% |
| 2011 | -- | $26,398 +6.6% |
| 2010 | -- | $24,770 -19.5% |
| 2009 | -- | $30,770 -16.3% |
| 2008 | -- | $36,770 +0.3% |
| 2007 | -- | $36,670 -12.8% |
| 2006 | -- | $42,050 +7.5% |
| 2005 | -- | $39,130 |
Find assessor info on the county website
Neighborhood: 97448
Nearby homes
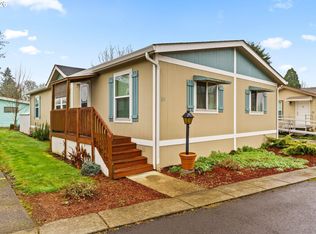
- $125,0003 bd2 ba1.2k sqft1225 W 10th Ave, Junction City, OR 97448For Sale
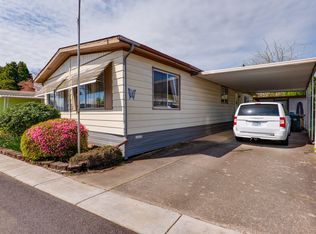
- $75,0002 bd2 ba1.3k sqft1225 W 10th Ave UNIT 44, Junction City, OR 97448Sold
- $10,0852 bd2 ba950 sqft1225 W 10th Ave UNIT 6, Junction City, OR 97448Off Market
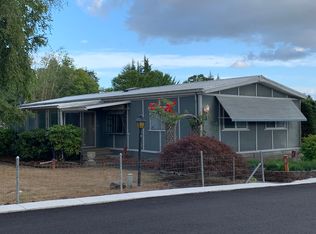
- $33,9233 bd2 ba1.7k sqft1225 W 10th Ave UNIT 16, Junction City, OR 97448Off Market
- $29,9992 bd2 ba1.2k sqft1225 W 10th Ave UNIT 12, Junction City, OR 97448Off Market
- $28,8192 bd2 ba1.3k sqft1225 W 10th Ave UNIT 43, Junction City, OR 97448Off Market
- $28,503-- bd2 ba1.5k sqft1225 W 10th Ave UNIT 29, Junction City, OR 97448Off Market
- $26,399-- bd2 ba1.4k sqft1225 W 10th Ave UNIT 31, Junction City, OR 97448Off Market
Nearby schools
GreatSchools rating
- 5/10Laurel Elementary SchoolGrades: K-4Distance: 0.4 mi
- 2/10Oaklea Middle SchoolGrades: 5-8Distance: 0.4 mi
- 2/10Junction City High SchoolGrades: 9-12Distance: 0.2 mi
Schools provided by the listing agent
- Elementary: Laurel
- Middle: Oaklea
- High: Junction City
Source: RMLS (OR). This data may not be complete. We recommend contacting the local school district to confirm school assignments for this home.
- Oregon
- Lane County
- Junction City
- 97448
- 1225 W 10th Ave Unit 49
Nearby cities
Nearby zip codes
Other Junction City Topics
