Skip main navigation
Sold
  • $90,125

    1199 N Terry St Space 113, Eugene, OR 97402

    2beds
    1,152sqft
    Residential, Manufactured Home
    Built in 1980
    -- sqft lot
    $-- Zestimate®
    $78/sqft
    $1,594 Estimated rent

    Home value

    Not available

    Estimated sales range

    Not available

    $1,594/mo

    Zestimate® history
    Loading
    Loading...

    Owner options

    List your home for rent

    $1,594/mo

    Rent Zestimate®

    Find your next renter with Zillow Rental Manager. Plus, with online applications, you can quickly screen prospective tenants – for free.

    Learn more

    $1,594/mo

    Rent Zestimate®

    Refinance and save

    $440/mo

    Est. payment

    Refinancing to a lower rate could help reduce your monthly payments and save thousands over the life of the loan.

    See today's rates

    $440/mo

    Est. payment

    Explore your selling options

    Work with a Zillow partner agent

    Leverage their expertise and Zillow's premium Showcase listings to get your home seen by more buyers.

    Get started

    List with your own agent

    Get your home in front of millions of buyers by listing it on Zillow.

    Learn how to do it

    Sell it yourself

    Take full control of how buyers see your home on Zillow by listing For Sale by Owner (FSBO).

    List your home

    What's special

    Open living spacesFresh interior paintExterior paintDining room with built-insRaised beds with blueberriesKitchen with closet pantryNew carpets
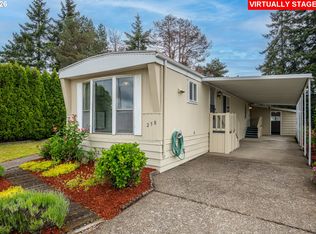
    Lots of newer touches and located in the welcoming and nicely cared for 55+ Daneland Park. Sale is of the home, land is leased. This home is situated on a corner lot and only a few steps up to the welcoming covered front porch or in from the carport. Inside you'll find 3 large bedrooms, or 2 bedrooms plus an office (with one being an en-suite), and 2 full bathrooms. Open living spaces include a kitchen with closet pantry; dining room with built-ins; and a living room with lots of light. Recent updates and amenitites include new carpets, fresh interior paint, newer blinds, exterior paint, shed roof, and fixtures. Ceiling has 1/4" drywal for extra insulation. Enjoy a large laundry/utility room with a closet, shelving and ample storage. Shed is fully insulated and has drywall ready for painting. Outside you'll enjoy landscaping with underground sprinklers and raised beds with blueberries. Park amenities include comcast tv, garbage, yard debris pick up, curbside recycling, library, billiards, exercise room, pool, hot tub, park areas, and more!

    Zillow last checked:

    Listing updated:

    Listed by:

    Gina Dhom #AGENT_PHONE,

    Windermere RE Lane County,

    Gail Newton 541-484-9381,

    Windermere RE Lane County

    Bought with:

    Gina Dhom, 201207381

    Windermere RE Lane County

    Source: RMLS (OR),MLS#: 274406926MLS Logo

    Facts & features

    Interior

    Bedrooms & bathrooms
    • Bedrooms: 2
    • Bathrooms: 2
    • Full bathrooms: 2
    • Main level bathrooms: 2
    Primary bedroom
    • Features: Suite, Wallto Wall Carpet
    • Level: Main
    Bedroom 2
    • Features: Wallto Wall Carpet
    • Level: Main
    Dining room
    • Features: Builtin Features
    • Level: Main
    Kitchen
    • Features: Dishwasher, Island
    • Level: Main
    Living room
    • Level: Main
    Heating
    • Forced Air
    Cooling
    • Heat Pump
    Appliances
    • Included: Dishwasher, Washer/Dryer, Electric Water Heater
    • Laundry: Laundry Room
    Features
    • Built-in Features, Kitchen Island, Suite, Pantry
    • Flooring: Laminate, Wall to Wall Carpet
    • Windows: Double Pane Windows
    • Basement: Crawl Space
    Interior area
    • Total structure area: 1,152
    • Total interior livable area: 1,152 sqft

    Property

    Parking
    • Total spaces: 1
    • Parking features: Carport, Driveway
    • Garage spaces: 1
    • Has carport: Yes
    • Has uncovered spaces: Yes
    Accessibility
    • Accessibility features: Main Floor Bedroom Bath, Minimal Steps, One Level, Utility Room On Main, Accessibility
    Features
    • Stories: 1
    • Patio & porch: Porch
    • Exterior features: Raised Beds
    • Spa features: Association
    Lot
    • Features: SqFt 0K to 2999
    Details
    • Additional structures: ToolShed
    • Parcel number: 4140370
    • On leased land: Yes
    • Lease amount: $975
    • Land lease expiration date: 1798675200000

    Construction

    Type & style
    • Home type: MobileManufactured
    • Property subtype: Residential, Manufactured Home
    Materials
    • Other
    • Foundation: Pillar/Post/Pier, Skirting
    • Roof: Composition
    Condition
    • Resale
    • New construction: No
    • Year built: 1980

    Utilities & green energy

    • Sewer: Public Sewer
    • Water: Public

    Community & neighborhood

    Senior living
    • Senior community: Yes
    Location
    • Region: Eugene

    Other

    Other facts
    • Listing terms: Cash,Other
    • Road surface type: Paved

    Price history

    DateEventPrice
    3/27/2026Sold$90,125-9%$78/sqft
    Source: RMLS (OR) #274406926 Report a problem
    1/28/2026Pending sale$99,000$86/sqft
    Source: RMLS (OR) #274406926 Report a problem
    1/11/2026Listed for sale$99,000+263.3%$86/sqft
    Source: RMLS (OR) #274406926 Report a problem
    10/19/2017Sold$27,250-16.2%$24/sqft
    Source: RMLS (OR) #17579899 Report a problem
    10/6/2017Pending sale$32,500$28/sqft
    Source: Keller Williams /Eugene-Spfld #17579899 Report a problem
    10/3/2017Listed for sale$32,500$28/sqft
    Source: Keller Williams /Eugene-Spfld #17579899 Report a problem

    Public tax history

    YearProperty taxesTax assessment
    2018$452 $18,803
    2017$452 +41.7%$18,803 +6%
    2016$319 +5.4%$17,747 +3.5%
    2015$303 +3.8%$17,146 +9.4%
    2014$292 +4765.5%$15,675 -0.7%
    2013$6 -97.8%$15,786 -0.7%
    2012$267 $15,902 -20%
    2011-- $19,866 -5.8%
    2010-- $21,080

    Find assessor info on the county website

    Neighborhood: Bethel

    Nearby schools

    GreatSchools rating
    Schools provided by the listing agent
    • Elementary: Prairie Mtn
    • Middle: Prairie Mtn
    • High: Willamette

    Source: RMLS (OR). This data may not be complete. We recommend contacting the local school district to confirm school assignments for this home.