Skip main navigation
Sold
  • $133,000

    1199 N Terry St Space 137, Eugene, OR 97402

    3beds
    1,296sqft
    Residential, Manufactured Home
    Built in 1987
    -- sqft lot
    $-- Zestimate®
    $103/sqft
    $1,843 Estimated rent

    Home value

    Not available

    Estimated sales range

    Not available

    $1,843/mo

    Zestimate® history
    Loading
    Loading...

    Owner options

    List your home for rent

    $1,843/mo

    Rent Zestimate®

    Find your next renter with Zillow Rental Manager. Plus, with online applications, you can quickly screen prospective tenants – for free.

    Learn more

    $1,843/mo

    Rent Zestimate®

    Refinance and save

    $847/mo

    Est. payment

    Refinancing to a lower rate could help reduce your monthly payments and save thousands over the life of the loan.

    See today's rates

    $847/mo

    Est. payment

    Explore your selling options

    Work with a Zillow partner agent

    Leverage their expertise and Zillow's premium Showcase listings to get your home seen by more buyers.

    Get started

    List with your own agent

    Get your home in front of millions of buyers by listing it on Zillow.

    Learn how to do it

    Sell it yourself

    Take full control of how buyers see your home on Zillow by listing For Sale by Owner (FSBO).

    List your home

    What's special

    Newly landscaped yardFreshly updatedInterior paintAmple cabinetry spaceNew heavy-duty laminate flooringVaulted ceilingsAbundance of natural light
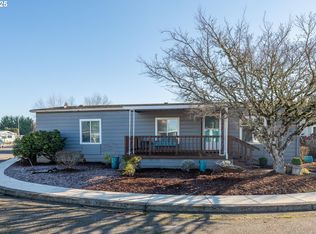
    Welcome home to this freshly updated 3-bedroom, 2-bath, 1296 sf manufactured home in desirable Daneland Mobile Home Park of Eugene, Oregon! This well-maintained home features a spacious and functional layout, vaulted ceilings, and an abundance of natural light. Inside, you’ll find several fresh upgrades such as the interior paint, new heavy-duty laminate flooring and new carpet in all bedrooms, new fixtures and hardware, and new window coverings. The kitchen is fully equipped with newer appliances, eating bar for added seating, and ample cabinetry space. The large primary suite has double closets and a full bathroom with an updated shower unit. The interior laundry room comes complete with washer and dryer. Enjoy relaxing mornings on the covered, private front porch overlooking the newly landscaped yard with added drip irrigation systems. Additional recent upgrades include a newer water heater and newer heat pump! Residents of Daneland enjoy a wide range of amenities, including:-Social room & kitchen-Library-Indoor swimming pool & indoor spa-Exercise room-Pool table and ping pong-Open green spaces. This move-in-ready home offers comfort, convenience, and a vibrant community lifestyle—don’t miss this opportunity!THE MAJORITY OF THE FURNITURE CAN STAY WITH THE HOME IF THE BUYER CHOOSES.

    Zillow last checked:

    Listing updated:

    Listed by:

    Galand Haas 541-349-2620,

    Keller Williams Realty Eugene and Springfield,

    Christina Rux 541-968-0864,

    Keller Williams Realty Eugene and Springfield

    Bought with:

    Debora Coelho Gordon, 910400249

    ICON Real Estate Group

    Source: RMLS (OR),MLS#: 651985404MLS Logo

    Facts & features

    Interior

    Bedrooms & bathrooms
    • Bedrooms: 3
    • Bathrooms: 2
    • Full bathrooms: 2
    • Main level bathrooms: 2
    Primary bedroom
    • Features: Bathroom, Double Closet, Wallto Wall Carpet
    • Level: Main
    • Area: 195
    • Dimensions: 13 x 15
    Bedroom 2
    • Features: Wallto Wall Carpet
    • Level: Main
    • Area: 108
    • Dimensions: 9 x 12
    Bedroom 3
    • Features: Wallto Wall Carpet
    • Level: Main
    • Area: 81
    • Dimensions: 9 x 9
    Dining room
    • Features: Laminate Flooring
    • Level: Main
    • Area: 45
    • Dimensions: 9 x 5
    Kitchen
    • Features: Dishwasher, Kitchen Dining Room Combo, Free Standing Range, Free Standing Refrigerator, Laminate Flooring
    • Level: Main
    • Area: 99
    • Width: 9
    Living room
    • Features: Laminate Flooring, Vaulted Ceiling
    • Level: Main
    • Area: 300
    • Dimensions: 20 x 15
    Heating
    • Heat Pump
    Cooling
    • Heat Pump
    Appliances
    • Included: Dishwasher, Free-Standing Range, Free-Standing Refrigerator, Instant Hot Water, Washer/Dryer, Electric Water Heater
    • Laundry: Laundry Room
    Features
    • Vaulted Ceiling(s), Kitchen Dining Room Combo, Bathroom, Double Closet
    • Flooring: Laminate, Wall to Wall Carpet
    • Furnished: Yes
    Interior area
    • Total structure area: 1,296
    • Total interior livable area: 1,296 sqft

    Property

    Parking
    • Parking features: Carport
    • Has carport: Yes
    Features
    • Stories: 1
    • Patio & porch: Covered Patio
    • Exterior features: Yard
    • Spa features: Association
    • Has view: Yes
    • View description: Seasonal
    • Waterfront features: Seasonal
    Lot
    • Features: Level, SqFt 0K to 2999
    Details
    • Additional structures: ToolShed, Furnished
    • Parcel number: 4163182
    • On leased land: Yes
    • Lease amount: $875
    • Land lease expiration date: 2339712000000

    Construction

    Type & style
    • Home type: MobileManufactured
    • Property subtype: Residential, Manufactured Home
    Materials
    • Other
    • Roof: Composition
    Condition
    • Resale
    • New construction: No
    • Year built: 1987

    Utilities & green energy

    • Sewer: Public Sewer
    • Water: Public

    Community & neighborhood

    Senior living
    • Senior community: Yes
    Location
    • Region: Eugene
    • Subdivision: Daneland Mobile Home Park

    Other

    Other facts
    • Body type: Double Wide
    • Listing terms: Cash,Conventional
    • Road surface type: Paved

    Price history

    DateEventPrice
    3/18/2026Sold$133,000$103/sqft
    Source: RMLS (OR) #651985404 Report a problem
    2/19/2026Pending sale$133,000$103/sqft
    Source: RMLS (OR) #651985404 Report a problem
    2/7/2026Price change$133,000-4.9%$103/sqft
    Source: RMLS (OR) #651985404 Report a problem
    1/23/2026Listed for sale$139,900+52.9%$108/sqft
    Source: RMLS (OR) #651985404 Report a problem
    2/22/2024Sold$91,500-7.1%$71/sqft
    Source: RMLS (OR) #23206928 Report a problem
    1/30/2024Pending sale$98,500$76/sqft
    Source: RMLS (OR) #23206928 Report a problem
    11/23/2023Listed for sale$98,500$76/sqft
    Source: RMLS (OR) #23206928 Report a problem

    Public tax history

    YearProperty taxesTax assessment
    2018$174 $25,834
    2017$174 +95.8%$25,834 +4.8%
    2016$89 +12.5%$24,650 +4.2%
    2015$79 +8.8%$23,654 +8.4%
    2014$73 +7.8%$21,826 -1.7%
    2013$67 -17.5%$22,193 -1.5%
    2012$82 $22,528 +13.9%
    2011-- $19,782 -5.4%
    2010-- $20,920

    Find assessor info on the county website

    Neighborhood: Bethel

    Nearby schools

    GreatSchools rating
    Schools provided by the listing agent
    • Elementary: Prairie Mtn
    • Middle: Prairie Mtn
    • High: Willamette

    Source: RMLS (OR). This data may not be complete. We recommend contacting the local school district to confirm school assignments for this home.