Charming bungalow featuring beautiful wood flooring, a huge backyard, and plenty of outdoor space to enjoy. The home is clean and well maintained. The large deck has been freshly painted, making it a great spot for relaxing or entertaining. Two sheds are included, one being a cedar-wood shed built in 2023. The detached 220 sq. ft. garage has been converted and is not included in the total sq. footage. Buyer to perform their own due diligence regarding garage conversion and its intended use. A wonderful combination of classic bungalow character, practical updates, and an expansive backyard.
Pending
$377,000
1540 Wilson St, Eugene, OR 97402
2beds
748sqft
Residential, Single Family Residence
Built in 1952
7,840 Square Feet Lot
$-- Zestimate®
$504/sqft
$-- HOA
What's special
Huge backyardCedar-wood shedLarge deckExpansive backyardPractical updatesBeautiful wood flooringClassic bungalow character
- 35 days
- 402
- 31
Zillow last checked:
Listing updated:
Listed by:
Jacqueline Henrichs 541-579-9052,
Better Homes and Gardens Real Estate Equinox
Source: RMLS (OR),MLS#: 491585464
Facts & features
Interior
Bedrooms & bathrooms
- Bedrooms: 2
- Bathrooms: 1
- Full bathrooms: 1
- Main level bathrooms: 1
Rooms
- Room types: Bedroom 2, Dining Room, Family Room, Kitchen, Living Room, Primary Bedroom
Primary bedroom
- Features: Hardwood Floors
- Level: Main
Bedroom 2
- Features: Hardwood Floors
- Level: Main
Kitchen
- Features: Free Standing Range, Free Standing Refrigerator
- Level: Main
Living room
- Features: Hardwood Floors
- Level: Main
Heating
- Baseboard
Cooling
- None
Appliances
- Included: Free-Standing Range, Free-Standing Refrigerator, Stainless Steel Appliance(s), Electric Water Heater
Features
- Flooring: Hardwood
- Windows: Double Pane Windows, Vinyl Frames
- Basement: Crawl Space
Interior area
- Total structure area: 748
- Total interior livable area: 748 sqft
Property
Parking
- Total spaces: 1
- Parking features: Driveway, Converted Garage, Garage Partially Converted to Living Space
- Garage spaces: 1
- Has uncovered spaces: Yes
Features
- Levels: One
- Stories: 1
- Patio & porch: Deck, Porch
- Exterior features: Fire Pit, Raised Beds, Yard
- Fencing: Fenced
Lot
- Size: 7,840 Square Feet
- Features: Level, SqFt 7000 to 9999
Details
- Additional structures: ToolShed
- Parcel number: 0470789
- Zoning: R-1
Construction
Type & style
- Home type: SingleFamily
- Architectural style: Bungalow
- Property subtype: Residential, Single Family Residence
Materials
- Shake Siding, Wood Siding
- Foundation: Concrete Perimeter
- Roof: Composition
Condition
- Restored
- New construction: No
- Year built: 1952
Utilities & green energy
- Sewer: Public Sewer
- Water: Public
Community & HOA
HOA
- Has HOA: No
Location
- Region: Eugene
Financial & listing details
- Price per square foot: $504/sqft
- Tax assessed value: $300,289
- Annual tax amount: $3,052
- Date on market: 8/19/2026
- Cumulative days on market: 35 days
- Listing terms: Cash,Conventional,FHA,USDA Loan,VA Loan
Estimated market value
Not available
Estimated sales range
Not available
Not available
Price history
| Date | Event | Price |
|---|---|---|
| 9/20/2026 | Pending sale | $377,000$504/sqft |
Source:  RMLS (OR) #491585464 Report a problem RMLS (OR) #491585464 Report a problem | ||
| 9/16/2026 | Listed for sale | $377,000$504/sqft |
Source: RMLS (OR) #491585464 Report a problem | ||
| 9/2/2026 | Pending sale | $377,000$504/sqft |
Source: RMLS (OR) #491585464 Report a problem | ||
| 8/19/2026 | Listed for sale | $377,000+33.7%$504/sqft |
Source: RMLS (OR) #491585464 Report a problem | ||
| 9/8/2020 | Sold | $282,000+6.4%$377/sqft |
Source: RMLS (OR) #20006967 Report a problem | ||
| 7/28/2020 | Pending sale | $265,000$354/sqft |
Source: RE/MAX Integrity #20006967 Report a problem | ||
| 7/22/2020 | Listed for sale | $265,000$354/sqft |
Source: RE/MAX Integrity #20006967 Report a problem | ||
Public tax history
| Year | Property taxes | Tax assessment |
|---|---|---|
| 2025 | $3,053 +1.3% | $156,684 +3% |
| 2024 | $3,015 +2.6% | $152,121 +3% |
| 2023 | $2,938 +4% | $147,691 +3% |
| 2022 | $2,824 +6.5% | $143,390 +3% |
| 2021 | $2,653 +13.9% | $139,214 +17.8% |
| 2020 | $2,328 +3.5% | $118,205 +3% |
| 2019 | $2,249 +7.7% | $114,763 +3% |
| 2018 | $2,088 | $111,421 +3% |
| 2017 | $2,088 +6.6% | $108,176 +3% |
| 2016 | $1,959 +4.5% | $105,025 +3% |
| 2015 | $1,874 +4.1% | $101,966 +3% |
| 2014 | $1,800 +5.9% | $98,996 +3% |
| 2013 | $1,700 +8% | $96,113 +3% |
| 2012 | $1,574 | $93,314 +3% |
| 2011 | -- | $90,596 +3% |
| 2010 | -- | $87,957 +3% |
| 2009 | -- | $85,395 +3% |
| 2008 | -- | $82,908 +3% |
| 2007 | -- | $80,493 +3% |
| 2006 | -- | $78,149 +3% |
| 2005 | -- | $75,873 +3% |
| 2004 | -- | $73,663 +3% |
| 2003 | -- | $71,517 +3% |
| 2002 | -- | $69,434 +3% |
| 2001 | -- | $67,412 +3% |
| 2000 | -- | $65,449 |
Find assessor info on the county website
Monthly payment
Est. payment
Payment breakdown
Explore the cost of this home by adjusting the details. Changes won't be saved.Climate risks
Neighborhood: Far West
Nearby schools
Schools provided by the listing agent
- Elementary: Cesar Chavez
- Middle: Arts & Tech
- High: Churchill
Source: RMLS (OR). This data may not be complete. We recommend contacting the local school district to confirm school assignments for this home.

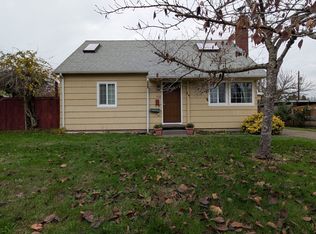
Similar homes
- $389,9002 bd1 ba682 sqft1510 Wilson St, Eugene, OR 97402Active
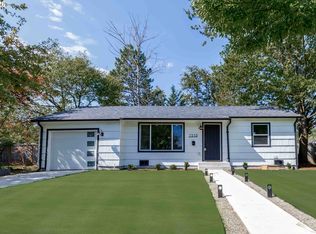
 MLS ID #301094560, Arica Mitchell, Song Real Estate. RMLS (OR)
 - $359,9002 bd1 ba900 sqft1875 W 18th Ave, Eugene, OR 97402Active
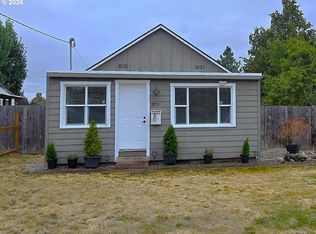 MLS ID #253196459, Anne Bridget Geertsen, ICON Real Estate Group. RMLS (OR)
 - $362,5003 bd1 ba1k sqft3377 W 16th Ave, Eugene, OR 97402Active
 MLS ID #660060488, Lynne Gately, John L. Scott Eugene. RMLS (OR)
 - $369,0002 bd1 ba1k sqft3437 Storey Blvd, Eugene, OR 97405Active
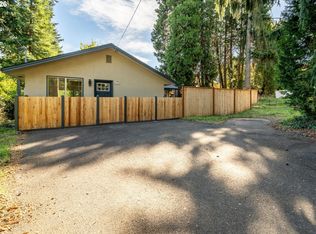 MLS ID #326271873, Tanara Greywolf, Better Homes and Gardens Real Estate Equinox. RMLS (OR)
 - $338,5002 bd1 ba792 sqft1572 W Broadway, Eugene, OR 97402ActiveMLS ID #161332670, Daniel Gandee, Real Broker. RMLS (OR)
- $329,0002 bd1 ba1k sqft3315 W 18th Ave, Eugene, OR 97402ActiveMLS ID #587852738, Tina Jackson-Berger, Evimero Realty Southern Oregon LLC. RMLS (OR)
- $385,0002 bd1 ba900 sqft4641 Royal Ave, Eugene, OR 97402ActiveMLS ID #654307066, Bonnie Bailey, Premiere Property Group LLC. RMLS (OR)
- $415,0003 bd1 ba1k sqft2078 Dewey St, Eugene, OR 97402ActiveMLS ID #491206163, Matthew Buck, Hybrid Real Estate. RMLS (OR)
- $350,0003 bd1 ba1k sqft1842 Laveta Ln, Eugene, OR 97402ActiveMLS ID #339209868, Amanda Parker, Parker Heights Realty. RMLS (OR)
- $429,0003 bd1 ba1k sqft4432 Hawthorne Ave, Eugene, OR 97402ActiveMLS ID #148484788, Jodie Smith, Jodie Smith Real Estate Co.. RMLS (OR)
- $289,9002 bd1 ba1k sqft2631 Edison St, Eugene, OR 97402ActiveMLS ID #165933225, Vince Casey, Hybrid Real Estate. RMLS (OR)
- $450,0002 bd1 ba960 sqft3374 Loma Linda Dr, Eugene, OR 97405ActiveMLS ID #463080197, Benjamin Fogelson, InEugene Real Estate, LLC. RMLS (OR)
- $330,0003 bd1 ba924 sqft88272 Fisher Rd, Eugene, OR 97402ActiveMLS ID #214146841, Gina Pearl, RE/MAX Integrity. RMLS (OR)
- $330,0002 bd2 ba1.1k sqft3681 Colony Oaks Dr, Eugene, OR 97405ActiveMLS ID #717407835, Emilee Sievers, Hybrid Real Estate. RMLS (OR)
- $299,0002 bd1 ba816 sqft1235 Jay St, Eugene, OR 97402ActiveMLS ID #204238848, Joshua Cooley, Keller Williams The Cooley Real Estate Group. RMLS (OR)
- $350,0003 bd1 ba996 sqft1675 N Danebo Ave, Eugene, OR 97402For Sale
 MLS ID #843965, BECKI TROWBRIDGE, Exp Realty, Llc. WVMLS
 - $335,0002 bd1 ba576 sqft109 McClure Ln, Eugene, OR 97404ActiveMLS ID #427849902, Jane Murphy, Signature Realty Group. RMLS (OR)
- $339,0002 bd1 ba652 sqft452 S 4th St, Springfield, OR 97477ActiveMLS ID #322074776, Ethan Burkhead, Hybrid Real Estate. RMLS (OR)
- $379,9993 bd2 ba1k sqft28 Lawrence St, Eugene, OR 97401ActiveMLS ID #778391830, Laura Hansen, RE/MAX Integrity. RMLS (OR)
- $329,9003 bd2 ba1k sqft3801 Dove Ln, Eugene, OR 97402ActiveMLS ID #172963435, David Smid, RE/MAX Integrity. RMLS (OR)
