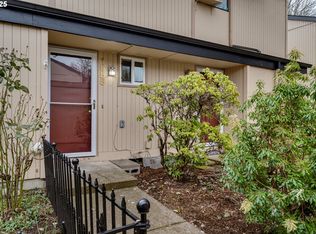
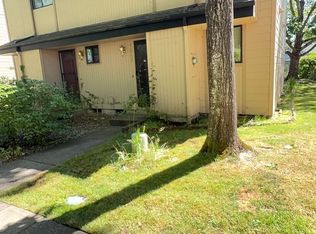
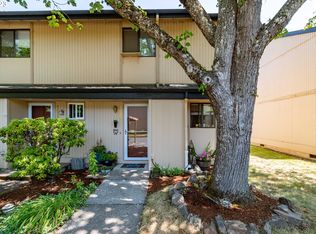
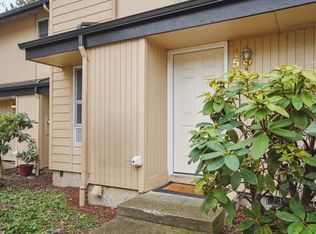
Wonderful quiet townhouse tucked away yet close to so much! This peaceful townhouse style condo offers a compelling perfect blend of privacy and convenience and is located just minutes from everything you need.The complex features beautifully maintained grounds with a mix of sunshine and tranquil shade. The highly affordable HOA dues cover excellent amenities including outdoor storage, sparkling swimming pool, community gardens, vibrant common areas, trash & recycling service, exterior landscape and maintenance and more! For added convenience, this home features dedicated washer and dryer hookups and the washer & dryer come with the property! The unit also includes an assigned covered carport parking space in addition to ample guest parking. Enjoy easy access to bike paths, bus service and great shopping areas just a few blocks away. Make your appointment to view this great property today!
Active
Price cut: $10K (9/3)
$209,000
1551 Fetters Loop, Eugene, OR 97402
1beds
824sqft
Residential, Condominium, Townhouse
Built in 1980
-- sqft lot
$-- Zestimate®
$254/sqft
$227/mo HOA
What's special
Community gardensSparkling swimming poolBeautifully maintained groundsPeaceful townhouse style condoAmple guest parkingOutdoor storageVibrant common areas
- 57 days
- 354
- 46
Zillow last checked:
Listing updated:
Listed by:
Bess Blacquiere 541-729-2141,
Better Homes and Gardens Real Estate Equinox
Source: RMLS (OR),MLS#: 309445803
Facts & features
Interior
Bedrooms & bathrooms
- Bedrooms: 1
- Bathrooms: 2
- Full bathrooms: 2
- Main level bathrooms: 1
Rooms
- Room types: Dining Room, Family Room, Kitchen, Living Room, Primary Bedroom
Primary bedroom
- Features: Bathroom, Loft, Closet
- Level: Upper
- Area: 182
- Dimensions: 14 x 13
Dining room
- Features: Laminate Flooring
- Level: Main
- Area: 80
- Dimensions: 10 x 8
Kitchen
- Features: Microwave, Free Standing Range, Free Standing Refrigerator
- Level: Main
- Area: 99
- Width: 9
Living room
- Features: Fireplace, Sliding Doors, Laminate Flooring, Vaulted Ceiling
- Level: Main
- Area: 180
- Dimensions: 15 x 12
Heating
- Ceiling, Zoned, Fireplace(s)
Appliances
- Included: Dishwasher, Free-Standing Range, Free-Standing Refrigerator, Microwave, Electric Water Heater
- Laundry: Laundry Room
Features
- Ceiling Fan(s), High Ceilings, Vaulted Ceiling(s), Bathroom, Loft, Closet
- Flooring: Laminate
- Doors: Sliding Doors
- Windows: Double Pane Windows
- Basement: Crawl Space
- Number of fireplaces: 1
- Fireplace features: Wood Burning
Interior area
- Total structure area: 824
- Total interior livable area: 824 sqft
Property
Parking
- Parking features: Carport, Off Street, Condo Garage (Attached)
- Has carport: Yes
Features
- Levels: Two
- Stories: 2
- Entry location: Ground Floor
- Patio & porch: Patio
Lot
- Features: Level
Details
- Parcel number: 1329653
Construction
Type & style
- Home type: Townhouse
- Property subtype: Residential, Condominium, Townhouse
Materials
- T111 Siding
- Foundation: Concrete Perimeter
- Roof: Composition
Condition
- Updated/Remodeled
- New construction: No
- Year built: 1980
Utilities & green energy
- Sewer: Public Sewer
- Water: Public
- Utilities for property: Cable Connected
Community & HOA
HOA
- Has HOA: Yes
- Amenities included: Commons, Management, Pool, Snow Removal, Trash
- HOA fee: $227 monthly
Location
- Region: Eugene
Financial & listing details
- Price per square foot: $254/sqft
- Tax assessed value: $230,331
- Annual tax amount: $2,096
- Date on market: 8/4/2026
- Listing terms: Cash,Conventional,FHA,VA Loan
- Road surface type: Paved
Foreclosure details
Estimated market value
Not available
Estimated sales range
Not available
Not available
Price history
| Date | Event | Price |
|---|---|---|
| 9/3/2026 | Price change | $209,000-4.6%$254/sqft |
Source:  RMLS (OR) #309445803 Report a problem RMLS (OR) #309445803 Report a problem | ||
| 8/4/2026 | Listed for sale | $219,000+5.3%$266/sqft |
Source: RMLS (OR) #309445803 Report a problem | ||
| 2/10/2025 | Sold | $208,000+1.5%$252/sqft |
Source: RMLS (OR) #24520692 Report a problem | ||
| 1/11/2025 | Pending sale | $205,000$249/sqft |
Source: RMLS (OR) #24520692 Report a problem | ||
| 1/6/2025 | Price change | $205,000-2.4%$249/sqft |
Source: RMLS (OR) #24520692 Report a problem | ||
| 12/14/2024 | Listed for sale | $210,000+64.2%$255/sqft |
Source: RMLS (OR) #24520692 Report a problem | ||
| 4/26/2007 | Sold | $127,900+74%$155/sqft |
Source: Public Record Report a problem | ||
| 8/22/2003 | Sold | $73,500+8.1%$89/sqft |
Source: Public Record Report a problem | ||
| 2/13/1998 | Sold | $68,000$83/sqft |
Source: Public Record Report a problem | ||
Public tax history
| Year | Property taxes | Tax assessment |
|---|---|---|
| 2025 | $2,097 +1.3% | $107,602 +3% |
| 2024 | $2,070 +2.6% | $104,468 +3% |
| 2023 | $2,018 +4% | $101,426 +3% |
| 2022 | $1,940 +6.5% | $98,472 +3% |
| 2021 | $1,822 -0.4% | $95,604 +3% |
| 2020 | $1,828 +3.5% | $92,820 +3% |
| 2019 | $1,766 +6.2% | $90,117 +3% |
| 2018 | $1,662 | $87,493 +3% |
| 2017 | $1,662 +6.3% | $84,945 +3% |
| 2016 | $1,563 +4.6% | $82,471 +3% |
| 2015 | $1,494 +3.3% | $80,069 +3% |
| 2014 | $1,447 +12.6% | $77,737 +3% |
| 2013 | $1,285 +6.4% | $75,473 +0.9% |
| 2012 | $1,207 | $74,765 +3% |
| 2011 | -- | $72,587 +3% |
| 2010 | -- | $70,473 +3% |
| 2009 | -- | $68,420 +3% |
| 2008 | -- | $66,427 +3% |
| 2007 | -- | $64,492 +3% |
| 2006 | -- | $62,614 +3% |
| 2005 | -- | $60,790 +3% |
| 2004 | -- | $59,019 +3% |
| 2003 | -- | $57,300 +3% |
| 2002 | -- | $55,631 +3% |
| 2001 | -- | $54,011 +3% |
| 2000 | -- | $52,438 |
Find assessor info on the county website
Monthly payment
Est. payment
Payment breakdown
Explore the cost of this home by adjusting the details. Changes won't be saved.Climate risks
Neighborhood: Far West
Nearby schools
Schools provided by the listing agent
- Elementary: Cesar Chavez
- Middle: Arts & Tech
- High: Churchill
Source: RMLS (OR). This data may not be complete. We recommend contacting the local school district to confirm school assignments for this home.
Similar homes
- $209,0002 bd1 ba581 sqft1525 Garfield Pl, Eugene, OR 97402Active

 MLS ID #496664344, Holly Carothers, John L. Scott Eugene. RMLS (OR)
 - $199,0001 bd1 ba891 sqft2049 City View St, Eugene, OR 97405Active
 MLS ID #694208219, Shannon Reilly, Redfin. RMLS (OR)
 - $209,9002 bd1 ba900 sqft2239 Hawkins Ln, Eugene, OR 97405Active
 MLS ID #596582724, Tara Nagelhout, Emerald Valley Real Estate. RMLS (OR)
 - $290,0002 bd2 ba960 sqft1505 Fetters Loop, Eugene, OR 97402Active
 MLS ID #677185103, Shannon Bishop, Works Real Estate. RMLS (OR)
 - $279,5002 bd2 ba1k sqft1326 Quaker St, Eugene, OR 97402ActiveMLS ID #535889701, Melissa McGuire, Berkshire Hathaway HomeServices Real Estate Professionals. RMLS (OR)
- $185,0002 bd1 ba581 sqft2046 W 14th Pl, Eugene, OR 97402ActiveMLS ID #106194355, Katie DeWitt, eXp Realty, LLC. RMLS (OR)
- $259,0002 bd2 ba940 sqft223 Trailside Loop, Eugene, OR 97405ActiveMLS ID #349738439, Jennie Dillon, Hybrid Real Estate. RMLS (OR)
- $235,0002 bd1 ba956 sqft2145 Arthur St, Eugene, OR 97405ActiveMLS ID #703033990, Paula Thompson, RE/MAX Integrity. RMLS (OR)
- $149,9973 bd2 ba1.1k sqft1699 N Terry St Space 20, Eugene, OR 97402ActiveMLS ID #752837218, Alva Bracey, Coldwell Banker Coast Real Est. RMLS (OR)
- $245,0002 bd2 ba824 sqft1313 Lincoln St APT 303, Eugene, OR 97401ActiveMLS ID #594783064, Daniel Goss, Hybrid Real Estate. RMLS (OR)
- $280,0002 bd1 ba780 sqft593 Hanover St, Eugene, OR 97402ActiveMLS ID #483007393, James Sisneroz, Harcourts West Real Estate. RMLS (OR)
- $289,9002 bd1 ba1k sqft2631 Edison St, Eugene, OR 97402ActiveMLS ID #165933225, Vince Casey, Hybrid Real Estate. RMLS (OR)
- $299,0002 bd1 ba816 sqft1235 Jay St, Eugene, OR 97402ActiveMLS ID #204238848, Joshua Cooley, Keller Williams The Cooley Real Estate Group. RMLS (OR)
- $159,9002 bd2 ba1k sqft3355 N Delta Hwy Unit 99, Eugene, OR 97408ActiveMLS ID #111398869, Patty Gilstrap, Hybrid Real Estate. RMLS (OR)
- $235,0002 bd2 ba880 sqft650 Harlow Rd APT 248, Springfield, OR 97477ActiveMLS ID #322660669, Nicole Ferrell, Triple Oaks Realty LLC. RMLS (OR)
- $299,9001 bd1 ba603 sqft112 Hansen Ln, Eugene, OR 97404ActiveMLS ID #641556164, Amy Thompson, Hybrid Real Estate. RMLS (OR)
- $250,0002 bd1 ba965 sqft1313 Lincoln St APT 401, Eugene, OR 97401ActiveMLS ID #797339822, Brandy Huynh, RE/MAX Integrity. RMLS (OR)
- $259,9002 bd1 ba864 sqft968 W L St, Springfield, OR 97477ActiveMLS ID #757457051, Linda Beebee, Eugene Track Town Realtors LLC. RMLS (OR)
- $249,0002 bd2 ba880 sqft650 Harlow Rd APT 256, Springfield, OR 97477ActiveMLS ID #681633285, Katie Wilson, Windermere RE Lane County. RMLS (OR)
