Charming one level, turn-key living in the River Rd area features modern updates in this beautifully refreshed 2-bedroom, 1.5 bathroom home. Enjoy a large lot with ample space for parking, the property boasts extensive recent renovations, including a newer roof, striking custom wood siding, fresh interior and exterior paint, and an inviting new front porch cover. Inside, a thoughtful layout provides two bedrooms and two bathrooms offering low-maintenance everyday comfort. Plenty of space to park the RV! Low taxes!
Active
Price cut: $25.1K (10/29)
$349,900
140 Hansen Ln, Eugene, OR 97404
2beds
912sqft
Residential, Single Family Residence
Built in 1920
6,534 Square Feet Lot
$-- Zestimate®
$384/sqft
$-- HOA
What's special
Modern updatesThoughtful layoutLow-maintenance everyday comfortStriking custom wood sidingCharming one levelNewer roof
- 26 days
- 1,157
- 51
Zillow last checked:
Listing updated:
Listed by:
Janine Douglas ICON@TheICONREGroup.com,
ICON Real Estate Group,
Sara Buchanan 541-815-2078,
ICON Real Estate Group
Source: RMLS (OR),MLS#: 572838445
Facts & features
Interior
Bedrooms & bathrooms
- Bedrooms: 2
- Bathrooms: 2
- Full bathrooms: 1
- Partial bathrooms: 1
- Main level bathrooms: 2
Rooms
- Room types: Bedroom 2, Dining Room, Family Room, Kitchen, Living Room, Primary Bedroom
Primary bedroom
- Level: Main
Appliances
- Included: Free-Standing Range, Free-Standing Refrigerator, Electric Water Heater
Features
- Basement: Crawl Space
Interior area
- Total structure area: 912
- Total interior livable area: 912 sqft
Property
Parking
- Parking features: Off Street, RV Access/Parking
Features
- Levels: One
- Stories: 1
Lot
- Size: 6,534 Square Feet
- Features: Level, SqFt 5000 to 6999
Details
- Parcel number: 1577491
Construction
Type & style
- Home type: SingleFamily
- Property subtype: Residential, Single Family Residence
Materials
- Wood Siding
- Foundation: Concrete Perimeter, Pillar/Post/Pier
- Roof: Composition
Condition
- Resale
- New construction: No
- Year built: 1920
Utilities & green energy
- Sewer: Public Sewer
- Water: Public
Community & HOA
HOA
- Has HOA: No
Location
- Region: Eugene
Financial & listing details
- Price per square foot: $384/sqft
- Tax assessed value: $298,564
- Annual tax amount: $1,920
- Date on market: 10/22/2026
- Listing terms: Cash,Conventional,FHA,VA Loan
- Road surface type: Paved
Estimated market value
Not available
Estimated sales range
Not available
Not available
Price history
| Date | Event | Price |
|---|---|---|
| 10/29/2026 | Price change | $349,900-6.7%$384/sqft |
Source:  RMLS (OR) #572838445 Report a problem | ||
| 10/23/2026 | Listed for sale | $375,000+57.6%$411/sqft |
Source: RMLS (OR) #572838445 Report a problem | ||
| 4/28/2021 | Sold | $238,000$261/sqft |
Source: Public Record Report a problem | ||
Public tax history
| Year | Property taxes | Tax assessment |
|---|---|---|
| 2025 | $1,921 +1.3% | $98,574 +3% |
| 2024 | $1,897 +2.6% | $95,703 +3% |
| 2023 | $1,848 +4% | $92,916 +3% |
| 2022 | $1,777 +6.5% | $90,210 +3% |
| 2021 | $1,669 -0.4% | $87,583 +3% |
| 2020 | $1,675 +3.5% | $85,033 +3% |
| 2019 | $1,618 +6.2% | $82,557 +3% |
| 2018 | $1,523 | $80,153 +3% |
| 2017 | $1,523 +4.7% | $77,818 +3% |
| 2016 | $1,454 +2.5% | $75,551 +3% |
| 2015 | $1,418 +3% | $73,350 +3% |
| 2014 | $1,378 +4.9% | $71,214 +3% |
| 2013 | $1,313 +8.7% | $69,138 +3% |
| 2012 | $1,208 | $67,124 +3% |
| 2011 | -- | $65,169 +3% |
| 2010 | -- | $63,271 +3% |
| 2009 | -- | $61,428 +3% |
| 2008 | -- | $59,639 +3% |
| 2007 | -- | $57,902 +3% |
| 2006 | -- | $56,216 +3% |
| 2005 | -- | $54,579 +3% |
| 2004 | -- | $52,989 +3% |
| 2003 | -- | $51,446 +3% |
| 2002 | -- | $49,948 +3% |
| 2001 | -- | $48,493 +3% |
| 2000 | -- | $47,081 |
Find assessor info on the county website
Monthly payment
Est. payment
Payment breakdown
Explore the cost of this home by adjusting the details. Changes won't be saved.Climate risks
Neighborhood: River Road
Nearby schools
Schools provided by the listing agent
- Elementary: River Road
- Middle: Kelly
- High: North Eugene
Source: RMLS (OR). This data may not be complete. We recommend contacting the local school district to confirm school assignments for this home.
Similar homes
- $385,0003 bd2 ba1.2k sqft40 Briarcliff Dr, Eugene, OR 97404Active
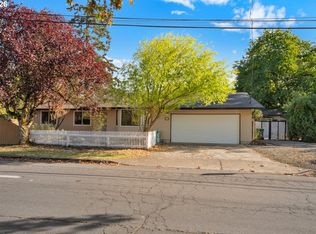
 MLS ID #607092299, Katherine Dean, Bennett & Dean Real Estate. RMLS (OR)
- $399,0003 bd2 ba1.2k sqft99 Briarcliff Dr, Eugene, OR 97404Active
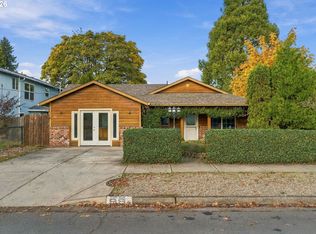 MLS ID #475767557, Mary Reilly, Windermere RE Lane County. RMLS (OR)
- $350,0003 bd2 ba1.1k sqft2617 Mimi St, Eugene, OR 97404Active
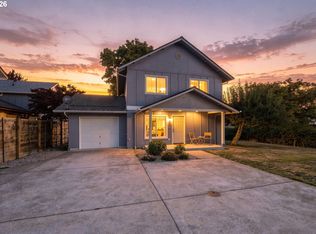 MLS ID #424470151, Ashley Jorgenson, Windermere RE Lane County. RMLS (OR)
- $299,0002 bd2 ba1.1k sqft756 Filbert Ave, Eugene, OR 97404Active
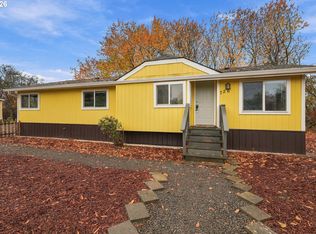 MLS ID #612737339, Skye Schuttpelz, United Real Estate Properties. RMLS (OR)
- $285,0002 bd1 ba700 sqft102 Holeman Ave, Eugene, OR 97404ActiveMLS ID #657879665, Shelly Miller, Willamette Properties Group. RMLS (OR)
- $349,0002 bd1 ba1.1k sqft3462 Royal Ave, Eugene, OR 97402ActiveMLS ID #507945052, Shawn Mogenson, United Real Estate Properties. RMLS (OR)
- $335,0003 bd1 ba976 sqft840 Barrett Ave, Eugene, OR 97404ActiveMLS ID #351736000, Kelly Gustafson, Berkshire Hathaway HomeServices Real Estate Professionals. RMLS (OR)
- $320,0003 bd2 ba1.3k sqft2155 Berwin Ln, Eugene, OR 97404ActiveMLS ID #338187960, Lynn Hunter, Valley Real Estate. RMLS (OR)
- $375,0003 bd1 ba1k sqft1796 Grove St, Eugene, OR 97404ActiveMLS ID #678972165, Corbin Duncan, Heart and Home Real Estate. RMLS (OR)
- $329,0002 bd1 ba950 sqft211 Bobby Doerr Way, Eugene, OR 97402ActiveMLS ID #779944132, Miltina Scaife, Pro Realty. RMLS (OR)
- $370,0003 bd2 ba1.3k sqft535 River Loop 2, Eugene, OR 97404ActiveMLS ID #639734012, Carolyn Stepp, SmartLiving Real Estate. RMLS (OR)
- $369,9004 bd1 ba958 sqft2456 Carbona St, Eugene, OR 97404ActiveMLS ID #608202452, Jaclyn Pettigrew, Hybrid Real Estate. RMLS (OR)
- $369,9004 bd1 ba1.3k sqft3160 Elmira Rd, Eugene, OR 97402ActiveMLS ID #449771908, Bess Blacquiere, Better Homes and Gardens Real Estate Equinox. RMLS (OR)
- $369,9002 bd1 ba682 sqft1510 Wilson St, Eugene, OR 97402ActiveMLS ID #256225119, Arica Mitchell, Hybrid Real Estate. RMLS (OR)
- $349,0002 bd1 ba900 sqft1875 W 18th Ave, Eugene, OR 97402ActiveMLS ID #253196459, Anne Bridget Geertsen, ICON Real Estate Group. RMLS (OR)
- $350,0003 bd1 ba912 sqft3970.5 Marshall Ave, Eugene, OR 97402ActiveMLS ID #676618068, Heather Tipler, Hybrid Real Estate. RMLS (OR)
- $425,0003 bd2 ba1.3k sqft(Undisclosed Address), Eugene, OR 97404ActiveMLS ID #475080358, Ruth Kuehl, Eugene Track Town Realtors LLC. RMLS (OR)
