
Cute as a button with a backyard that is huge! This cheerful one-level home sits on a large, fully fenced lot of nearly a quarter acre, giving you plenty of room to garden, play, entertain, or let the dogs run wild. Inside, the updated kitchen and bathroom mean the work has already been done, including a walk-in shower for easy everyday living. Low property taxes are another welcome bonus.And the location makes it easy to get out and enjoy the neighborhood: Petersen Barn and Fairfield Elementary are just 2 minutes away, Echo Hollow Pool is about 5 minutes away, and at the end of Hughes St. you can hop onto a network of bike paths and trails. Small house charm, big yard energy, and a whole lot of convenience packed into one very cute package.
Active
$380,000
880 Hughes St, Eugene, OR 97402
3beds
1,012sqft
Residential, Single Family Residence
Built in 1955
10,454 Square Feet Lot
$-- Zestimate®
$375/sqft
$-- HOA
What's special
- 45 days
- 688
- 67
Likely to sell faster than
Zillow last checked:
Listing updated:
Listed by:
Molly Mair 541-255-2578,
Rise Realty NW
Source: RMLS (OR),MLS#: 327011426
Facts & features
Interior
Bedrooms & bathrooms
- Bedrooms: 3
- Bathrooms: 1
- Full bathrooms: 1
- Main level bathrooms: 1
Rooms
- Room types: Bedroom 2, Bedroom 3, Dining Room, Family Room, Kitchen, Living Room, Primary Bedroom
Primary bedroom
- Features: Hardwood Floors
- Level: Main
- Area: 140
- Dimensions: 14 x 10
Bedroom 2
- Features: Hardwood Floors
- Level: Main
- Area: 100
- Dimensions: 10 x 10
Bedroom 3
- Features: Hardwood Floors
- Level: Main
- Area: 100
- Dimensions: 10 x 10
Dining room
- Features: Sliding Doors, Tile Floor
- Level: Main
Kitchen
- Features: Tile Floor
- Level: Main
Living room
- Features: Fireplace, Hardwood Floors
- Level: Main
- Area: 228
- Dimensions: 19 x 12
Heating
- Forced Air, Fireplace(s)
Cooling
- Window Unit(s)
Appliances
- Included: Electric Water Heater
Features
- Tile
- Flooring: Hardwood, Tile
- Doors: Sliding Doors
- Windows: Vinyl Frames
- Basement: Crawl Space
- Number of fireplaces: 1
- Fireplace features: Wood Burning
Interior area
- Total structure area: 1,012
- Total interior livable area: 1,012 sqft
Video & virtual tour
Property
Parking
- Total spaces: 1
- Parking features: Driveway, On Street, Attached
- Attached garage spaces: 1
- Has uncovered spaces: Yes
Accessibility
- Accessibility features: Garage On Main, One Level, Walkin Shower, Accessibility
Features
- Levels: One
- Stories: 1
- Patio & porch: Deck
- Fencing: Fenced
Lot
- Size: 10,454 Square Feet
- Features: Level, SqFt 10000 to 14999
Details
- Parcel number: 0417780
- Zoning: R-1
Construction
Type & style
- Home type: SingleFamily
- Architectural style: Cottage
- Property subtype: Residential, Single Family Residence
Materials
- Shake Siding
- Roof: Composition,Shingle
Condition
- Resale
- New construction: No
- Year built: 1955
Utilities & green energy
- Gas: Gas
- Sewer: Public Sewer
- Water: Public
Community & HOA
Community
- Subdivision: Active Bethel Community
HOA
- Has HOA: No
Location
- Region: Eugene
Financial & listing details
- Price per square foot: $375/sqft
- Tax assessed value: $314,791
- Annual tax amount: $2,761
- Date on market: 8/21/2026
- Listing terms: Cash,Conventional
- Road surface type: Paved
Estimated market value
Not available
Estimated sales range
Not available
Not available
Price history
| Date | Event | Price |
|---|---|---|
| 8/21/2026 | Listed for sale | $380,000+5.6%$375/sqft |
Source:  RMLS (OR) #327011426 Report a problem RMLS (OR) #327011426 Report a problem | ||
| 10/24/2022 | Listing removed | -- |
Source:  RE/MAX International Report a problem RE/MAX International Report a problem | ||
| 6/28/2022 | Pending sale | $360,000$356/sqft |
Source: RE/MAX International #22642986 Report a problem | ||
| 6/24/2022 | Sold | $360,000$356/sqft |
Source: RMLS (OR) #22642986 Report a problem | ||
| 5/21/2022 | Pending sale | $360,000$356/sqft |
Source: RMLS (OR) #22642986 Report a problem | ||
| 5/10/2022 | Listed for sale | $360,000+55.8%$356/sqft |
Source: RMLS (OR) #22642986 Report a problem | ||
| 6/29/2018 | Sold | $231,000+84.8%$228/sqft |
Source: Public Record Report a problem | ||
| 11/19/2012 | Sold | $125,000-6.4%$124/sqft |
Source: RMLS (OR) #12026147 Report a problem | ||
| 4/21/2012 | Listed for sale | $133,500$132/sqft |
Source: Visual Tour #12026147 Report a problem | ||
Public tax history
| Year | Property taxes | Tax assessment |
|---|---|---|
| 2025 | $2,761 +2.6% | $158,756 +3% |
| 2024 | $2,692 +3% | $154,133 +3% |
| 2023 | $2,613 +4.3% | $149,644 +3% |
| 2022 | $2,506 +2.2% | $145,286 +3% |
| 2021 | $2,453 +3% | $141,055 +3% |
| 2020 | $2,381 +5.2% | $136,947 +3% |
| 2019 | $2,264 +2.9% | $132,959 +3% |
| 2018 | $2,201 | $129,087 +3% |
| 2017 | $2,201 +4.6% | $125,327 +3% |
| 2016 | $2,103 +2.6% | $121,677 +3% |
| 2015 | $2,050 +2% | $118,133 +3% |
| 2014 | $2,009 +4.8% | $114,692 +3% |
| 2013 | $1,917 +5.8% | $111,351 +3% |
| 2012 | $1,812 | $108,108 +3% |
| 2011 | -- | $104,959 +3% |
| 2010 | -- | $101,902 +3% |
| 2009 | -- | $98,934 +3% |
| 2008 | -- | $96,052 +3% |
| 2007 | -- | $93,254 +3% |
| 2006 | -- | $90,538 +3% |
| 2005 | -- | $87,901 +3% |
| 2004 | -- | $85,341 +3% |
| 2003 | -- | $82,855 +3% |
| 2002 | -- | $80,442 +3% |
| 2001 | -- | $78,099 +3% |
| 2000 | -- | $75,824 |
Find assessor info on the county website
Monthly payment
Est. payment
Payment breakdown
Explore the cost of this home by adjusting the details. Changes won't be saved.Climate risks
Neighborhood: Bethel
Nearby schools
Schools provided by the listing agent
- Elementary: Fairfield
- Middle: Cascade
- High: Willamette
Source: RMLS (OR). This data may not be complete. We recommend contacting the local school district to confirm school assignments for this home.
Similar homes
- $349,0002 bd1 ba1.1k sqft3462 Royal Ave, Eugene, OR 97402Active
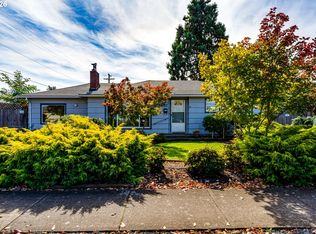
 MLS ID #507945052, Shawn Mogenson, United Real Estate Properties. RMLS (OR)
 - $395,0002 bd1 ba1.1k sqft3849 Roosevelt Blvd, Eugene, OR 97402Active
 MLS ID #388396412, Darren Stone, Jennings Group Inc. RMLS (OR)
 - $375,0004 bd1 ba1.3k sqft3160 Elmira Rd, Eugene, OR 97402Active
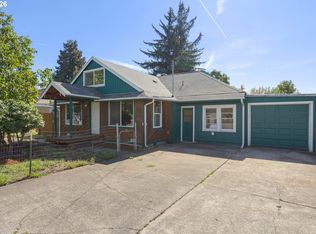 MLS ID #449771908, Bess Blacquiere, Better Homes and Gardens Real Estate Equinox. RMLS (OR)
 - $369,9003 bd1 ba1.3k sqft265 Baxter St, Eugene, OR 97402Active
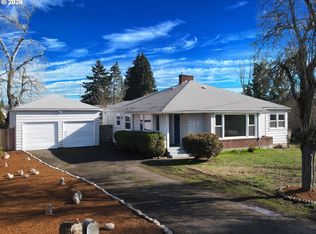 MLS ID #315079241, Shawn Mogenson, United Real Estate Properties. RMLS (OR)
 - $385,0002 bd1 ba900 sqft4641 Royal Ave, Eugene, OR 97402ActiveMLS ID #654307066, Bonnie Bailey, Premiere Property Group LLC. RMLS (OR)
- $255,0003 bd2 ba1.4k sqft757 Berntzen Rd, Eugene, OR 97402ActiveMLS ID #765303611, Erik Umenhofer, RE/MAX Integrity. RMLS (OR)
- $389,0003 bd2 ba1.3k sqft1107 Echo Hollow Rd, Eugene, OR 97402For Sale
 MLS ID #845818, MATT KENDALL, Keller Williams / Eugene & Springfield. WVMLS
 - $429,0003 bd1 ba1k sqft4432 Hawthorne Ave, Eugene, OR 97402ActiveMLS ID #148484788, Jodie Smith, Jodie Smith Real Estate Co.. RMLS (OR)
- $359,0003 bd2 ba1.2k sqft920 Echo Hollow Rd, Eugene, OR 97402For SaleMLS ID #843957, BECKI TROWBRIDGE, Exp Realty, Llc. WVMLS
- $415,0003 bd1 ba1k sqft2078 Dewey St, Eugene, OR 97402ActiveMLS ID #491206163, Matthew Buck, Hybrid Real Estate. RMLS (OR)
- $395,0003 bd2 ba1.2k sqft3843 Souza St, Eugene, OR 97402ActiveMLS ID #477312591, Shae Donnelly, Frankly Real Estate. RMLS (OR)
- $429,9953 bd2 ba1.2k sqft1285 Laurelhurst Dr, Eugene, OR 97402For SaleMLS ID #845893, LAURA GILLOTT, Keller Williams Realty Mid-Willamette - Gillott Team. WVMLS
- $395,9002 bd2 ba1.2k sqft1425 Taney St, Eugene, OR 97402ActiveMLS ID #276300809, Paula Thompson, RE/MAX Integrity. RMLS (OR)
- $429,9003 bd2 ba1.4k sqft4475 Cascade Dr, Eugene, OR 97402ActiveMLS ID #560412733, Joli Parker, Covenant Realty LLC. RMLS (OR)
- $362,5003 bd1 ba1k sqft3377 W 16th Ave, Eugene, OR 97402ActiveMLS ID #660060488, Lynne Gately, John L. Scott Eugene. RMLS (OR)
- $409,0003 bd2 ba1.2k sqft4559 Souza St, Eugene, OR 97402ActiveMLS ID #740195291, Arica Mitchell, Song Real Estate. RMLS (OR)
- $375,0003 bd1 ba1k sqft1796 Grove St, Eugene, OR 97404ActiveMLS ID #678972165, Corbin Duncan, Heart and Home Real Estate. RMLS (OR)
- $405,0003 bd2 ba1.3k sqft374 Nursery Ct, Eugene, OR 97402ActiveMLS ID #548455927, Donnie Offet, Keller Williams Realty Eugene and Springfield. RMLS (OR)
