Starter home, forever home, or smart investment? 367 Limerick is all that and more! This 3 bed, 1 bath, 950 sqft home offers easy, comfortable living. It's been well cared for and thoughtfully updated, with all-new interior paint throughout, so it's truly move-in ready. Set in a peaceful Eugene neighborhood, close to all the amenities you could ever need. The charming farmhouse kitchen is a highlight, with a warm, welcoming style that makes everyday cooking feel a little more special. It's the kind of space where morning coffee lingers and dinner guests gather. Outside, the generous lot gives you room to spread out. A new fence surrounds the backyard, creating a private space to relax, garden, or entertain. Gather around the firepit on cool evenings, and keep tools, bikes, and seasonal gear neatly tucked away in the storage shed. Need space for your RV, boat, or trailer? There's dedicated RV parking behind gates, a rare find that adds convenience, saftey and flexibility. With its quiet setting, big yard, and move-in-ready updates, 367 Limerick offers comfort, charm, and room to make it your own. Schedule your showing today.
Active
$399,000
367 Limerick Ave, Eugene, OR 97404
3beds
950sqft
Residential, Single Family Residence
Built in 1971
8,276 Square Feet Lot
$-- Zestimate®
$420/sqft
$-- HOA
What's special
Charming farmhouse kitchenBig yardStorage shedAll-new interior paint throughoutGenerous lot
- 7 days
- 499
- 51
Likely to sell faster than
Zillow last checked:
Listing updated:
Listed by:
Rachel Ball 541-556-8027,
Triple Oaks Realty LLC
Source: RMLS (OR),MLS#: 555423804
Facts & features
Interior
Bedrooms & bathrooms
- Bedrooms: 3
- Bathrooms: 1
- Full bathrooms: 1
- Main level bathrooms: 1
Rooms
- Room types: Bedroom 2, Bedroom 3, Dining Room, Family Room, Kitchen, Living Room, Primary Bedroom
Primary bedroom
- Features: Ceiling Fan, Closet, Laminate Flooring
- Level: Main
Bedroom 2
- Features: Closet, Laminate Flooring
- Level: Main
Bedroom 3
- Features: Closet, Laminate Flooring
- Level: Main
Dining room
- Level: Main
Kitchen
- Features: Dishwasher, Eating Area, Exterior Entry, Microwave, Free Standing Range, Free Standing Refrigerator, Laminate Flooring
- Level: Main
Living room
- Features: Laminate Flooring, Wood Stove
- Level: Main
Heating
- Ductless, Wood Stove
Cooling
- Heat Pump
Appliances
- Included: Dishwasher, Free-Standing Range, Free-Standing Refrigerator, Microwave, Electric Water Heater
Features
- Ceiling Fan(s), Closet, Eat-in Kitchen
- Flooring: Laminate, Tile
- Windows: Double Pane Windows, Vinyl Frames
- Basement: Crawl Space
- Number of fireplaces: 1
- Fireplace features: Stove, Wood Burning, Wood Burning Stove
Interior area
- Total structure area: 950
- Total interior livable area: 950 sqft
Property
Parking
- Total spaces: 1
- Parking features: Driveway, On Street, RV Access/Parking, Attached
- Attached garage spaces: 1
- Has uncovered spaces: Yes
Accessibility
- Accessibility features: Minimal Steps, Natural Lighting, One Level, Accessibility
Features
- Levels: One
- Stories: 1
- Patio & porch: Patio
- Exterior features: Fire Pit, Garden, Yard, Exterior Entry
- Fencing: Fenced
Lot
- Size: 8,276 Square Feet
- Features: Level, SqFt 7000 to 9999
Details
- Additional structures: RVParking, ToolShed
- Parcel number: 0991743
Construction
Type & style
- Home type: SingleFamily
- Architectural style: Ranch
- Property subtype: Residential, Single Family Residence
Materials
- T111 Siding
- Foundation: Concrete Perimeter, Pillar/Post/Pier, Stem Wall
- Roof: Composition
Condition
- Approximately
- New construction: No
- Year built: 1971
Utilities & green energy
- Sewer: Public Sewer
- Water: Public
Community & HOA
HOA
- Has HOA: No
Location
- Region: Eugene
Financial & listing details
- Price per square foot: $420/sqft
- Tax assessed value: $362,660
- Annual tax amount: $2,021
- Date on market: 9/30/2026
- Listing terms: Cash,Conventional,FHA,VA Loan
- Road surface type: Paved
Estimated market value
Not available
Estimated sales range
Not available
Not available
Price history
| Date | Event | Price |
|---|---|---|
| 9/30/2026 | Listed for sale | $399,000+9.3%$420/sqft |
Source:  RMLS (OR) #555423804 Report a problem RMLS (OR) #555423804 Report a problem | ||
| 11/29/2021 | Sold | $365,000+10.9%$384/sqft |
Source: RMLS (OR) #21594546 Report a problem | ||
| 10/18/2021 | Pending sale | $329,000$346/sqft |
Source: RMLS (OR) #21594546 Report a problem | ||
| 10/13/2021 | Listed for sale | $329,000+28.5%$346/sqft |
Source: RMLS (OR) #21594546 Report a problem | ||
| 11/27/2019 | Sold | $256,000+2.4%$269/sqft |
Source: RMLS (OR) #19019331 Report a problem | ||
| 10/30/2019 | Pending sale | $249,900$263/sqft |
Source: RE/MAX Integrity #19019331 Report a problem | ||
| 10/24/2019 | Listed for sale | $249,900+48.8%$263/sqft |
Source: RE/MAX Integrity #19019331 Report a problem | ||
| 4/1/2014 | Sold | $168,000$177/sqft |
Source: RMLS (OR) #14598394 Report a problem | ||
| 1/18/2014 | Listed for sale | $168,000-9.7%$177/sqft |
Source: Century 21 Westover Realty #14598394 Report a problem | ||
| 6/21/2006 | Sold | $186,000+68.3%$196/sqft |
Source: Public Record Report a problem | ||
| 5/16/2001 | Sold | $110,500+6.8%$116/sqft |
Source: Public Record Report a problem | ||
| 5/21/1998 | Sold | $103,500$109/sqft |
Source: Public Record Report a problem | ||
Public tax history
| Year | Property taxes | Tax assessment |
|---|---|---|
| 2025 | $2,022 +0.5% | $157,973 +3% |
| 2024 | $2,011 +2.2% | $153,372 +3% |
| 2023 | $1,967 +4.1% | $148,905 +3% |
| 2022 | $1,890 +9% | $144,568 +3% |
| 2021 | $1,735 -1.8% | $140,358 +3% |
| 2020 | $1,767 +3.9% | $136,270 +3% |
| 2019 | $1,701 +8.6% | $132,301 +3% |
| 2018 | $1,567 | $128,448 +3% |
| 2017 | $1,567 +4.1% | $124,707 +3% |
| 2016 | $1,505 +7% | $121,075 +3% |
| 2015 | $1,406 +4.1% | $117,549 +3% |
| 2014 | $1,351 +8.9% | $114,125 +3% |
| 2013 | $1,240 +11.7% | $110,801 +3% |
| 2012 | $1,111 | $107,574 +3% |
| 2011 | -- | $104,441 +3% |
| 2010 | -- | $101,399 +3% |
| 2009 | -- | $98,446 +3% |
| 2008 | -- | $95,579 +3% |
| 2007 | -- | $92,795 +3% |
| 2006 | -- | $90,092 +3% |
| 2005 | -- | $87,468 +3% |
| 2004 | -- | $84,920 +3% |
| 2003 | -- | $82,447 +3% |
| 2002 | -- | $80,046 +3% |
| 2001 | -- | $77,715 +3% |
| 2000 | -- | $75,451 |
Find assessor info on the county website
Monthly payment
Est. payment
Payment breakdown
Explore the cost of this home by adjusting the details. Changes won't be saved.Climate risks
Neighborhood: Santa Clara
Nearby schools
Schools provided by the listing agent
- Elementary: Awbrey Park
- Middle: Madison
- High: North Eugene
Source: RMLS (OR). This data may not be complete. We recommend contacting the local school district to confirm school assignments for this home.
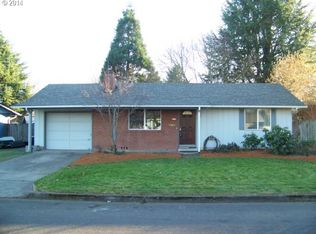
Similar homes
- $--3 bd1 ba864 sqft213 Oroyan Ave, Eugene, OR 97404Auction
 Xome
Xome - $375,0003 bd1 ba1k sqft1796 Grove St, Eugene, OR 97404Active

 MLS ID #678972165, Corbin Duncan, Heart and Home Real Estate. RMLS (OR)
 - $425,0003 bd2 ba1.3k sqft2956 Dahlia Ln, Eugene, OR 97404Active
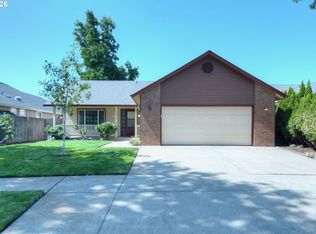 MLS ID #229154151, Chuck Wetherald, Worthland Real Estate. RMLS (OR)
 - $385,0003 bd2 ba1.2k sqft40 Briarcliff Dr, Eugene, OR 97404Active
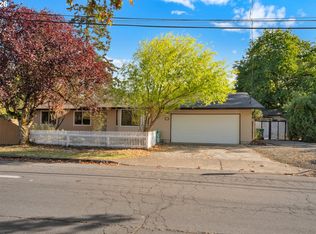 MLS ID #607092299, Katherine Dean, Bennett & Dean Real Estate. RMLS (OR)
 - $378,0003 bd2 ba1.2k sqft1766 Berwin Ln, Eugene, OR 97404ActiveMLS ID #473578465, Jeanna Witt, Keller Williams Realty Eugene and Springfield. RMLS (OR)
- $445,0003 bd2 ba1.1k sqft2233 Ironwood St, Eugene, OR 97401ActiveMLS ID #465952596, Donnie Offet, Keller Williams Realty Eugene and Springfield. RMLS (OR)
- $439,9003 bd1 ba1k sqft1682 Larkspur Loop, Eugene, OR 97401ActiveMLS ID #141429673, Kristie Bash, Hybrid Real Estate. RMLS (OR)
- $349,0003 bd1 ba976 sqft840 Barrett Ave, Eugene, OR 97404ActiveMLS ID #351736000, Kelly Gustafson, Berkshire Hathaway HomeServices Real Estate Professionals. RMLS (OR)
- $395,0002 bd1 ba1.1k sqft3849 Roosevelt Blvd, Eugene, OR 97402ActiveMLS ID #388396412, Darren Stone, Jennings Group Inc. RMLS (OR)
- $450,0003 bd2 ba1.3k sqft(Undisclosed Address), Eugene, OR 97404ActiveMLS ID #475080358, Ruth Kuehl, Eugene Track Town Realtors LLC. RMLS (OR)
- $375,0004 bd1 ba1.3k sqft3160 Elmira Rd, Eugene, OR 97402ActiveMLS ID #449771908, Bess Blacquiere, Better Homes and Gardens Real Estate Equinox. RMLS (OR)
- $349,0002 bd1 ba1.1k sqft3462 Royal Ave, Eugene, OR 97402ActiveMLS ID #507945052, Shawn Mogenson, United Real Estate Properties. RMLS (OR)
- $409,0003 bd2 ba1.2k sqft4559 Souza St, Eugene, OR 97402ActiveMLS ID #740195291, Arica Mitchell, Song Real Estate. RMLS (OR)
- $330,0003 bd2 ba1.3k sqft2155 Berwin Ln, Eugene, OR 97404ActiveMLS ID #338187960, Lynn Hunter, Valley Real Estate. RMLS (OR)
- $429,9953 bd2 ba1.2k sqft1285 Laurelhurst Dr, Eugene, OR 97402For Sale
 MLS ID #845893, LAURA GILLOTT, Keller Williams Realty Mid-Willamette - Gillott Team. WVMLS
 - $399,9003 bd1 ba1.2k sqft2545 Elysium Ave, Eugene, OR 97401ActiveMLS ID #754054667, Jared Hicks, Next Phase Realty. RMLS (OR)
- $389,0003 bd2 ba1.3k sqft1107 Echo Hollow Rd, Eugene, OR 97402For SaleMLS ID #845818, MATT KENDALL, Keller Williams / Eugene & Springfield. WVMLS
- $380,0003 bd1 ba1k sqft880 Hughes St, Eugene, OR 97402ActiveMLS ID #327011426, Molly Mair, Rise Realty NW. RMLS (OR)
- $349,0003 bd1 ba1.1k sqft335 Kourt Dr, Eugene, OR 97404ActiveMLS ID #619244267, Jodie Smith, Jodie Smith Real Estate Co.. RMLS (OR)
