Discover the possibilities of generational living, multigenerational households, or flexible living arrangements in this exceptional property near Coburg. Thoughtfully designed with a complete upper-level living space, this home offers the rare combination of shared family living with the privacy and independence everyone appreciates. The spacious upper level functions almost like a home within the home, featuring its own living room, dining area, kitchen, two bedrooms, full bathroom, private balcony, and separate heating and cooling system. Whether you're looking to accommodate aging parents, adult children, extended family, or simply want a private space for guests, this flexible layout provides endless possibilities.The main level offers additional living space, kitchen, dining, two bedrooms, bath, and an office on the main level. Creating an ideal setup for families who want to live together while maintaining separate spaces and routines. Step outside and enjoy the property’s peaceful setting, while being conveniently located just minutes from Coburg, and just 5 miles from Costco and Winco. If you've been searching for a home that can grow with your family, provide space for multiple generations, or offer a private living area for loved ones, this unique property deserves a closer look. Opportunities like this don't come along often!
Pending
Price cut: $24K (7/28)
$575,000
33626 Paiute Ln, Eugene, OR 97408
4beds
1,932sqft
Residential, Single Family Residence
Built in 1970
10,454 Square Feet Lot
$-- Zestimate®
$298/sqft
$-- HOA
What's special
Dining areaPeaceful settingPrivate balconyComplete upper-level living spaceTwo bedrooms
- 183 days
- 126
- 1
Zillow last checked:
Listing updated:
Listed by:
Ashley McPherson 541-954-5051,
Keller Williams Realty Eugene and Springfield
Source: RMLS (OR),MLS#: 386251796
Facts & features
Interior
Bedrooms & bathrooms
- Bedrooms: 4
- Bathrooms: 2
- Full bathrooms: 2
- Main level bathrooms: 1
Rooms
- Room types: Bedroom 4, Office, Bedroom 2, Bedroom 3, Dining Room, Family Room, Kitchen, Living Room, Primary Bedroom
Primary bedroom
- Features: Ceiling Fan, Walkin Closet, Wood Floors
- Level: Main
- Area: 120
- Dimensions: 12 x 10
Bedroom 2
- Features: Ceiling Fan, Closet, Wood Floors
- Level: Main
- Area: 90
- Dimensions: 10 x 9
Bedroom 3
- Features: Ceiling Fan, Hardwood Floors, Vaulted Ceiling, Walkin Closet
- Level: Upper
- Area: 132
- Dimensions: 12 x 11
Bedroom 4
- Features: Balcony, Ceiling Fan, Hardwood Floors, Vaulted Ceiling
- Level: Upper
- Area: 144
- Dimensions: 12 x 12
Dining room
- Features: Hardwood Floors
- Level: Main
- Area: 99
- Dimensions: 11 x 9
Family room
- Features: Ceiling Fan, Hardwood Floors
- Level: Upper
- Area: 306
- Dimensions: 18 x 17
Kitchen
- Features: Free Standing Range, Free Standing Refrigerator, Laminate Flooring, Quartz
- Level: Main
- Area: 110
- Width: 10
Living room
- Features: Hardwood Floors, Sliding Doors
- Level: Main
- Area: 306
- Dimensions: 18 x 17
Office
- Features: Hardwood Floors, Closet
- Level: Main
- Area: 50
- Dimensions: 10 x 5
Heating
- Forced Air
Cooling
- Heat Pump
Appliances
- Included: Dishwasher, Free-Standing Range, Free-Standing Refrigerator, Electric Water Heater
Features
- Ceiling Fan(s), High Ceilings, Balcony, Vaulted Ceiling(s), Closet, Walk-In Closet(s), Quartz
- Flooring: Hardwood, Wood, Laminate
- Doors: Sliding Doors
- Windows: Double Pane Windows, Vinyl Frames
- Basement: Crawl Space
Interior area
- Total structure area: 1,932
- Total interior livable area: 1,932 sqft
Property
Parking
- Total spaces: 1
- Parking features: Driveway, Attached, Extra Deep Garage, Oversized
- Attached garage spaces: 1
- Has uncovered spaces: Yes
Accessibility
- Accessibility features: Walkin Shower, Accessibility
Features
- Levels: Two
- Stories: 2
- Exterior features: Garden, Yard, Balcony
- Has view: Yes
- View description: Mountain(s)
Lot
- Size: 10,454 Square Feet
- Features: Level, Private, SqFt 10000 to 14999
Details
- Additional structures: ToolShed
- Parcel number: 0039147
Construction
Type & style
- Home type: SingleFamily
- Property subtype: Residential, Single Family Residence
Materials
- Board & Batten Siding, Cement Siding
- Foundation: Stem Wall
- Roof: Composition,Shingle
Condition
- Updated/Remodeled
- New construction: No
- Year built: 1970
Utilities & green energy
- Sewer: Septic Tank
- Water: Public
Community & HOA
HOA
- Has HOA: No
Location
- Region: Eugene
Financial & listing details
- Price per square foot: $298/sqft
- Tax assessed value: $551,672
- Annual tax amount: $3,674
- Date on market: 3/27/2026
- Cumulative days on market: 184 days
- Listing terms: Cash,Conventional,FHA,VA Loan
- Road surface type: Paved
Estimated market value
Not available
Estimated sales range
Not available
Not available
Price history
| Date | Event | Price |
|---|---|---|
| 9/22/2026 | Pending sale | $575,000$298/sqft |
Source:  RMLS (OR) #386251796 Report a problem RMLS (OR) #386251796 Report a problem | ||
| 7/28/2026 | Price change | $575,000-4%$298/sqft |
Source: RMLS (OR) #386251796 Report a problem | ||
| 6/23/2026 | Price change | $599,000-3.2%$310/sqft |
Source: RMLS (OR) #386251796 Report a problem | ||
| 6/5/2026 | Price change | $619,000-1%$320/sqft |
Source: RMLS (OR) #386251796 Report a problem | ||
| 5/28/2026 | Price change | $625,000-1.6%$323/sqft |
Source: RMLS (OR) #386251796 Report a problem | ||
| 5/5/2026 | Price change | $635,000-2.2%$329/sqft |
Source: RMLS (OR) #386251796 Report a problem | ||
| 3/27/2026 | Listed for sale | $649,000$336/sqft |
Source: RMLS (OR) #386251796 Report a problem | ||
| 3/24/2026 | Listing removed | $3,250$2/sqft |
Source: Zillow Rentals Report a problem | ||
| 3/3/2026 | Listed for rent | $3,250-7%$2/sqft |
Source: Zillow Rentals Report a problem | ||
| 2/23/2026 | Listing removed | $3,495$2/sqft |
Source: Zillow Rentals Report a problem | ||
| 10/31/2025 | Price change | $3,495-5.4%$2/sqft |
Source: Zillow Rentals Report a problem | ||
| 10/14/2025 | Price change | $3,695-2.6%$2/sqft |
Source: Zillow Rentals Report a problem | ||
| 9/22/2025 | Listed for rent | $3,795$2/sqft |
Source: Zillow Rentals Report a problem | ||
Public tax history
| Year | Property taxes | Tax assessment |
|---|---|---|
| 2025 | $3,675 +25% | $261,333 +4.5% |
| 2024 | $2,941 +2.2% | $250,066 +3% |
| 2023 | $2,877 +4.1% | $242,783 +3% |
| 2022 | $2,764 | $235,712 |
| 2021 | -- | -- |
| 2020 | $2,564 +6% | $222,182 +3% |
| 2019 | $2,418 -1.3% | $215,711 +3% |
| 2018 | $2,450 | $209,429 +3% |
| 2017 | $2,450 +5.7% | $203,329 +3% |
| 2016 | $2,317 +6.1% | $197,407 +3% |
| 2015 | $2,184 +5% | $191,657 +3% |
| 2014 | $2,080 +6.4% | $186,075 +3% |
| 2013 | $1,956 +32.1% | $180,655 +14% |
| 2012 | $1,481 | $158,518 -9.6% |
| 2011 | -- | $175,393 +3.2% |
| 2010 | -- | $169,900 -0.2% |
| 2009 | -- | $170,284 +3% |
| 2008 | -- | $165,324 +3% |
| 2007 | -- | $160,509 +3% |
| 2006 | -- | $155,834 +3% |
| 2005 | -- | $151,295 +3% |
| 2004 | -- | $146,888 +1.2% |
| 2003 | -- | $145,203 +3.5% |
| 2002 | -- | $140,321 -1.1% |
| 2001 | -- | $141,813 +3% |
| 2000 | -- | $137,683 |
Find assessor info on the county website
Monthly payment
Est. payment
Payment breakdown
Explore the cost of this home by adjusting the details. Changes won't be saved.Climate risks
Neighborhood: 97408
Nearby schools
Schools provided by the listing agent
- Elementary: Gilham
- Middle: Cal Young
- High: Sheldon
Source: RMLS (OR). This data may not be complete. We recommend contacting the local school district to confirm school assignments for this home.

Similar homes
- $599,0004 bd4 ba1.9k sqft2540 Snelling Dr, Eugene, OR 97408Active

 MLS ID #776805745, Tawnya Madsen, Eugene's Alternative. RMLS (OR)
 - $565,0004 bd2 ba1.8k sqft1696 Larkspur Loop, Eugene, OR 97401Active
 MLS ID #767602687, Daniel Gandee, Real Broker. RMLS (OR)
 - $575,0004 bd2 ba2.1k sqft389 Maxwell Rd, Eugene, OR 97404Active
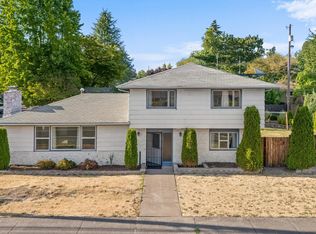 MLS ID #725190924, Daniel Gandee, Real Broker. RMLS (OR)
 - $468,5004 bd2 ba1.8k sqft4700 Thunderbird St, Eugene, OR 97404Active
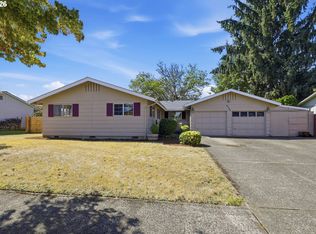 MLS ID #781286381, Cheryl Chambers, Hybrid Real Estate. RMLS (OR)
 - $525,0004 bd2 ba1.6k sqft1522 Russet Dr, Eugene, OR 97401ActiveMLS ID #797285558, Kim Arscott, Premiere Property Group LLC. RMLS (OR)
- $749,9003 bd2 ba1.9k sqft32120 Coburg Bottom Loop Rd, Eugene, OR 97408ActiveMLS ID #181369586, Patty Gilstrap, Hybrid Real Estate. RMLS (OR)
- $535,0004 bd2 ba2.2k sqft1090 Corydon St, Eugene, OR 97401ActiveMLS ID #709339032, Melissa McGuire, Berkshire Hathaway HomeServices Real Estate Professionals. RMLS (OR)
- $585,0004 bd3 ba2.4k sqft175 Bushnell Ln, Eugene, OR 97404ActiveMLS ID #112885079, Emilee Sievers, Hybrid Real Estate. RMLS (OR)
- $675,0003 bd3 ba2.2k sqft3298 Saint Thomas St, Eugene, OR 97408ActiveMLS ID #525599778, Tiffany Harness, DC Real Estate Inc. RMLS (OR)
- $720,0003 bd2 ba2.1k sqft2575 Crescent Ave, Eugene, OR 97408ActiveMLS ID #390522947, Galand Haas, Keller Williams Realty Eugene and Springfield. RMLS (OR)
- $445,0003 bd2 ba1.4k sqft1504 Green Acres Rd, Eugene, OR 97408ActiveMLS ID #211933868, Nick Nelson, Keller Williams Realty Eugene and Springfield. RMLS (OR)
- $590,0003 bd3 ba2.1k sqft190 Naismith Blvd, Eugene, OR 97404ActiveMLS ID #406771470, Kimber Best, ICON Real Estate Group. RMLS (OR)
- $499,0004 bd3 ba1.5k sqft1765 Santa Rosa St, Eugene, OR 97404ActiveMLS ID #263305889, Debbie Nelson, Hybrid Real Estate. RMLS (OR)
- $450,0003 bd2 ba1.2k sqft2788 Chad Dr, Eugene, OR 97408ActiveMLS ID #413760048, Wendy Thomas, Triple Oaks Realty LLC. RMLS (OR)
- $629,9004 bd3 ba2.3k sqft1794 Kings North St, Eugene, OR 97401ActiveMLS ID #257050199, Monique Sonnenfeld, Hybrid Real Estate. RMLS (OR)
- $575,0004 bd3 ba2.4k sqft3835 Winslow Ave, Springfield, OR 97477ActiveMLS ID #101429314, Anna Chapman, Triple Oaks Realty LLC. RMLS (OR)
- $650,0003 bd3 ba1.7k sqft1665 Adkins St, Eugene, OR 97401ActiveMLS ID #665484963, Jo Ann Zebrowski, RE/MAX Integrity. RMLS (OR)
- $639,9004 bd2 ba2.1k sqft1271 Arcadia Dr, Eugene, OR 97401ActiveMLS ID #281003851, Kelly Cooley, Windermere RE Lane County. RMLS (OR)
- $635,0003 bd3 ba2.5k sqft1474 Arondo Ct, Eugene, OR 97401ActiveMLS ID #456574213, Amy Thompson, Hybrid Real Estate. RMLS (OR)
