Wake to sunrise over the lake, coffee in hand, as ducks glide by and osprey and eagles soar overhead. Tucked at the end of a quiet lane, this light-filled retreat blends privacy with everyday comfort. Brazilian cherry floors and custom built-ins frame the gas fireplace, and French doors open to a lakeside deck and covered patio for year-round outdoor living. The kitchen features a granite-topped center island, and a dedicated office anchors the main level. Upstairs, the primary suite offers lake views, a sitting room, walk-in closet, and jetted tub. A flexible bonus room suits media, gym, or hobby use. Outside, terraced gardens bloom with star jasmine and wisteria. More than a home, this is lakeside living at its most peaceful.
Active
$599,900
2264 Blue Heron Ln, Eugene, OR 97402
4beds
2,732sqft
:
Get pre-qualified$4,108/mo
Residential, Single Family Residence
Built in 2005
8,276 Square Feet Lot
$-- Zestimate®
$220/sqft
$-- HOA
What's special
Light-filled retreatGas fireplaceWalk-in closetCustom built-insJetted tubBrazilian cherry floorsGranite-topped center island
- 4 days |
- 280 |
- 15 |
Zillow last checked:
Listing updated:
Listed by:
Joshua Sayre 360-320-8355,
eXp Realty LLC
Source: RMLS (OR),MLS#: 564213685
Facts & features
Interior
Bedrooms & bathrooms
- Bedrooms: 4
- Bathrooms: 3
- Full bathrooms: 2
- Partial bathrooms: 1
- Main level bathrooms: 1
Rooms
- Room types: Bonus Room, Bedroom 4, EatingArea, Bedroom 2, Bedroom 3, Dining Room, Family Room, Kitchen, Living Room, Primary Bedroom
Primary bedroom
- Features: Suite
- Level: Upper
- Area: 210
- Dimensions: 14 x 15
Bedroom 2
- Features: Bathroom, Vaulted Ceiling
- Level: Upper
- Area: 143
- Dimensions: 11 x 13
Bedroom 3
- Features: Closet Organizer
- Level: Upper
- Area: 143
- Dimensions: 11 x 13
Bedroom 4
- Features: French Doors, Hardwood Floors
- Level: Main
- Area: 168
- Dimensions: 12 x 14
Dining room
- Features: French Doors, Hardwood Floors
- Level: Main
- Area: 140
- Dimensions: 10 x 14
Kitchen
- Features: Island, Pantry
- Level: Main
- Area: 210
- Width: 15
Living room
- Features: Builtin Features, Fireplace
- Level: Main
- Area: 392
- Dimensions: 14 x 28
Heating
- Heat Pump, Fireplace(s)
Cooling
- Central Air
Appliances
- Included: Free-Standing Range, Free-Standing Refrigerator, Gas Water Heater
Features
- High Ceilings, Bathroom, Vaulted Ceiling(s), Closet Organizer, Kitchen Island, Pantry, Built-in Features, Suite, Granite
- Flooring: Hardwood, Tile
- Doors: French Doors
- Number of fireplaces: 1
- Fireplace features: Gas
Interior area
- Total structure area: 2,732
- Total interior livable area: 2,732 sqft
Property
Parking
- Total spaces: 2
- Parking features: Driveway, RV Access/Parking, Attached
- Attached garage spaces: 2
- Has uncovered spaces: Yes
Features
- Levels: Two
- Stories: 2
- Has view: Yes
- View description: Pond, Territorial
- Has water view: Yes
- Water view: Pond
- Waterfront features: Pond
Lot
- Size: 8,276 Square Feet
- Features: Sloped, Trees, SqFt 7000 to 9999
Details
- Additional structures: RVParking
- Parcel number: 1692522
- Zoning: R-1
Construction
Type & style
- Home type: SingleFamily
- Architectural style: Contemporary
- Property subtype: Residential, Single Family Residence
Materials
- Board & Batten Siding, Lap Siding
- Foundation: Concrete Perimeter
- Roof: Composition
Condition
- Resale
- New construction: No
- Year built: 2005
Utilities & green energy
- Gas: Gas
- Sewer: Public Sewer
- Water: Public
Community & HOA
Community
- Security: Fire Sprinkler System
HOA
- Has HOA: No
Location
- Region: Eugene
Financial & listing details
- Price per square foot: $220/sqft
- Tax assessed value: $674,540
- Annual tax amount: $5,990
- Date on market: 7/21/2026
- Listing terms: Cash,Conventional,FHA,VA Loan
- Road surface type: Paved
Estimated market value
Not available
Estimated sales range
Not available
Not available
Price history
| Date | Event | Price |
|---|---|---|
| 7/22/2026 | Listed for sale | $599,900+20%$220/sqft |
Source:  RMLS (OR) #564213685 Report a problem RMLS (OR) #564213685 Report a problem | ||
| 2/19/2019 | Listing removed | $499,999$183/sqft |
Source: Assist 2 Sell-Buyers & Sellers #19179404 Report a problem | ||
| 2/8/2019 | Price change | $499,999-2.9%$183/sqft |
Source: Assist 2 Sell-Buyers & Sellers #19179404 Report a problem | ||
| 1/19/2019 | Listed for sale | $515,000+19.8%$189/sqft |
Source: Assist 2 Sell-Buyers & Sellers #19179404 Report a problem | ||
| 5/12/2018 | Listing removed | $429,900$157/sqft |
Source: Owner Report a problem | ||
| 5/11/2018 | Listed for sale | $429,900+8.8%$157/sqft |
Source: Owner Report a problem | ||
| 4/20/2017 | Listing removed | $395,000$145/sqft |
Source: Owner Report a problem | ||
| 4/20/2017 | Price change | $395,000+1.3%$145/sqft |
Source: Owner Report a problem | ||
| 3/4/2017 | Price change | $389,999-2%$143/sqft |
Source: Owner Report a problem | ||
| 2/25/2017 | Price change | $398,000+3.4%$146/sqft |
Source: Owner Report a problem | ||
| 2/11/2017 | Listed for sale | $385,000-2.5%$141/sqft |
Source: Owner Report a problem | ||
| 6/8/2006 | Sold | $395,000+498.9%$145/sqft |
Source: Public Record Report a problem | ||
| 8/1/2005 | Sold | $65,950$24/sqft |
Source: Public Record Report a problem | ||
Public tax history
| Year | Property taxes | Tax assessment |
|---|---|---|
| 2025 | $5,990 +2.6% | $344,388 +3% |
| 2024 | $5,839 +3% | $334,358 +3% |
| 2023 | $5,668 +4.3% | $324,620 +3% |
| 2022 | $5,436 +2.2% | $315,166 +3% |
| 2021 | $5,321 +3% | $305,987 +3% |
| 2020 | $5,166 +5.2% | $297,075 +3% |
| 2019 | $4,912 +2.9% | $288,423 +3% |
| 2018 | $4,775 | $280,023 +3% |
| 2017 | $4,775 +4.6% | $271,867 +3% |
| 2016 | $4,563 +2.6% | $263,949 +3% |
| 2015 | $4,447 +2% | $256,261 +3% |
| 2014 | $4,359 +4.8% | $248,797 +3% |
| 2013 | $4,158 +5.8% | $241,550 +3% |
| 2012 | $3,930 | $234,515 +3% |
| 2011 | -- | $227,684 +3% |
| 2010 | -- | $221,052 +3% |
| 2009 | -- | $214,614 +3% |
| 2008 | -- | $208,363 +3% |
| 2007 | -- | $202,294 +159.5% |
| 2006 | -- | $77,958 +124.5% |
| 2005 | -- | $34,723 +3% |
| 2004 | -- | $33,712 +3% |
| 2003 | -- | $32,730 |
Find assessor info on the county website
Monthly payment
Est. payment
Payment breakdown
Explore the cost of this home by adjusting the details. Changes won't be saved.Climate risks
Neighborhood: Bethel
Nearby schools
GreatSchools rating
- 3/10Danebo Elementary SchoolGrades: K-5Distance: 1 mi
- 2/10Shasta Middle SchoolGrades: 6-8Distance: 0.5 mi
- 4/10Willamette High SchoolGrades: 9-12Distance: 0.9 mi
Schools provided by the listing agent
- Elementary: Clear Lake
- Middle: Shasta
- High: Willamette
Source: RMLS (OR). This data may not be complete. We recommend contacting the local school district to confirm school assignments for this home.
- $522,4003 bd2 ba1.4k sqft2270 Blue Heron Ln, Anytown, OR 97402Off Market
- $--0.3 Acres2270 Blue Heron Ln, Eugene, OR 97402Off Market
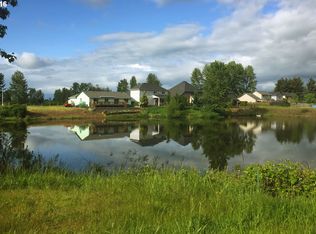
- $497,1004 bd3 ba1.9k sqft2250 Blue Heron Ln, Eugene, OR 97402Off Market
- $399,9003 bd1 ba1.9k sqft2245 Devos St, Eugene, OR 97402Pending

- $630,0004 bd3 ba2.6k sqft2242 Blue Heron Ln, Eugene, OR 97402Sold
- $368,4003 bd1 ba1.4k sqft2265 Devos St, Eugene, OR 97402Off Market
- $388,8003 bd2 ba1.6k sqft2255 Devos St, Eugene, OR 97402Off Market
- $346,8003 bd1 ba960 sqft2251 Devos St, Eugene, OR 97402Off Market
A local agent can set up tours, give advice and negotiate with sellers.
A local lender can help you make sure your offer is ready when you are.
Similar homes
- $665,0004 bd2 ba1.4k sqft2343 Wilbur Ave, Eugene, OR 97402Active

 MLS ID #184485795, Deb Strickland, RE/MAX Integrity. RMLS (OR)
 - $549,0004 bd3 ba2.8k sqft3886 Aerial Way, Eugene, OR 97402Active
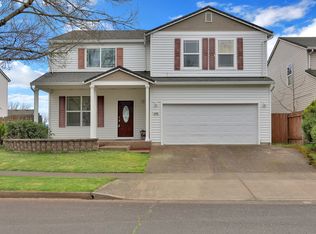 MLS ID #479890639, Sherri Smith, Smith Realty Group. RMLS (OR)
 - $574,9004 bd3 ba2.1k sqft1810 Cedar Brook Dr, Eugene, OR 97402Active
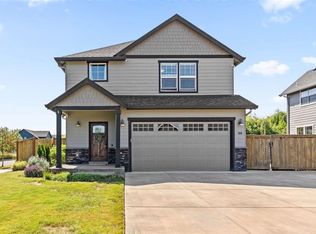 MLS ID #410102844, George Zakhary, Hybrid Real Estate. RMLS (OR)
 - $619,0004 bd3 ba2.2k sqft2552 Crowther Dr, Eugene, OR 97404Active
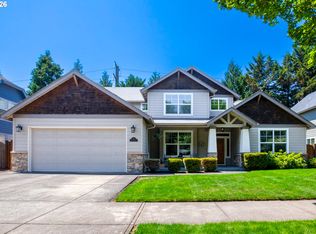 MLS ID #415747786, Renee Kittrell, Camerelle Real Estate, LLC. RMLS (OR)
 - $525,0004 bd3 ba2.4k sqft1898 Iron Horse Rd, Eugene, OR 97402ActiveMLS ID #413207525, Anna Chapman, Triple Oaks Realty LLC. RMLS (OR)
- $633,0004 bd2 ba1.6k sqft3622 Stark St, Eugene, OR 97404ActiveMLS ID #257201192, Shannon Reilly, Redfin. RMLS (OR)
- $745,0004 bd3 ba3k sqft347 Lazy Ave, Eugene, OR 97404ActiveMLS ID #589402655, D'arcy Martin, Martin & Co Realty. RMLS (OR)
- $649,0003 bd2 ba2.1k sqft87167 Dukhobar Rd, Eugene, OR 97402ActiveMLS ID #373606985, D'arcy Martin, Martin & Co Realty. RMLS (OR)
- $575,0003 bd3 ba2.5k sqft233 Howard Ave, Eugene, OR 97404ActiveMLS ID #353644830, Wendy Thomas, Triple Oaks Realty LLC. RMLS (OR)
- $529,5004 bd2 ba1.7k sqft2897 Timberline Dr, Eugene, OR 97405ActiveMLS ID #299980992, Mike P Miller, RE/MAX Integrity. RMLS (OR)
- $629,0004 bd2 ba2.4k sqft85061 Territorial Hwy, Eugene, OR 97402ActiveMLS ID #138076124, Kendra Lewis, Harcourts West Real Estate. RMLS (OR)
- $575,0003 bd2 ba1.8k sqft106 Hansen Ln, Eugene, OR 97404ActiveMLS ID #571973072, Stephanie Coats, Keller Williams Realty Eugene and Springfield. RMLS (OR)
- $799,0004 bd3 ba2.6k sqft29778 Gimpl Hill Rd, Eugene, OR 97402ActiveMLS ID #387089289, Debora Coelho Gordon, ICON Real Estate Group. RMLS (OR)
- $419,0002 bd2 ba1.9k sqft1841 Sunset Way, Eugene, OR 97402ActiveMLS ID #487330378, Marti Templeton-Bays, Triple Oaks Realty LLC. RMLS (OR)
- $685,0004 bd3 ba3.5k sqft2323 W 28th Ave, Eugene, OR 97405ActiveMLS ID #315426984, Brekke Davis, Windermere RE Lane County. RMLS (OR)
- $649,9004 bd3 ba2.4k sqft2696 Terrace View Dr, Eugene, OR 97405ActiveMLS ID #326493495, Brent Cole, Triple Oaks Realty LLC. RMLS (OR)
- $638,9003 bd3 ba2.1k sqft190 Naismith Blvd, Eugene, OR 97404ActiveMLS ID #406771470, Kimber Best, ICON Real Estate Group. RMLS (OR)
- $550,0004 bd3 ba2.2k sqft355 River Loop 2, Eugene, OR 97404ActiveMLS ID #310396727, Mark Harvey, Hybrid Real Estate. RMLS (OR)
- $585,0003 bd3 ba1.9k sqft2742 Wingate St, Eugene, OR 97408ActiveMLS ID #243484709, Kristi Blain, Triple Oaks Realty LLC. RMLS (OR)
- $599,9003 bd2 ba1.5k sqft1810 Minda Dr, Eugene, OR 97401ActiveMLS ID #441765640, Rick W Johnson, RE/MAX Integrity. RMLS (OR)
