Skip main navigation
Pending
  • $539,900

    439 Covey Ln, Eugene, OR 97401

    3beds
    2,382sqft
    : 
    Loading
    Get pre-qualified
    Residential, Townhouse
    Built in 2004
    3,484 Square Feet Lot
    $-- Zestimate®
    $227/sqft
    $230/mo HOA

    What's special

    Modernized door hardwareBeautifully updatedFlexible living spacesVersatile loft areaBeautifully remodeled bathroomFresh interior paint throughoutUpdated lighting
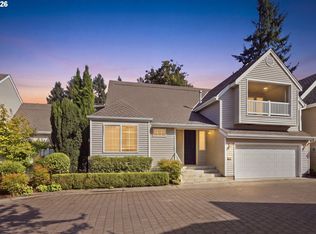
    Location, Location, Location! Beautifully updated and truly move-in ready, this rare opportunity offers one of only four homes with this sought-after floor plan in a gated community featuring a clubhouse, garden area, and social activities. Immaculately maintained and filled with natural light, this home features an open floor plan with vaulted ceilings, a gas fireplace with an updated quartz hearth, and flexible living spaces throughout. The spacious kitchen has been beautifully updated with quartz countertops and backsplash, freshly painted cabinetry, new flooring, a Bosch dishwasher, stainless steel refrigerator, touchless faucet, sink, and lighting. The main-level primary suite includes new carpet, updated lighting, a large walk-in closet, and a beautifully remodeled bathroom featuring a custom cultured marble walk-in shower, quartz countertops, updated cabinetry, new sinks, fixtures, and flooring.Upstairs, you'll find two additional bedrooms, a versatile loft area, and a private deck perfect for morning coffee. Additional improvements include fresh interior paint throughout, updated blinds, modernized door hardware, a stylish black metal stair railing, updated bathrooms, an updated office/sunroom space, and new flooring in the laundry room. Enjoy low-maintenance living, extensive updates, and a welcoming community in one of the area's most desirable locations. Community amenities include a clubhouse, garden area, guest parking, and the added convenience of free onsite RV, trailer, and boat overflow parking!
    30 days
    |
    718
    |
    29
    |

    Likely to sell faster than

    Zillow last checked:

    Listing updated:

    Listed by:

    Danielle Philpott 541-344-3234,

    DC Real Estate Inc

    Source: RMLS (OR),MLS#: 437500969MLS Logo

      Facts & features

      Interior

      Bedrooms & bathrooms
      • Bedrooms: 3
      • Bathrooms: 3
      • Full bathrooms: 2
      • Partial bathrooms: 1
      • Main level bathrooms: 2
      Rooms
      • Room types: Office, Utility Room, Loft, Bedroom 2, Bedroom 3, Dining Room, Family Room, Kitchen, Living Room, Primary Bedroom
      Primary bedroom
      • Features: Bathroom, Double Sinks, Walkin Closet, Walkin Shower
      • Level: Main
      • Area: 247
      • Dimensions: 19 x 13
      Bedroom 2
      • Features: Balcony, French Doors
      • Level: Upper
      • Area: 170
      • Dimensions: 17 x 10
      Bedroom 3
      • Features: Builtin Features
      • Level: Upper
      • Area: 156
      • Dimensions: 13 x 12
      Dining room
      • Features: Exterior Entry
      • Level: Main
      Kitchen
      • Features: Bay Window, Dishwasher, Eating Area, Island, Microwave, Free Standing Range, Free Standing Refrigerator
      • Level: Main
      • Area: 256
      • Width: 16
      Living room
      • Features: Fireplace, Hardwood Floors, High Ceilings
      • Level: Main
      • Area: 182
      • Dimensions: 14 x 13
      Office
      • Features: Bookcases
      • Level: Main
      • Area: 182
      • Dimensions: 14 x 13
      Heating
      • Forced Air 90, Fireplace(s)
      Cooling
      • Central Air
      Appliances
      • Included: Dishwasher, Disposal, Free-Standing Range, Free-Standing Refrigerator, Microwave, Plumbed For Ice Maker, Gas Water Heater
      • Laundry: Laundry Room
      Features
      • Ceiling Fan(s), High Ceilings, Vaulted Ceiling(s), Bookcases, Sink, Balcony, Built-in Features, Eat-in Kitchen, Kitchen Island, Bathroom, Double Vanity, Walk-In Closet(s), Walkin Shower, Quartz
      • Flooring: Hardwood, Wall to Wall Carpet
      • Doors: French Doors
      • Windows: Vinyl Frames, Bay Window(s)
      • Number of fireplaces: 1
      • Fireplace features: Gas, Insert
      Interior area
      • Total structure area: 2,382
      • Total interior livable area: 2,382 sqft

      Property

      Parking
      • Total spaces: 2
      • Parking features: Garage Door Opener, Attached
      • Attached garage spaces: 2
      Accessibility
      • Accessibility features: Garage On Main, Main Floor Bedroom Bath, Accessibility
      Features
      • Levels: Two
      • Stories: 2
      • Patio & porch: Covered Patio, Patio
      • Exterior features: Balcony, Exterior Entry
      • Fencing: Fenced
      Lot
      • Size: 3,484 Square Feet
      • Features: Level, Sprinkler, SqFt 3000 to 4999
      Details
      • Parcel number: 1692027

      Construction

      Type & style
      • Home type: Townhouse
      • Property subtype: Residential, Townhouse
      • Attached to another structure: Yes
      Materials
      • Vinyl Siding
      • Roof: Composition
      Condition
      • Resale
      • New construction: No
      • Year built: 2004

      Utilities & green energy

      • Gas: Gas
      • Sewer: Public Sewer
      • Water: Public

      Community & HOA

      Community
      • Security: Security Gate, Security System Leased
      HOA
      • Has HOA: Yes
      • Amenities included: Commons, Front Yard Landscaping, Gated, Management, Party Room, Road Maintenance, Trash
      • HOA fee: $230 monthly
      Location
      • Region: Eugene

      Financial & listing details

      • Price per square foot: $227/sqft
      • Tax assessed value: $538,679
      • Annual tax amount: $7,922
      • Date on market: 6/12/2026
      • Cumulative days on market: 30 days
      • Listing terms: Cash,Conventional,FHA,VA Loan
      • Road surface type: Paved

        Estimated market value

        Not available

        Estimated sales range

        Not available

        Not available

        Price history

        DateEventPrice
        6/24/2026Pending sale$539,900$227/sqft
        Source: RMLS (OR) #437500969 Report a problem
        6/12/2026Listed for sale$539,900+1.9%$227/sqft
        Source: RMLS (OR) #437500969 Report a problem
        3/12/2025Sold$530,000$223/sqft
        Source: Public Record Report a problem
        6/12/2024Sold$530,000-1.8%$223/sqft
        Source: RMLS (OR) #24628249 Report a problem
        4/21/2024Pending sale$539,900$227/sqft
        Source: RMLS (OR) #24628249 Report a problem
        4/18/2024Listed for sale$539,900+9.1%$227/sqft
        Source: RMLS (OR) #24628249 Report a problem
        10/24/2022Listing removed--
        Source: BHHS broker feed Report a problem
        5/6/2022Pending sale$495,000-1%$208/sqft
        Source: BHHS broker feed #22367202 Report a problem
        5/5/2022Sold$500,000+1%$210/sqft
        Source: RMLS (OR) #22367202 Report a problem
        4/3/2022Pending sale$495,000$208/sqft
        Source: RMLS (OR) #22367202 Report a problem
        3/31/2022Listed for sale$495,000+58%$208/sqft
        Source: RMLS (OR) #22367202 Report a problem
        7/20/2004Sold$313,295$132/sqft
        Source: Public Record Report a problem

        Public tax history

        YearProperty taxesTax assessment
        2025$7,922 +1.1%$416,605 +3%
        2024$7,834 +1%$404,471 +3%
        2023$7,754 +5%$392,691 +3%
        2022$7,387 +11.2%$381,254 +3%
        2021$6,641 +1.6%$370,150 +3%
        2020$6,538 +1.8%$359,369 +3%
        2019$6,425 +6%$348,902 +3%
        2018$6,061 $338,740 +3%
        2017$6,061 +6.2%$328,874 +3%
        2016$5,705 +4%$319,295 +3%
        2015$5,487 +3.1%$309,995 +3%
        2014$5,322 +7%$300,966 +3%
        2013$4,973 +11.9%$292,200 +5.3%
        2012$4,443 $277,534 -4.4%
        2011-- $290,354 +3%
        2010-- $281,897 +3%
        2009-- $273,686 +3%
        2008-- $265,715 +3%
        2007-- $257,976 +3%
        2006-- $250,462 +3%
        2005-- $243,167 +813.1%
        2004-- $26,630 +3%
        2003-- $25,854
        Find assessor info on the county website

        Monthly payment

        Est. payment

        Payment breakdown

        Explore the cost of this home by adjusting the details. Changes won't be saved.
        All calculations are estimates and provided by Zillow, Inc. for informational purposes only. Actual amounts may vary.
        HOA fees may include property taxes on listings classified as Co-Ops. Contact the listing agent and/or owner for fee details.
        Mortgage interest rates are dependent on a number of factors, including credit score, down payment, and repayment length. Interest rate data provided by Zillow Group Marketplace, Inc. as of 1/1/1970 from various mortgage lenders with which we have lead or other similar arrangements; the Estimated Payment is an average of those rates.
        See how much you could borrow to make a competitive offer.

        Climate risks

        Neighborhood: Harlow

        Getting around

        24 / 100
        Car-Dependent
        33 / 100
        Some Transit
        71 / 100
        Very Bikeable

        Nearby schools

        GreatSchools rating
        Schools provided by the listing agent
        • Elementary: Bertha Holt
        • Middle: Monroe
        • High: Sheldon

        Source: RMLS (OR). This data may not be complete. We recommend contacting the local school district to confirm school assignments for this home.

        A local agent can set up tours, give advice and negotiate with sellers.

        A local lender can help you make sure your offer is ready when you are.

        Browse local experts

        Similar homes