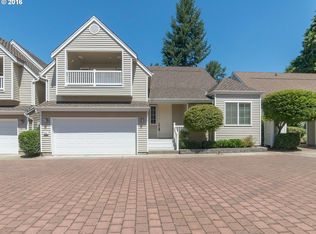
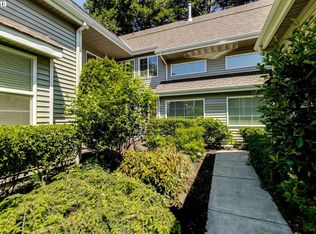
OREGON DUCK FANS, THIS LOCATION IS HARD TO BEAT! Just a quick 3-minute drive or approximately 15-minute walk to Autzen Stadium, this beautifully renovated 2,382 SF home in the gated Quail Run community puts Duck game days practically at your doorstep. Enjoy a convenient central Eugene location near Alton Baker Park, the dog park, restaurants, grocery stores, shopping and more.Step inside to a light-filled, open design with soaring vaulted ceilings and excellent separation of space. The impressive living room features expansive ceilings, abundant windows, a cozy fireplace and an open loft above. The updated kitchen offers quartz countertops, new stainless steel appliances, generous cabinetry, center island and an easy flow into the dining and living spaces. The spacious main-level primary suite features a walk-in closet and private bath with dual sinks and tiled walk-in shower. A dedicated main-level office with extensive built-in shelving creates an ideal work-from-home, library or flex space.Upstairs, discover two additional bedrooms plus a versatile loft/family room overlooking the living area. One bedroom opens through French doors to its own covered private balcony. Recent improvements include NEW interior paint, NEW carpet, beautifully refinished hardwood floors, NEW light fixtures, NEW appliances, quartz countertops and more! Additional highlights include a separate laundry room, abundant storage and attached 2-car garage. Enjoy updated living, beautifully maintained surroundings and the added privacy of gated Quail Run, all in an exceptionally convenient Eugene location. OPEN HOUSE Sunday, 9/20 @12-1:30PM
Pending
$499,000
441 Covey Ln, Eugene, OR 97401
3beds
2,382sqft
Residential, Single Family Residence
Built in 2003
3,049 Square Feet Lot
$-- Zestimate®
$209/sqft
$230/mo HOA
What's special
Cozy fireplaceLight-filled open designOpen loft aboveUpdated kitchenWalk-in closetAbundant storageSeparate laundry room
- 6 days
- 349
- 31
Likely to sell faster than
Zillow last checked:
Listing updated:
Listed by:
Betty Lou Duncan 541-915-0146,
Keller Williams The Cooley Real Estate Group,
Joshua Cooley 541-390-6252,
Keller Williams The Cooley Real Estate Group
Source: RMLS (OR),MLS#: 227786733
Facts & features
Interior
Bedrooms & bathrooms
- Bedrooms: 3
- Bathrooms: 3
- Full bathrooms: 2
- Partial bathrooms: 1
- Main level bathrooms: 2
Rooms
- Room types: Utility Room, Loft, Entry, Bedroom 2, Bedroom 3, Dining Room, Family Room, Kitchen, Living Room, Primary Bedroom
Primary bedroom
- Features: Bathroom, Double Sinks, High Ceilings, Quartz, Suite, Walkin Closet, Walkin Shower, Wallto Wall Carpet
- Level: Main
- Area: 195
- Dimensions: 13 x 15
Bedroom 2
- Features: Balcony, Builtin Features, French Doors, Double Closet, Wallto Wall Carpet
- Level: Upper
- Area: 187
- Dimensions: 17 x 11
Bedroom 3
- Features: Double Closet, Wallto Wall Carpet
- Level: Upper
- Area: 132
- Dimensions: 11 x 12
Dining room
- Features: High Ceilings, Tile Floor
- Level: Main
- Area: 81
- Dimensions: 9 x 9
Family room
- Features: Bookcases, Builtin Features, French Doors, Hardwood Floors, High Ceilings
- Level: Main
Kitchen
- Features: Builtin Range, Dishwasher, Disposal, Eat Bar, Gas Appliances, Island, Microwave, Builtin Oven, Quartz, Tile Floor
- Level: Main
- Area: 238
- Width: 14
Living room
- Features: Fireplace, Hardwood Floors, Vaulted Ceiling
- Level: Main
- Area: 375
- Dimensions: 25 x 15
Heating
- Forced Air, Heat Pump, Fireplace(s)
Cooling
- Central Air
Appliances
- Included: Built-In Range, Dishwasher, Disposal, Gas Appliances, Microwave, Stainless Steel Appliance(s), Washer/Dryer, Built In Oven, Gas Water Heater
- Laundry: Laundry Room
Features
- Ceiling Fan(s), High Ceilings, Quartz, Sound System, Vaulted Ceiling(s), Built-in Features, Sink, Balcony, Double Closet, Bookcases, Eat Bar, Kitchen Island, Bathroom, Double Vanity, Suite, Walk-In Closet(s), Walkin Shower, Pantry, Tile
- Flooring: Hardwood, Tile, Wall to Wall Carpet
- Doors: French Doors
- Basement: Crawl Space
- Number of fireplaces: 1
- Fireplace features: Gas
Interior area
- Total structure area: 2,382
- Total interior livable area: 2,382 sqft
Video & virtual tour
Property
Parking
- Total spaces: 2
- Parking features: Driveway, Attached
- Attached garage spaces: 2
- Has uncovered spaces: Yes
Accessibility
- Accessibility features: Garage On Main, Main Floor Bedroom Bath, Utility Room On Main, Accessibility
Features
- Levels: Two
- Stories: 2
- Patio & porch: Patio
- Exterior features: Balcony
- Fencing: Fenced
- Has view: Yes
- View description: Trees/Woods
Lot
- Size: 3,049 Square Feet
- Features: Level, SqFt 3000 to 4999
Details
- Parcel number: 1692019
- Zoning: R1
Construction
Type & style
- Home type: SingleFamily
- Property subtype: Residential, Single Family Residence
Materials
- Vinyl Siding
- Roof: Composition
Condition
- Resale
- New construction: No
- Year built: 2003
Utilities & green energy
- Gas: Gas
- Sewer: Public Sewer
- Water: Public
Community & HOA
Community
- Subdivision: Harlow Neighbors
HOA
- Has HOA: Yes
- HOA fee: $230 monthly
Location
- Region: Eugene
Financial & listing details
- Price per square foot: $209/sqft
- Tax assessed value: $528,937
- Annual tax amount: $7,385
- Date on market: 9/17/2026
- Cumulative days on market: 6 days
- Listing terms: Cash,Conventional,FHA,VA Loan
- Road surface type: Paved
Estimated market value
Not available
Estimated sales range
Not available
Not available
Price history
| Date | Event | Price |
|---|---|---|
| 9/20/2026 | Pending sale | $499,000$209/sqft |
Source:  RMLS (OR) #227786733 Report a problem RMLS (OR) #227786733 Report a problem | ||
| 9/17/2026 | Listed for sale | $499,000+34.9%$209/sqft |
Source: RMLS (OR) #227786733 Report a problem | ||
| 7/26/2017 | Sold | $370,000-2.6%$155/sqft |
Source: RMLS (OR) #17425831 Report a problem | ||
| 6/12/2017 | Pending sale | $379,900$159/sqft |
Source: Eugene #17425831 Report a problem | ||
| 5/20/2017 | Price change | $379,900-2.6%$159/sqft |
Source: Eugene #17425831 Report a problem | ||
| 5/19/2017 | Listed for sale | $389,900$164/sqft |
Source: Eugene #17425831 Report a problem | ||
| 5/16/2017 | Pending sale | $389,900$164/sqft |
Source: Eugene #17425831 Report a problem | ||
| 5/2/2017 | Listed for sale | $389,900+17.3%$164/sqft |
Source: Keller Williams /Eugene-Spfld #17425831 Report a problem | ||
| 1/2/2004 | Sold | $332,500$140/sqft |
Source: Public Record Report a problem | ||
Public tax history
| Year | Property taxes | Tax assessment |
|---|---|---|
| 2025 | $7,385 +1.1% | $424,911 +3% |
| 2024 | $7,306 +1.3% | $412,535 +3% |
| 2023 | $7,215 +4.9% | $400,520 +3% |
| 2022 | $6,877 +10.9% | $388,855 +3% |
| 2021 | $6,203 +1.7% | $377,530 +3% |
| 2020 | $6,097 +1.8% | $366,534 +3% |
| 2019 | $5,989 +5.8% | $355,859 +3% |
| 2018 | $5,662 | $345,495 +3% |
| 2017 | $5,662 +6.5% | $335,432 +3% |
| 2016 | $5,316 +3.9% | $325,662 +3% |
| 2015 | $5,116 +3.1% | $316,177 +3% |
| 2014 | $4,963 +10.4% | $306,968 +7.2% |
| 2013 | $4,496 +2.2% | $286,318 +4.2% |
| 2012 | $4,399 | $274,764 -7.8% |
| 2011 | -- | $298,027 +3% |
| 2010 | -- | $289,347 +3% |
| 2009 | -- | $280,919 +3% |
| 2008 | -- | $272,737 +3% |
| 2007 | -- | $264,793 +3% |
| 2006 | -- | $257,081 +3% |
| 2005 | -- | $249,593 +3% |
| 2004 | -- | $242,323 +861.7% |
| 2003 | -- | $25,198 |
Find assessor info on the county website
Monthly payment
Est. payment
Payment breakdown
Explore the cost of this home by adjusting the details. Changes won't be saved.Climate risks
Neighborhood: Harlow
Nearby schools
Schools provided by the listing agent
- Elementary: Bertha Holt
- Middle: Monroe
- High: Sheldon
Source: RMLS (OR). This data may not be complete. We recommend contacting the local school district to confirm school assignments for this home.
Similar homes
- $495,0003 bd2 ba1.5k sqft3457 Mahlon Ave, Eugene, OR 97401Active

 MLS ID #189555706, Austin Barker, Willamette Properties Group. RMLS (OR)
 - $500,0003 bd3 ba1.8k sqft3759 Keeler Ave, Eugene, OR 97401Active
 MLS ID #692317832, Joey Dion, Altura Real Estate. RMLS (OR)
 - $475,0003 bd2 ba1.4k sqft375 Mia Ln, Eugene, OR 97401Active
 MLS ID #451620004, Lori Palermo, Tall Firs Realty. RMLS (OR)
 - $495,0003 bd2 ba1.7k sqft1470 Queens Way, Eugene, OR 97401Active
 MLS ID #415963783, Craig Kerr, Craig Kerr Real Estate. RMLS (OR)
 - $600,0003 bd2 ba2.5k sqft2444 Lariat Meadows Dr, Eugene, OR 97401ActiveMLS ID #558263310, Gary Raze, RE/MAX Integrity. RMLS (OR)
- $475,0003 bd2 ba1.4k sqft3660 Mahlon Ave, Eugene, OR 97401ActiveMLS ID #235499702, Katie Juth, Windermere RE Lane County. RMLS (OR)
- $530,0003 bd2 ba1.7k sqft3046 Bailey Ln, Eugene, OR 97401ActiveMLS ID #707749520, Teresa Moshofsky, Better Homes and Gardens Real Estate Equinox. RMLS (OR)
- $475,0003 bd2 ba1.4k sqft1610 Olive St, Eugene, OR 97401ActiveMLS ID #394571140, Tiffany Matthews, Home Realty Group. RMLS (OR)
- $450,0003 bd3 ba1.4k sqft3224 Sorrel Way, Eugene, OR 97401ActiveMLS ID #262258204, Xander Taylor, Taylor Made Real Estate. RMLS (OR)
- $635,0003 bd3 ba2.5k sqft1474 Arondo Ct, Eugene, OR 97401ActiveMLS ID #456574213, Amy Thompson, Hybrid Real Estate. RMLS (OR)
- $525,0005 bd3 ba2.3k sqft2041 E 26th Ave, Eugene, OR 97403ActiveMLS ID #186820642, Galand Haas, Keller Williams Realty Eugene and Springfield. RMLS (OR)
- $615,0003 bd3 ba2.3k sqft360 Mia Ln, Eugene, OR 97401ActiveMLS ID #762274412, Lou Panni, United Real Estate Properties. RMLS (OR)
- $465,0003 bd2 ba1.3k sqft2916 Elysium Ave, Eugene, OR 97401ActiveMLS ID #708423009, Liz Churchill, Hybrid Real Estate. RMLS (OR)
- $529,0003 bd2 ba1.5k sqft2466 Erin Way, Eugene, OR 97408ActiveMLS ID #655199713, Luke Puskedra, Triple Oaks Realty LLC. RMLS (OR)
- $550,0003 bd3 ba2.2k sqft2746 Harlow Rd, Eugene, OR 97401ActiveMLS ID #433771410, Mark Gray, Next Phase Realty. RMLS (OR)
- $535,0004 bd2 ba2.2k sqft1090 Corydon St, Eugene, OR 97401ActiveMLS ID #709339032, Melissa McGuire, Berkshire Hathaway HomeServices Real Estate Professionals. RMLS (OR)
- $500,0003 bd3 ba2k sqft3704 Rockcress Rd, Eugene, OR 97403ActiveMLS ID #626794818, Stephanie Coats, Keller Williams Realty Eugene and Springfield. RMLS (OR)
- $649,0004 bd2 ba1.8k sqft2872 Suffolk Ct, Eugene, OR 97401ActiveMLS ID #507232322, Lona Murphy, Dania Real Estate. RMLS (OR)
- $430,0002 bd2 ba1.2k sqft1415 Gilham Rd, Eugene, OR 97401ActiveMLS ID #584473360, Tyler Gramson, XP Realty LLC. RMLS (OR)
- $484,9003 bd2 ba1.5k sqft3026 Hendricks Hill Dr, Eugene, OR 97403ActiveMLS ID #141398043, Joshua Cooley, Keller Williams The Cooley Real Estate Group. RMLS (OR)
