Rare opportunity to own a detached townhome/condo in a small, established community in one of the area’s most desirable locations. Enjoy exceptional livability with thoughtful design and unbeatable access to nearby shopping, dining, and recreation—including Oakway Center, Coburg Road amenities, Eugene Country Club, Oakway Golf Course, the Willamette River bike and pedestrian path, Alton Baker Park, and Autzen Stadium.Ideal for full-time living or a lock-and-leave lifestyle, this home offers the privacy of no shared walls along with the convenience of an HOA that manages exterior landscaping and structural maintenance—providing ease and peace of mind.This two-story residence features a full-size 2-car garage with EV charger, forced air heating and cooling, and hardwood floors throughout the main level. The spacious, updated kitchen includes granite countertops, a cooking island, pantry, and sunny breakfast nook with French doors out to your own private and fenced patio. The dramatic sunken living room showcases a soaring vault wood-lined ceiling and gas fireplace—perfect for relaxing or entertaining—and flows seamlessly into the formal dining area. The upper-level primary suite offers a walk-in closet, and comfortable privacy from the additional upstairs guest bedroom. Filled with natural light from all directions, this home delivers a bright, warm, and inviting living experience. HOA dues $505/month.
Sold
$569,000
2084 Eastwood Ln, Eugene, OR 97401
2beds
1,572sqft
Residential, Condominium
Built in 1981
-- sqft lot
$570,900 Zestimate®
$362/sqft
$2,528 Estimated rent
Home value
$570,900
$520,000 - $628,000
$2,528/mo
Zestimate® history
Owner options
List your home for rent
$2,528/mo
Rent Zestimate®
Find your next renter with Zillow Rental Manager. Plus, with online applications, you can quickly screen prospective tenants – for free.
$2,528/mo
Rent Zestimate®
Refinance and save
$3,981/mo
Est. payment
Refinancing to a lower rate could help reduce your monthly payments and save thousands over the life of the loan.
$3,981/mo
Est. payment
Explore your selling options
Work with a Zillow partner agent
Leverage their expertise and Zillow's premium Showcase listings to get your home seen by more buyers.
Get startedList with your own agent
Get your home in front of millions of buyers by listing it on Zillow.
Learn how to do itSell it yourself
Take full control of how buyers see your home on Zillow by listing For Sale by Owner (FSBO).
List your homeWhat's special
Gas fireplaceCooking islandFormal dining areaPrivate and fenced patioWalk-in closetSoaring vault wood-lined ceilingSpacious updated kitchen
Zillow last checked:
Listing updated:
Listed by:
Tiffany Matthews 541-968-3233,
Home Realty Group,
Connor Matthews 541-359-6973,
Home Realty Group
Bought with:
Jeremy Starr, 870200123
Berkshire Hathaway HomeServices Real Estate Professionals
Source: RMLS (OR),MLS#: 693447926
Facts & features
Interior
Bedrooms & bathrooms
- Bedrooms: 2
- Bathrooms: 3
- Full bathrooms: 2
- Partial bathrooms: 1
- Main level bathrooms: 1
Rooms
- Room types: Bedroom 2, Dining Room, Family Room, Kitchen, Living Room, Primary Bedroom
Primary bedroom
- Features: Ceiling Fan, Suite, Walkin Closet, Wallto Wall Carpet
- Level: Upper
- Area: 180
- Dimensions: 15 x 12
Bedroom 2
- Features: Wallto Wall Carpet
- Level: Upper
- Area: 156
- Dimensions: 13 x 12
Dining room
- Features: French Doors, Hardwood Floors
- Level: Main
- Area: 110
- Dimensions: 11 x 10
Kitchen
- Features: Eating Area, French Doors, Hardwood Floors, Island, Pantry, Updated Remodeled, Granite
- Level: Main
- Area: 198
- Width: 11
Living room
- Features: Fireplace Insert, Sunken, Vaulted Ceiling, Wallto Wall Carpet
- Level: Main
- Area: 238
- Dimensions: 17 x 14
Heating
- Forced Air, Heat Pump
Cooling
- Central Air, Heat Pump
Appliances
- Included: Built In Oven, Cooktop, Dishwasher, Disposal, Down Draft, Microwave, Stainless Steel Appliance(s), Washer/Dryer, Electric Water Heater, Tank Water Heater
- Laundry: Laundry Room
Features
- Ceiling Fan(s), Granite, Vaulted Ceiling(s), Eat-in Kitchen, Kitchen Island, Pantry, Updated Remodeled, Sunken, Suite, Walk-In Closet(s)
- Flooring: Hardwood, Vinyl, Wall to Wall Carpet
- Doors: French Doors
- Windows: Double Pane Windows
- Basement: Crawl Space
- Number of fireplaces: 1
- Fireplace features: Gas, Insert
Interior area
- Total structure area: 1,572
- Total interior livable area: 1,572 sqft
Property
Parking
- Total spaces: 2
- Parking features: Driveway, Garage Door Opener, Condo Garage (Attached), Attached
- Attached garage spaces: 2
- Has uncovered spaces: Yes
Features
- Levels: Two
- Stories: 2
- Patio & porch: Patio
Lot
- Features: Level
Details
- Parcel number: 1375599
Construction
Type & style
- Home type: Condo
- Architectural style: Custom Style
- Property subtype: Residential, Condominium
Materials
- Wood Siding
- Foundation: Concrete Perimeter
- Roof: Composition
Condition
- Updated/Remodeled
- New construction: No
- Year built: 1981
Details
- Warranty included: Yes
Utilities & green energy
- Gas: Gas
- Sewer: Public Sewer
- Water: Public
Community & HOA
Community
- Security: Security System Owned
HOA
- Has HOA: Yes
- Amenities included: Commons, Exterior Maintenance, Maintenance Grounds, Management
- HOA fee: $505 monthly
Location
- Region: Eugene
Financial & listing details
- Price per square foot: $362/sqft
- Tax assessed value: $459,135
- Annual tax amount: $6,206
- Date on market: 4/11/2026
- Cumulative days on market: 9 days
- Listing terms: Cash,Conventional
- Road surface type: Paved
Price history
| Date | Event | Price |
|---|---|---|
| 5/11/2026 | Sold | $569,000$362/sqft |
Source:  RMLS (OR) #693447926 Report a problem RMLS (OR) #693447926 Report a problem | ||
| 4/21/2026 | Pending sale | $569,000$362/sqft |
Source: RMLS (OR) #693447926 Report a problem | ||
| 4/11/2026 | Listed for sale | $569,000+40.5%$362/sqft |
Source: RMLS (OR) #693447926 Report a problem | ||
| 2/26/2021 | Listing removed | -- |
Source: Owner Report a problem | ||
| 10/30/2020 | Sold | $405,000$258/sqft |
Source: Public Record Report a problem | ||
| 9/17/2020 | Pending sale | $405,000$258/sqft |
Source: Owner Report a problem | ||
| 8/20/2020 | Price change | $405,000-3.6%$258/sqft |
Source: Owner Report a problem | ||
| 7/28/2020 | Listed for sale | $420,000+35.5%$267/sqft |
Source: Owner Report a problem | ||
| 11/27/2017 | Sold | $310,000$197/sqft |
Source: Public Record Report a problem | ||
| 10/2/2017 | Listed for sale | $310,000+16%$197/sqft |
Source: Owner Report a problem | ||
| 4/21/2015 | Sold | $267,200-0.7%$170/sqft |
Source: RMLS (OR) #15040016 Report a problem | ||
| 3/19/2015 | Pending sale | $269,000$171/sqft |
Source: Real Estate Professionals Willamette #15040016 Report a problem | ||
| 2/25/2015 | Listed for sale | $269,000$171/sqft |
Source: BERKSHIRE HATHAWAY HOMESERVICES REAL ESTATE PROFES #15040016 Report a problem | ||
Public tax history
| Year | Property taxes | Tax assessment |
|---|---|---|
| 2025 | $6,207 +1.3% | $318,567 +3% |
| 2024 | $6,130 +2.6% | $309,289 +3% |
| 2023 | $5,974 +4% | $300,281 +3% |
| 2022 | $5,742 +6.5% | $291,535 +3% |
| 2021 | $5,394 +1.2% | $283,044 +3% |
| 2020 | $5,329 +5.1% | $274,800 +3% |
| 2019 | $5,070 +8.7% | $266,797 +3% |
| 2018 | $4,665 | $259,027 +3% |
| 2017 | $4,665 +8.2% | $251,483 +3% |
| 2016 | $4,312 +4.2% | $244,158 +3% |
| 2015 | $4,139 +1.6% | $237,047 +3% |
| 2014 | $4,075 +6.3% | $230,143 +3% |
| 2013 | $3,832 +29.6% | $223,440 +21% |
| 2012 | $2,956 | $184,647 -14.9% |
| 2011 | -- | $216,932 +3% |
| 2010 | -- | $210,614 +3% |
| 2009 | -- | $204,480 +3% |
| 2008 | -- | $198,524 +3% |
| 2007 | -- | $192,742 +3% |
| 2006 | -- | $187,128 +3% |
| 2005 | -- | $181,678 +3% |
| 2004 | -- | $176,386 +3% |
| 2003 | -- | $171,249 +8% |
| 2002 | -- | $158,567 -7% |
| 2001 | -- | $170,506 +1% |
| 2000 | -- | $168,820 |
Find assessor info on the county website
Neighborhood: Cal Young
Nearby homes
- $455,4002 bd2 ba876 sqft2086 Eastwood Ln, Eugene, OR 97401Off Market
- $419,6002 bd2 ba1.5k sqft2082 Eastwood Ln, Eugene, OR 97401Off Market
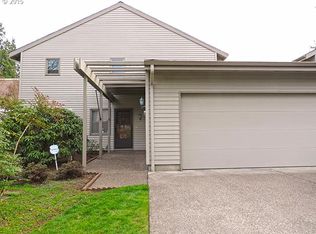
- $477,1002 bd2 ba1.7k sqft2048 Eastwood Ln, Eugene, OR 97401Off Market
- $428,7002 bd3 ba1.5k sqft2088 Eastwood Ln, Eugene, OR 97401Off Market
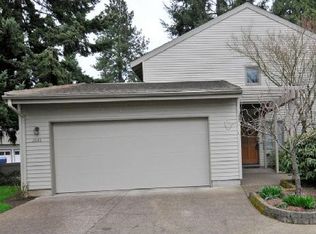
- $431,6002 bd3 ba1.5k sqft2080 Eastwood Ln, Eugene, OR 97401Off Market
- $490,5002 bd2 ba1.7k sqft2044 Eastwood Ln, Eugene, OR 97401Off Market
- $565,0002 bd3 ba1.9k sqft2036 Eastwood Ln, Eugene, OR 97401For Sale
- $495,4002 bd2 ba1.9k sqft2032 Eastwood Ln, Eugene, OR 97401Off Market
Nearby schools
GreatSchools rating
- 5/10Willagillespie Elementary SchoolGrades: K-5Distance: 1 mi
- 3/10Monroe Middle SchoolGrades: 6-8Distance: 1.1 mi
- 6/10Sheldon High SchoolGrades: 9-12Distance: 1.3 mi
Schools provided by the listing agent
- Elementary: Willagillespie
- Middle: Monroe
- High: Sheldon
Source: RMLS (OR). This data may not be complete. We recommend contacting the local school district to confirm school assignments for this home.


Get pre-qualified for a loan
At Zillow Home Loans, we can pre-qualify you in as little as 5 minutes with no impact to your credit score.An equal housing lender. NMLS #10287.
Sell for more on Zillow
Get a Zillow Showcase℠ listing at no additional cost and you could sell for .
$570,900
2% more
+$11,418
With Zillow Showcase(estimated)
$582,318
- Oregon
- Lane County
- Eugene
- 97401
- Cal Young
- 2084 Eastwood Ln
Nearby cities
Nearby neighborhoods
Nearby zip codes
Other Eugene Topics
