Welcome to this single-story remodeled & well cared for hideaway near Friendly Street. Spacious sunny backyard with abundance of outdoor living spaces. Relax on the deck or in the hot tub to enjoy the natural beauty around you. Gather around the spectacular outdoor wood-burning fireplace then head to the Shop offering endless possibilities including conversion into an ADU (plans included designed by Studio.e Architecture). Step inside to a sanctuary that seamlessly blends indoor & outdoor living. Open-concept family & dining room with cozy fireplace & Brazilian cherry hardwood floors. Gourmet kitchen with gas stove & natural stone tile. French doors open to 3rd bedroom offering a flex space for both a home office & overnight guests (custom murphy bed included). Views of the surrounding lush greenery pour in from numerous windows. Check out ADU Plan, Floor Plan & Features List. Watch the virtual tour video. Walkable neighborhood. So much to love here!
Sold
$570,000
880 W 17th Ave, Eugene, OR 97402
3beds
1,358sqft
Residential, Single Family Residence
Built in 1951
8,276 Square Feet Lot
$542,300 Zestimate®
$420/sqft
$2,247 Estimated rent
Home value
$542,300
$515,000 - $569,000
$2,247/mo
Zestimate® history
Owner options
List your home for rent
$2,247/mo
Rent Zestimate®
Find your next renter with Zillow Rental Manager. Plus, with online applications, you can quickly screen prospective tenants – for free.
$2,247/mo
Rent Zestimate®
Refinance and save
$3,682/mo
Est. payment
Refinancing to a lower rate could help reduce your monthly payments and save thousands over the life of the loan.
$3,682/mo
Est. payment
Explore your selling options
Work with a Zillow partner agent
Leverage their expertise and Zillow's premium Showcase listings to get your home seen by more buyers.
Get startedList with your own agent
Get your home in front of millions of buyers by listing it on Zillow.
Learn how to do itSell it yourself
Take full control of how buyers see your home on Zillow by listing For Sale by Owner (FSBO).
List your homeWhat's special
Zillow last checked:
Listing updated:
Listed by:
Carolyn Stepp 541-600-6662,
SmartLiving Real Estate
Bought with:
Curtis Phillips, 201215917
Blue Pool Realty
Source: RMLS (OR),MLS#: 24472930
Facts & features
Interior
Bedrooms & bathrooms
- Bedrooms: 3
- Bathrooms: 1
- Full bathrooms: 1
- Main level bathrooms: 1
Rooms
- Room types: Workshop, Bedroom 2, Bedroom 3, Dining Room, Family Room, Kitchen, Living Room, Primary Bedroom
Primary bedroom
- Features: Updated Remodeled, Wallto Wall Carpet
- Level: Main
Bedroom 2
- Features: Updated Remodeled, Wallto Wall Carpet
- Level: Main
Bedroom 3
- Features: French Doors, Updated Remodeled, Flex Room
- Level: Main
Dining room
- Features: Hardwood Floors, Living Room Dining Room Combo, Updated Remodeled
- Level: Main
Family room
- Features: Ceiling Fan, Fireplace, Hardwood Floors, Living Room Dining Room Combo, Updated Remodeled
- Level: Main
Kitchen
- Features: Dishwasher, Disposal, Eat Bar, Garden Window, Gas Appliances, Gourmet Kitchen, Microwave, E N E R G Y S T A R Qualified Appliances, Free Standing Range, Free Standing Refrigerator, Granite, Tile Floor
- Level: Main
Living room
- Features: Fireplace, Hardwood Floors, Living Room Dining Room Combo, Updated Remodeled
- Level: Main
Heating
- Forced Air, Fireplace(s)
Cooling
- Heat Pump
Appliances
- Included: Dishwasher, Disposal, ENERGY STAR Qualified Appliances, Free-Standing Gas Range, Free-Standing Refrigerator, Gas Appliances, Microwave, Range Hood, Stainless Steel Appliance(s), Washer/Dryer, Free-Standing Range, Gas Water Heater, Tankless Water Heater
- Laundry: Laundry Room
Features
- Ceiling Fan(s), Granite, Soaking Tub, Updated Remodeled, Living Room Dining Room Combo, Eat Bar, Gourmet Kitchen, Tile
- Flooring: Hardwood, Tile, Wall to Wall Carpet
- Doors: French Doors
- Windows: Double Pane Windows, Vinyl Frames, Garden Window(s)
- Basement: Crawl Space
- Number of fireplaces: 2
- Fireplace features: Wood Burning, Outside
Interior area
- Total structure area: 1,358
- Total interior livable area: 1,358 sqft
Property
Parking
- Total spaces: 1
- Parking features: Driveway, Off Street, Garage Door Opener, Attached, Extra Deep Garage, Oversized
- Attached garage spaces: 1
- Has uncovered spaces: Yes
Accessibility
- Accessibility features: Main Floor Bedroom Bath, Minimal Steps, One Level, Accessibility
Features
- Levels: One
- Stories: 1
- Patio & porch: Deck, Patio
- Exterior features: Garden, Gas Hookup, Raised Beds, Yard
- Has spa: Yes
- Spa features: Free Standing Hot Tub
- Fencing: Fenced
- Has view: Yes
- View description: Seasonal, Trees/Woods
Lot
- Size: 8,276 Square Feet
- Features: Level, Secluded, Trees, Sprinkler, SqFt 7000 to 9999
Details
- Additional structures: GasHookup, Workshop
- Parcel number: 0272235
- Zoning: R-1
Construction
Type & style
- Home type: SingleFamily
- Property subtype: Residential, Single Family Residence
Materials
- Cedar
- Foundation: Concrete Perimeter
- Roof: Composition
Condition
- Updated/Remodeled
- New construction: No
- Year built: 1951
Utilities & green energy
- Gas: Gas Hookup, Gas
- Sewer: Public Sewer
- Water: Public
Community & HOA
Community
- Security: Fire Sprinkler System
HOA
- Has HOA: No
Location
- Region: Eugene
Financial & listing details
- Price per square foot: $420/sqft
- Tax assessed value: $507,914
- Annual tax amount: $2,328
- Date on market: 5/17/2024
- Cumulative days on market: 5 days
- Listing terms: Cash,Conventional,FHA,VA Loan
Price history
| Date | Event | Price |
|---|---|---|
| 6/13/2024 | Sold | $570,000+9.8%$420/sqft |
Source:  RMLS (OR) #24472930 Report a problem RMLS (OR) #24472930 Report a problem | ||
| 5/22/2024 | Pending sale | $519,000+224.4%$382/sqft |
Source: RMLS (OR) #24472930 Report a problem | ||
| 9/14/2006 | Sold | $160,000$118/sqft |
Source: Public Record Report a problem | ||
Public tax history
| Year | Property taxes | Tax assessment |
|---|---|---|
| 2025 | $3,911 +63.7% | $173,822 +44.2% |
| 2024 | $2,389 +2.6% | $120,566 +3% |
| 2023 | $2,329 +4% | $117,055 +3% |
| 2022 | $2,239 +6.5% | $113,646 +3% |
| 2021 | $2,103 -0.4% | $110,336 +3% |
| 2020 | $2,110 +3.5% | $107,123 +3% |
| 2019 | $2,038 +6.2% | $104,003 +3% |
| 2018 | $1,918 | $100,974 +3% |
| 2017 | $1,918 +4.7% | $98,033 +3% |
| 2016 | $1,832 +2.5% | $95,178 +3% |
| 2015 | $1,787 +3% | $92,406 +3% |
| 2014 | $1,736 +4.9% | $89,715 +3% |
| 2013 | $1,655 +8.7% | $87,102 +3% |
| 2012 | $1,522 | $84,565 +3% |
| 2011 | -- | $82,102 +3% |
| 2010 | -- | $79,711 +3% |
| 2009 | -- | $77,389 +3% |
| 2008 | -- | $75,135 +3% |
| 2007 | -- | $72,947 +3% |
| 2006 | -- | $70,822 +3% |
| 2005 | -- | $68,759 +3% |
| 2004 | -- | $66,756 +3% |
| 2003 | -- | $64,812 +3% |
| 2002 | -- | $62,924 +3% |
| 2001 | -- | $61,091 +3% |
| 2000 | -- | $59,312 |
Find assessor info on the county website
Neighborhood: Jefferson Westside
Nearby homes
- $425,0003 bd1 ba1.5k sqft890 W 17th Ave, Eugene, OR 97402Off Market
- $430,3003 bd1 ba1.2k sqft874 W 17th Ave, Eugene, OR 97402Off Market
- $475,4004 bd2 ba2k sqft885 W 18th Ave, Eugene, OR 97402Off Market
- $406,6003 bd1 ba1.3k sqft870 W 17th Ave, Eugene, OR 97402Off Market
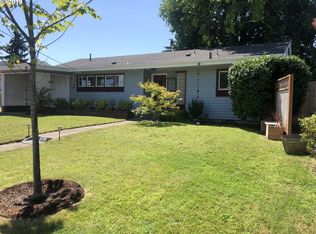
- $461,2003 bd2 ba1.6k sqft895 W 18th Ave, Eugene, OR 97402Off Market
- $396,4003 bd1 ba1.4k sqft910 W 17th Ave, Eugene, OR 97402Off Market
- $459,0004 bd2 ba1.4k sqft875 W 18th Ave, Eugene, OR 97402For Sale
- $479,6004 bd2 ba2.2k sqft885 W 17th Ave, Eugene, OR 97402Off Market
Nearby schools
GreatSchools rating
- 3/10Cesar Chavez Elementary SchoolGrades: K-5Distance: 0.5 mi
- 6/10Arts And Technology Academy At JeffersonGrades: 6-8Distance: 0.6 mi
- 4/10Churchill High SchoolGrades: 9-12Distance: 2.2 mi
Schools provided by the listing agent
- Elementary: Cesar Chavez
- Middle: Arts & Tech
- High: Churchill
Source: RMLS (OR). This data may not be complete. We recommend contacting the local school district to confirm school assignments for this home.
Sell for more on Zillow
Get a Zillow Showcase℠ listing at no additional cost and you could sell for .
$542,300
2% more
+$10,846
With Zillow Showcase(estimated)
$553,146
Sell for more on Zillow
Get a Zillow Showcase℠ listing at no additional cost and you could sell for .
$542,300
2% more
+$10,846
With Zillow Showcase(estimated)
$553,146
- Oregon
- Lane County
- Eugene
- 97402
- Jefferson Westside
- 880 W 17th Ave
