Skip main navigation
Sold
  • $775,000

    71 Marlboro Ln, Eugene, OR 97405

    4beds
    2,708sqft
    Residential, Single Family Residence
    Built in 1998
    0.27 Acres Lot
    $788,000 Zestimate®
    $286/sqft
    $3,621 Estimated rent

    Home value

    $788,000

    $749,000 - $827,000

    $3,621/mo

    Zestimate® history
    Loading
    Loading...

    Owner options

    List your home for rent

    $3,621/mo

    Rent Zestimate®

    Find your next renter with Zillow Rental Manager. Plus, with online applications, you can quickly screen prospective tenants – for free.

    Learn more

    $3,621/mo

    Rent Zestimate®

    Refinance and save

    $4,660/mo

    Est. payment

    Refinancing to a lower rate could help reduce your monthly payments and save thousands over the life of the loan.

    See today's rates

    $4,660/mo

    Est. payment

    Explore your selling options

    Work with a Zillow partner agent

    Leverage their expertise and Zillow's premium Showcase listings to get your home seen by more buyers.

    Get started

    List with your own agent

    Get your home in front of millions of buyers by listing it on Zillow.

    Learn how to do it

    Sell it yourself

    Take full control of how buyers see your home on Zillow by listing For Sale by Owner (FSBO).

    List your home

    What's special

    Charming playhousePrivate separate entranceRaised garden beds
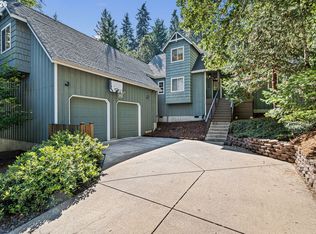
    Open House June 13 & 14 from 11-1PM. Tucked into the south hills, this contemporary home offers a rare sense of privacy and retreat while remaining close to everything Eugene has to offer. Sweeping views of the valley and Coburg Hills greet you from nearly every room — the kitchen, living and dining areas, and primary bedroom all share in the scenery, making each day feel like a getaway.Soaring ceilings on the main level flood the space with natural light and a sense of openness that immediately impresses. The kitchen is a true standout, anchored by a 5-burner Smeg gas range with a dramatic hood and the added convenience of a pot filler — a chef's dream. Step directly from the kitchen onto the large deck, an ideal spot for al fresco dining, entertaining, or simply soaking in the views.The floor plan is thoughtfully designed for everyday living. The main level hosts the primary suite, two additional bedrooms, and a laundry room for effortless convenience. The lower level offers a fourth bedroom, full bath, family room with a wet bar, and a private separate entrance — a flexible setup perfectly suited for guests, extended family, a home office, or rental income potential.Outside, the backyard is a private sanctuary with lush flowering plants and trees, raised garden beds ready for your green thumb, and a charming playhouse the kids will love.For true peace of mind, the home features a brand-new HVAC system with furnace and heat pump, plus a new water heater — move-in ready from day one.

    Zillow last checked:

    Listing updated:

    Listed by:

    Kim Hyland 541-513-4884,

    Windermere RE Lane County

    Bought with:

    Kim Heddinger, 920200126

    Golden Realty

    Source: RMLS (OR),MLS#: 545067441MLS Logo

    Facts & features

    Interior

    Bedrooms & bathrooms
    • Bedrooms: 4
    • Bathrooms: 3
    • Full bathrooms: 3
    • Main level bathrooms: 2
    Primary bedroom
    • Features: Bathroom, Walkin Closet
    • Level: Main
    • Area: 168
    • Dimensions: 14 x 12
    Bedroom 2
    • Level: Main
    • Area: 130
    • Dimensions: 13 x 10
    Bedroom 3
    • Level: Main
    • Area: 143
    • Dimensions: 13 x 11
    Bedroom 4
    • Level: Lower
    • Area: 143
    • Dimensions: 11 x 13
    Dining room
    • Features: Deck
    • Level: Main
    • Area: 140
    • Dimensions: 10 x 14
    Family room
    • Features: Pellet Stove
    • Level: Lower
    • Area: 420
    • Dimensions: 20 x 21
    Kitchen
    • Features: Builtin Range, Deck, Dishwasher, Eat Bar, Gas Appliances, Free Standing Refrigerator, Plumbed For Ice Maker
    • Level: Main
    • Area: 209
    • Width: 19
    Living room
    • Level: Main
    • Area: 360
    • Dimensions: 20 x 18
    Heating
    • Forced Air
    Cooling
    • Heat Pump
    Appliances
    • Included: Built-In Range, Dishwasher, Free-Standing Refrigerator, Gas Appliances, Plumbed For Ice Maker, Range Hood, Stainless Steel Appliance(s), Gas Water Heater
    • Laundry: Laundry Room
    Features
    • High Ceilings, Quartz, Vaulted Ceiling(s), Sink, Eat Bar, Bathroom, Walk-In Closet(s), Kitchen Island, Pantry, Pot Filler
    • Windows: Double Pane Windows, Vinyl Frames
    • Basement: Daylight,Finished
    • Number of fireplaces: 1
    • Fireplace features: Gas
    Interior area
    • Total structure area: 2,708
    • Total interior livable area: 2,708 sqft

    Property

    Parking
    • Total spaces: 2
    • Parking features: Driveway, Off Street, Garage Door Opener, Attached
    • Attached garage spaces: 2
    • Has uncovered spaces: Yes
    Features
    • Stories: 2
    • Patio & porch: Deck
    • Exterior features: Garden, Raised Beds
    • Has view: Yes
    • View description: Mountain(s), Valley
    Lot
    • Size: 0.27 Acres
    • Features: SqFt 10000 to 14999
    Details
    • Additional structures: ToolShed
    • Parcel number: 1192317

    Construction

    Type & style
    • Home type: SingleFamily
    • Architectural style: Contemporary
    • Property subtype: Residential, Single Family Residence
    Materials
    • Wood Siding
    • Roof: Composition
    Condition
    • Updated/Remodeled
    • New construction: No
    • Year built: 1998

    Utilities & green energy

    • Gas: Gas
    • Sewer: Public Sewer
    • Water: Public

    Community & neighborhood

    Location
    • Region: Eugene

    Other

    Other facts
    • Listing terms: Cash,Conventional,FHA,VA Loan
    • Road surface type: Paved

    Price history

    DateEventPrice
    7/9/2026Sold$775,000$286/sqft
    Source: RMLS (OR) #545067441 Report a problem
    6/16/2026Pending sale$775,000$286/sqft
    Source: RMLS (OR) #545067441 Report a problem
    6/11/2026Listed for sale$775,000+38%$286/sqft
    Source: RMLS (OR) #545067441 Report a problem
    4/19/2019Sold$561,500+5%$207/sqft
    Source: RMLS (OR) #19244928 Report a problem
    3/25/2019Pending sale$535,000$198/sqft
    Source: Windermere Real Estate/Lane County #19244928 Report a problem
    3/20/2019Listed for sale$535,000+34.1%$198/sqft
    Source: Windermere Real Estate/Lane County #19244928 Report a problem
    6/21/2017Sold$399,000-3.9%$147/sqft
    Source: RMLS (OR) #17331104 Report a problem
    5/9/2017Pending sale$415,000$153/sqft
    Source: RE/MAX Integrity #17331104 Report a problem
    4/27/2017Listed for sale$415,000+25.8%$153/sqft
    Source: RE/MAX Integrity #17331104 Report a problem
    6/8/2012Sold$330,000-5.7%$122/sqft
    Source: Public Record Report a problem
    3/27/2012Listed for sale$349,900+38.8%$129/sqft
    Source: Off and Running Real Estate #12139542 Report a problem
    5/21/1999Sold$252,000$93/sqft
    Source: Public Record Report a problem

    Public tax history

    YearProperty taxesTax assessment
    2025$8,082 +1.3%$414,793 +3%
    2024$7,981 +2.6%$402,712 +3%
    2023$7,778 +4%$390,983 +3%
    2022$7,477 +6.5%$379,596 +3%
    2021$7,023 -0.4%$368,540 +3%
    2020$7,048 +3.5%$357,806 +3%
    2019$6,806 +6.2%$347,385 +3%
    2018$6,407 $337,267 +3%
    2017$6,407 +6.1%$327,444 +3%
    2016$6,036 +4.4%$317,907 +3%
    2015$5,785 +2.7%$308,648 +3%
    2014$5,630 +6.9%$299,658 +3%
    2013$5,266 +14.8%$290,930 +3%
    2012$4,588 $282,456 +3%
    2011-- $274,229 +3%
    2010-- $266,242 +3%
    2009-- $258,487 +3%
    2008-- $250,958 +3%
    2007-- $243,649 +3%
    2006-- $236,552 +3%
    2005-- $229,662 +3%
    2004-- $222,973 +3%
    2003-- $216,479 +3%
    2002-- $210,174 +3%
    2001-- $204,052 +3%
    2000-- $198,109

    Find assessor info on the county website

    Neighborhood: Southeast

    Nearby schools

    GreatSchools rating
    Schools provided by the listing agent
    • Elementary: Edgewood
    • Middle: Spencer Butte
    • High: South Eugene

    Source: RMLS (OR). This data may not be complete. We recommend contacting the local school district to confirm school assignments for this home.

    Get pre-qualified for a loan
    At Zillow Home Loans, we can pre-qualify you in as little as 5 minutes with no impact to your credit score.

    An equal housing lender. NMLS #10287.

    Sell for more on Zillow
    Get a Zillow Showcase℠ listing at no additional cost and you could sell for .
    $788,000
    2% more
    +$15,760
    With Zillow Showcase(estimated)
    $803,760