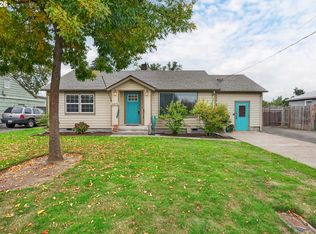
Charming 1928 cottage perfectly blending timeless character with thoughtful updates in one of Eugene's most desirable locations! Features 3 beds/2 baths, beautiful vintage details include charming arched doorways, original coved ceilings, abundant natural light & built-in shelving that enhance the home's classic appeal. The inviting living room showcases original coved ceilings and flows seamlessly into the bright dining area with built-in shelving. The remodeled kitchen offers updated countertops, built-in shelves, a breakfast bar, stainless steel double sink, newer range & dishwasher & fridge. The flexible floor plan includes two spacious bedrooms with carpet flooring and a full bath on main level and a versatile upper-level space with vaulted bonus room, vaulted 3rd bedroom and a full bath, ideal for guests, a home office, or creative studio. An unfinished basement provides abundant storage, laundry space with newer washer/dryer & room for hobbies or future possibilities. Recent updates include plumbing & electrical improvements, fresh interior paint & trim, updated LVP flooring, and a newer gas water heater. The home is equipped with forced-air heating powered by electricity for year-round comfort. Outside, a spacious backyard with covered deck, mature landscaping & plenty of room to garden, entertain or play. Ideally situated just minutes from the University of Oregon, downtown Eugene, restaurants, coffee shops, local breweries, parks, shopping & public transit. This home also offers exceptional walkability and one of Eugene's best biking locations. This move-in ready gem combines historic charm, thoughtful updates and an unbeatable central location.
Active
Price cut: $25K (9/25)
$424,000
933 W 13th Ave, Eugene, OR 97402
3beds
2,086sqft
Residential, Single Family Residence
Built in 1928
5,227 Square Feet Lot
$-- Zestimate®
$203/sqft
$-- HOA
What's special
Flexible floor planRemodeled kitchenUpdated lvp flooringUpdated countertopsOriginal coved ceilingsAbundant natural lightBuilt-in shelving
- 70 days
- 978
- 101
Zillow last checked:
Listing updated:
Listed by:
Rick Sadle 503-828-9551,
Keller Williams Realty Professionals,
Caylee Satka 507-313-0688,
Keller Williams Realty Professionals
Source: RMLS (OR),MLS#: 124860520
Facts & features
Interior
Bedrooms & bathrooms
- Bedrooms: 3
- Bathrooms: 2
- Full bathrooms: 2
- Main level bathrooms: 1
Rooms
- Room types: Bonus Room, Utility Room, Bedroom 2, Bedroom 3, Dining Room, Family Room, Kitchen, Living Room, Primary Bedroom
Primary bedroom
- Features: Closet, Wallto Wall Carpet
- Level: Main
- Area: 143
- Dimensions: 13 x 11
Bedroom 2
- Features: Closet, Wallto Wall Carpet
- Level: Main
- Area: 110
- Dimensions: 11 x 10
Bedroom 3
- Features: Closet, Vaulted Ceiling
- Level: Upper
- Area: 126
- Dimensions: 14 x 9
Dining room
- Features: Builtin Features
- Level: Main
- Area: 100
- Dimensions: 10 x 10
Kitchen
- Features: Builtin Features, Dishwasher, Eat Bar, Free Standing Range, Free Standing Refrigerator
- Level: Main
- Area: 128
- Width: 8
Living room
- Features: Coved
- Level: Main
- Area: 208
- Dimensions: 13 x 16
Heating
- Baseboard, Forced Air
Appliances
- Included: Dishwasher, Disposal, Free-Standing Range, Free-Standing Refrigerator, Range Hood, Washer/Dryer, Electric Water Heater
- Laundry: Laundry Room
Features
- Vaulted Ceiling(s), Built-in Features, LShaped, Closet, Eat Bar, Coved, Tile
- Flooring: Luxury Vinyl Plank, Wall to Wall Carpet
- Windows: Double Pane Windows, Vinyl Frames
- Basement: Storage Space,Unfinished
Interior area
- Total structure area: 2,086
- Total interior livable area: 2,086 sqft
Property
Parking
- Parking features: Driveway, Off Street
- Has uncovered spaces: Yes
Accessibility
- Accessibility features: Natural Lighting, Accessibility
Features
- Stories: 3
- Patio & porch: Covered Deck, Covered Patio, Porch
- Exterior features: Yard
- Fencing: Fenced
- Has view: Yes
- View description: Territorial, Trees/Woods
Lot
- Size: 5,227 Square Feet
- Features: Level, Terraced, Trees, SqFt 5000 to 6999
Details
- Parcel number: 1906369
- Zoning: S-JW
Construction
Type & style
- Home type: SingleFamily
- Architectural style: Bungalow,Cottage
- Property subtype: Residential, Single Family Residence
Materials
- Shake Siding, Wood Siding
- Foundation: Concrete Perimeter
- Roof: Composition
Condition
- Resale
- New construction: No
- Year built: 1928
Utilities & green energy
- Gas: Gas
- Sewer: Public Sewer
- Water: Public
Community & HOA
Community
- Subdivision: Jefferson Westside Neighbors
HOA
- Has HOA: No
Location
- Region: Eugene
Financial & listing details
- Price per square foot: $203/sqft
- Tax assessed value: $419,370
- Annual tax amount: $4,023
- Date on market: 7/29/2026
- Listing terms: Cash,Conventional,FHA,VA Loan
- Road surface type: Paved
Estimated market value
Not available
Estimated sales range
Not available
Not available
Price history
| Date | Event | Price |
|---|---|---|
| 9/25/2026 | Price change | $424,000-5.6%$203/sqft |
Source:  RMLS (OR) #124860520 Report a problem RMLS (OR) #124860520 Report a problem | ||
| 8/26/2026 | Price change | $449,000-5.5%$215/sqft |
Source: RMLS (OR) #124860520 Report a problem | ||
| 7/29/2026 | Listed for sale | $475,000+9.2%$228/sqft |
Source: RMLS (OR) #124860520 Report a problem | ||
| 5/13/2021 | Sold | $435,000$209/sqft |
Source: Public Record Report a problem | ||
Public tax history
| Year | Property taxes | Tax assessment |
|---|---|---|
| 2025 | $4,023 +1.3% | $206,497 +3% |
| 2024 | $3,973 +2.6% | $200,483 +3% |
| 2023 | $3,872 +4% | $194,644 +3% |
| 2022 | $3,722 +6.5% | $188,975 +3% |
| 2021 | $3,496 -0.4% | $183,471 +3% |
| 2020 | $3,509 | $178,128 |
Find assessor info on the county website
Monthly payment
Est. payment
Payment breakdown
Explore the cost of this home by adjusting the details. Changes won't be saved.Climate risks
Neighborhood: Jefferson Westside
Nearby schools
Schools provided by the listing agent
- Elementary: Cesar Chavez
- Middle: Arts & Tech
- High: Churchill
Source: RMLS (OR). This data may not be complete. We recommend contacting the local school district to confirm school assignments for this home.
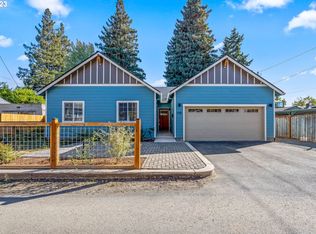
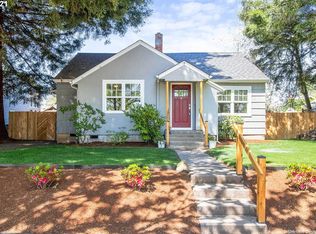
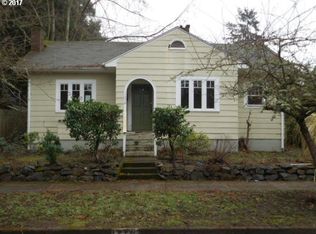

Similar homes
- $425,0003 bd2 ba1.4k sqft1990 W 18th Ave, Eugene, OR 97402Active
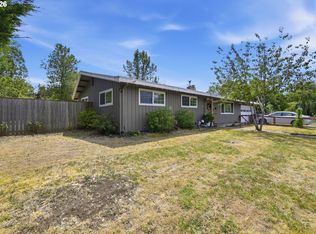
 MLS ID #309991103, Karen Fine, Hybrid Real Estate. RMLS (OR)
 - $399,4003 bd2 ba1.9k sqft2881 River Rd, Eugene, OR 97404Active
 MLS ID #751250109, Renee Kittrell, Camerelle Real Estate, LLC. RMLS (OR)
 - $400,0004 bd2 ba1.7k sqft4470 Royal Ave, Eugene, OR 97402Active
 MLS ID #467172591, Aisha McDonough, eXp Realty LLC. RMLS (OR)
 - $445,0003 bd2 ba2.2k sqft355 River Rd, Eugene, OR 97404Active
 MLS ID #448596715, Kristel Greff, Knipe Realty ERA Powered. RMLS (OR)
 - $459,0004 bd2 ba1.2k sqft2245 Princeton Dr, Eugene, OR 97405ActiveMLS ID #505224523, Lisa Trumbull, RE/MAX Integrity. RMLS (OR)
- $414,9003 bd3 ba1.6k sqft5546 King Arthur Ct, Eugene, OR 97402ActiveMLS ID #357929997, D. Scott Hartzell, Wonderland Realty LLC. RMLS (OR)
- $439,9003 bd1 ba1k sqft1682 Larkspur Loop, Eugene, OR 97401ActiveMLS ID #141429673, Kristie Bash, Hybrid Real Estate. RMLS (OR)
- $415,0003 bd1 ba1k sqft2078 Dewey St, Eugene, OR 97402ActiveMLS ID #491206163, Matthew Buck, Hybrid Real Estate. RMLS (OR)
- $445,0003 bd2 ba1.4k sqft1504 Green Acres Rd, Eugene, OR 97408ActiveMLS ID #211933868, Nick Nelson, Keller Williams Realty Eugene and Springfield. RMLS (OR)
- $444,0003 bd2 ba1.5k sqft2983 Timberline Dr, Eugene, OR 97405ActiveMLS ID #141840168, Jo Ann Zebrowski, RE/MAX Integrity. RMLS (OR)
- $395,0003 bd2 ba1.2k sqft3843 Souza St, Eugene, OR 97402ActiveMLS ID #477312591, Shae Donnelly, Frankly Real Estate. RMLS (OR)
- $439,9003 bd2 ba1.5k sqft992 Travis Ave, Eugene, OR 97404ActiveMLS ID #574751573, Heidi Kitt, Hybrid Real Estate. RMLS (OR)
- $416,0003 bd3 ba1.6k sqft3641 Kendra St, Eugene, OR 97404ActiveMLS ID #582998927, George Zakhary, Hybrid Real Estate. RMLS (OR)
- $384,9003 bd3 ba1.5k sqft5268 Wales Dr, Eugene, OR 97402ActiveMLS ID #304702376, Daniel Gandee, Real Broker. RMLS (OR)
- $369,9003 bd1 ba1.3k sqft265 Baxter St, Eugene, OR 97402ActiveMLS ID #315079241, Shawn Mogenson, United Real Estate Properties. RMLS (OR)
- $395,9002 bd2 ba1.2k sqft1425 Taney St, Eugene, OR 97402ActiveMLS ID #276300809, Paula Thompson, RE/MAX Integrity. RMLS (OR)
- $513,0003 bd3 ba2k sqft1871 Heitzman Way, Eugene, OR 97402ActiveMLS ID #333038217, Rhett Ortmann, Rhettro Real Estate LLC. RMLS (OR)
- $499,0005 bd3 ba2.3k sqft3906 Century Dr, Eugene, OR 97402ActiveMLS ID #273755166, Shana Stull, Redfin. RMLS (OR)
- $379,9993 bd2 ba1k sqft28 Lawrence St, Eugene, OR 97401ActiveMLS ID #778391830, Laura Hansen, RE/MAX Integrity. RMLS (OR)
- $475,0003 bd2 ba1.4k sqft3660 Mahlon Ave, Eugene, OR 97401ActiveMLS ID #235499702, Katie Juth, Windermere RE Lane County. RMLS (OR)
