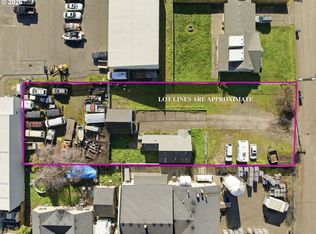
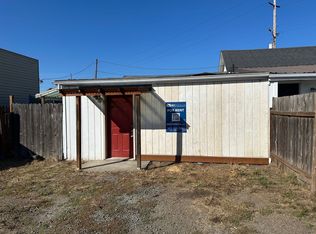
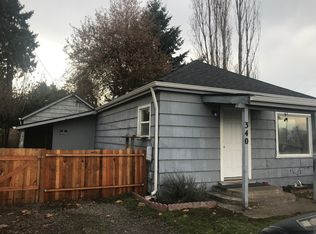
Completely updated bungalow on a spacious, fully fenced lot with versatile possibilities. Recent improvements include a new roof, windows, interior and exterior paint, flooring, fixtures, appliances, and more. Zoned I-2 light/medium industrial, the property may offer an opportunity for a home-based business. The gated property features ample parking for an RV and multiple vehicles, plus a garage/workshop and storage shed. Enjoy a thoughtfully landscaped yard with a patio and garden beds.
Active
$382,000
1070 Bethel Dr, Eugene, OR 97402
3beds
1,168sqft
Residential, Single Family Residence
Built in 1940
0.25 Acres Lot
$-- Zestimate®
$327/sqft
$-- HOA
What's special
Gated propertyThoughtfully landscaped yardStorage shedSpacious fully fenced lotGarden bedsNew roof
- 4 days
- 328
- 34
Zillow last checked:
Listing updated:
Listed by:
Alice Holmes 541-556-4731,
Windermere RE Lane County
Source: RMLS (OR),MLS#: 421825824
Facts & features
Interior
Bedrooms & bathrooms
- Bedrooms: 3
- Bathrooms: 1
- Full bathrooms: 1
- Main level bathrooms: 1
Rooms
- Room types: Laundry, Bedroom 2, Bedroom 3, Dining Room, Family Room, Kitchen, Living Room, Primary Bedroom
Primary bedroom
- Features: Wallto Wall Carpet
- Level: Main
- Area: 120
- Dimensions: 12 x 10
Bedroom 2
- Features: Wallto Wall Carpet
- Level: Main
- Area: 110
- Dimensions: 11 x 10
Bedroom 3
- Features: Wallto Wall Carpet
- Level: Main
- Area: 80
- Dimensions: 10 x 8
Kitchen
- Features: Free Standing Range, Free Standing Refrigerator
- Level: Main
- Area: 132
- Width: 11
Living room
- Features: Laminate Flooring
- Level: Main
- Area: 228
- Dimensions: 19 x 12
Cooling
- None
Appliances
- Included: Free-Standing Range, Free-Standing Refrigerator, Range Hood, Stainless Steel Appliance(s), Electric Water Heater
- Laundry: Laundry Room
Features
- Sink, Quartz
- Flooring: Laminate, Wall to Wall Carpet
- Windows: Double Pane Windows, Vinyl Frames
Interior area
- Total structure area: 1,168
- Total interior livable area: 1,168 sqft
Property
Parking
- Total spaces: 1
- Parking features: Driveway, RV Access/Parking, Detached
- Garage spaces: 1
- Has uncovered spaces: Yes
Features
- Levels: One
- Stories: 1
- Patio & porch: Patio, Porch
- Exterior features: Raised Beds, RV Hookup, Yard
- Fencing: Fenced
Lot
- Size: 0.25 Acres
- Features: Level, SqFt 10000 to 14999
Details
- Additional structures: RVHookup, ToolShed
- Parcel number: 0425627
- Zoning: I-2
Construction
Type & style
- Home type: SingleFamily
- Architectural style: Bungalow
- Property subtype: Residential, Single Family Residence
Materials
- Shake Siding, Wood Siding
- Roof: Composition
Condition
- Updated/Remodeled
- New construction: No
- Year built: 1940
Utilities & green energy
- Sewer: Public Sewer
- Water: Public
Community & HOA
HOA
- Has HOA: No
Location
- Region: Eugene
Financial & listing details
- Price per square foot: $327/sqft
- Tax assessed value: $287,312
- Annual tax amount: $2,285
- Date on market: 8/27/2026
- Listing terms: Cash,Conventional
Estimated market value
Not available
Estimated sales range
Not available
Not available
Price history
| Date | Event | Price |
|---|---|---|
| 8/27/2026 | Listed for sale | $382,000$327/sqft |
Source:  RMLS (OR) #421825824 Report a problem RMLS (OR) #421825824 Report a problem | ||
Public tax history
| Year | Property taxes | Tax assessment |
|---|---|---|
| 2025 | $2,286 +2.6% | $131,412 +3% |
| 2024 | $2,228 +3% | $127,585 +3% |
| 2023 | $2,163 +4.3% | $123,869 +3% |
| 2022 | $2,074 +2.2% | $120,262 +3% |
| 2021 | $2,030 +3% | $116,760 +3% |
| 2020 | $1,971 +5.2% | $113,360 +3% |
| 2019 | $1,874 +2.9% | $110,059 +3% |
| 2018 | $1,822 | $106,854 +3% |
| 2017 | $1,822 +4.6% | $103,742 +3% |
| 2016 | $1,741 +4.7% | $100,720 |
| 2015 | $1,663 -1% | $100,720 +0.3% |
| 2014 | $1,680 +2% | $100,370 +3% |
| 2013 | $1,646 +4.9% | $97,447 +3% |
| 2012 | $1,569 | $94,609 +3% |
| 2011 | -- | $91,853 +3% |
| 2010 | -- | $89,178 +3% |
| 2009 | -- | $86,581 +3% |
| 2008 | -- | $84,059 +3% |
| 2007 | -- | $81,611 +3% |
| 2006 | -- | $79,234 +3% |
| 2005 | -- | $76,926 +3.2% |
| 2004 | -- | $74,541 +6% |
| 2003 | -- | $70,329 +9.9% |
| 2002 | -- | $63,979 -14.3% |
| 2001 | -- | $74,685 +3% |
| 2000 | -- | $72,510 |
Find assessor info on the county website
Monthly payment
Est. payment
Payment breakdown
Explore the cost of this home by adjusting the details. Changes won't be saved.Climate risks
Neighborhood: Trainsong
Nearby schools
Schools provided by the listing agent
- Elementary: Fairfield
- Middle: Cascade
- High: Willamette
Source: RMLS (OR). This data may not be complete. We recommend contacting the local school district to confirm school assignments for this home.

Similar homes
- $389,0003 bd1 ba1.3k sqft265 Baxter St, Eugene, OR 97402Active
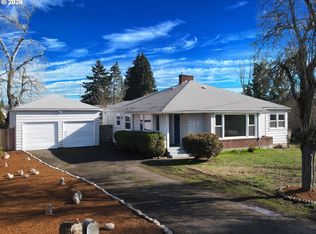
 MLS ID #315079241, Shawn Mogenson, United Real Estate Properties. RMLS (OR)
 - $399,0003 bd1 ba1.1k sqft126 E 19th Ave, Eugene, OR 97401Active
 MLS ID #498894765, Aaron Gathrid, Berkshire Hathaway HomeServices Real Estate Professionals. RMLS (OR)
 - $449,0003 bd1 ba1k sqft4432 Hawthorne Ave, Eugene, OR 97402Active
 MLS ID #148484788, Jodie Smith, Jodie Smith Real Estate Co.. RMLS (OR)
 - $395,0003 bd2 ba1.2k sqft3843 Souza St, Eugene, OR 97402Active
 MLS ID #477312591, Shae Donnelly, Frankly Real Estate. RMLS (OR)
 - $395,0002 bd1 ba682 sqft1510 Wilson St, Eugene, OR 97402ActiveMLS ID #301094560, Arica Mitchell, Song Real Estate. RMLS (OR)
- $400,0003 bd2 ba1.3k sqft4577 Liberty St, Eugene, OR 97402ActiveMLS ID #631579719, Shae Donnelly, Frankly Real Estate. RMLS (OR)
- $410,0003 bd1 ba1k sqft876 Welcome Way, Eugene, OR 97402ActiveMLS ID #520938731, Renee Swartz, RE/MAX Integrity. RMLS (OR)
- $425,0003 bd1 ba1k sqft2078 Dewey St, Eugene, OR 97402ActiveMLS ID #491206163, Matthew Buck, Hybrid Real Estate. RMLS (OR)
- $425,0003 bd2 ba1.4k sqft922 Williams St, Eugene, OR 97402ActiveMLS ID #222696636, Wendy Thomas, Triple Oaks Realty LLC. RMLS (OR)
- $359,9002 bd1 ba900 sqft1875 W 18th Ave, Eugene, OR 97402ActiveMLS ID #253196459, Anne Bridget Geertsen, ICON Real Estate Group. RMLS (OR)
- $300,0002 bd1 ba780 sqft593 Hanover St, Eugene, OR 97402ActiveMLS ID #483007393, James Sisneroz, Harcourts West Real Estate. RMLS (OR)
- $435,0003 bd2 ba1.4k sqft1990 W 18th Ave, Eugene, OR 97402ActiveMLS ID #309991103, Karen Fine, Hybrid Real Estate. RMLS (OR)
- $510,0004 bd2 ba1.4k sqft875 W 18th Ave, Eugene, OR 97402ActiveMLS ID #392019754, Sherman Terry, Terry Group Realty. RMLS (OR)
- $450,0002 bd2 ba1.1k sqft806 Randall St, Eugene, OR 97401ActiveMLS ID #345527365, Kim Heddinger, Golden Realty. RMLS (OR)
- $399,9003 bd3 ba1.5k sqft5304 Wales Dr, Eugene, OR 97402ActiveMLS ID #184200870, Teresa Moshofsky, Better Homes and Gardens Real Estate Equinox. RMLS (OR)
- $410,0003 bd2 ba1.3k sqft2817 Applewood Ln, Eugene, OR 97408ActiveMLS ID #309945970, Brent Cole, Triple Oaks Realty LLC. RMLS (OR)
- $338,5002 bd1 ba792 sqft1572 W Broadway, Eugene, OR 97402ActiveMLS ID #161332670, Daniel Gandee, Real Broker. RMLS (OR)
- $349,9003 bd2 ba1.5k sqft654 Cherry Dr APT 1, Eugene, OR 97401ActiveMLS ID #776662041, Brandy Huynh, RE/MAX Integrity. RMLS (OR)
- $389,0003 bd2 ba1.5k sqft2185 Lake Isle Ct, Eugene, OR 97401ActiveMLS ID #517390801, Jessica Johnston, RE/MAX Integrity. RMLS (OR)
- $525,0004 bd2 ba1.6k sqft1522 Russet Dr, Eugene, OR 97401ActiveMLS ID #542209825, Kim Arscott, Hybrid Real Estate. RMLS (OR)
