$43K in improvements since 2024! Spacious Mid-century ranch style home in highly desired North Eugene neighborhood featuring 4 large bedrooms and 2 1/2 beautifully updated baths. In the kitchen you'll find granite countertops, built-in double oven, new cooktop & refrigerator, hardwood floors and a beautiful stone fireplace. The hardwoods continue into the dining room and nicely updated laundry room with built-in cabinets and sink. The large living room has all new flooring, recessed lighting and fresh paint. Each bedroom is spacious with the primary featuring a lovely ensuite with tile walk-in shower. The exterior is truly a park-like setting with mature landscaping, fruit trees and bushes, beautiful lawns, a fully fenced backyard and two very nice storage sheds with power and high-end shelving. Keep everything green with your own irrigation well, gas powered well pump and new sprinkler system. And don’t miss the over-sized garage with new garage doors. A fully installed and owned security system comes with the home. This sprawling corner lot property must be seen in person to fully appreciate!
Active
$524,900
2190 Dalton Dr, Eugene, OR 97404
4beds
1,798sqft
Residential, Single Family Residence
Built in 1959
0.25 Acres Lot
$-- Zestimate®
$292/sqft
$-- HOA
What's special
Beautiful stone fireplaceFully fenced backyardFresh paintBeautiful lawnsFruit trees and bushesRecessed lightingHardwood floors
- 4 days
- 1,117
- 57
Likely to sell faster than
Zillow last checked:
Listing updated:
Listed by:
Kelly Fontaine 541-521-7253,
Windermere RE Lane County
Source: RMLS (OR),MLS#: 172342434
Facts & features
Interior
Bedrooms & bathrooms
- Bedrooms: 4
- Bathrooms: 3
- Full bathrooms: 2
- Partial bathrooms: 1
- Main level bathrooms: 3
Rooms
- Room types: Bedroom 4, Bedroom 2, Bedroom 3, Dining Room, Family Room, Kitchen, Living Room, Primary Bedroom
Primary bedroom
- Features: Hardwood Floors, Closet, Ensuite, Walkin Shower
- Level: Main
Bedroom 2
- Features: Hardwood Floors, Closet
- Level: Main
Bedroom 3
- Features: Hardwood Floors, Closet
- Level: Main
Bedroom 4
- Features: Closet, Cork Floor
- Level: Main
Dining room
- Features: French Doors, Hardwood Floors
- Level: Main
Kitchen
- Features: Builtin Range, Dishwasher, Disposal, Hardwood Floors, Microwave, Double Oven, Free Standing Refrigerator, Granite
- Level: Main
Living room
- Features: Laminate Flooring
- Level: Main
Heating
- Forced Air
Cooling
- Central Air
Appliances
- Included: Cooktop, Dishwasher, Disposal, Double Oven, Free-Standing Refrigerator, Microwave, Stainless Steel Appliance(s), Built-In Range, Electric Water Heater
- Laundry: Laundry Room
Features
- Granite, Closet, Walkin Shower
- Flooring: Cork, Hardwood, Laminate
- Doors: French Doors
- Windows: Double Pane Windows
- Basement: Crawl Space
- Number of fireplaces: 1
- Fireplace features: Wood Burning
Interior area
- Total structure area: 1,798
- Total interior livable area: 1,798 sqft
Video & virtual tour
Property
Parking
- Total spaces: 2
- Parking features: Driveway, On Street, Garage Door Opener, Attached
- Attached garage spaces: 2
- Has uncovered spaces: Yes
Accessibility
- Accessibility features: One Level, Accessibility
Features
- Levels: One
- Stories: 1
- Patio & porch: Covered Patio, Patio
- Exterior features: Yard
- Fencing: Fenced
Lot
- Size: 0.25 Acres
- Features: Corner Lot, Level, Sprinkler, SqFt 10000 to 14999
Details
- Additional structures: ToolShed
- Parcel number: 0382786
Construction
Type & style
- Home type: SingleFamily
- Architectural style: Custom Style
- Property subtype: Residential, Single Family Residence
Materials
- Brick, Cement Siding, Lap Siding
- Foundation: Pillar/Post/Pier
- Roof: Composition
Condition
- Resale
- New construction: No
- Year built: 1959
Utilities & green energy
- Gas: Gas
- Sewer: Public Sewer
- Water: Public, Well
Community & HOA
Community
- Security: Security Gate, Security System Owned
HOA
- Has HOA: No
Location
- Region: Eugene
Financial & listing details
- Price per square foot: $292/sqft
- Tax assessed value: $454,556
- Annual tax amount: $4,848
- Date on market: 11/11/2026
- Listing terms: Cash,Conventional
- Road surface type: Paved
Estimated market value
Not available
Estimated sales range
Not available
Not available
Price history
| Date | Event | Price |
|---|---|---|
| 11/11/2026 | Listed for sale | $524,900+1.9%$292/sqft |
Source:  RMLS (OR) #172342434 Report a problem | ||
| 9/9/2024 | Sold | $515,000-1.9%$286/sqft |
Source: RMLS (OR) #24682198 Report a problem | ||
| 7/28/2024 | Pending sale | $525,000$292/sqft |
Source: RMLS (OR) #24682198 Report a problem | ||
| 7/19/2024 | Listed for sale | $525,000+114.3%$292/sqft |
Source: RMLS (OR) #24682198 Report a problem | ||
| 8/1/2007 | Sold | $245,000$136/sqft |
Source: Public Record Report a problem | ||
Public tax history
| Year | Property taxes | Tax assessment |
|---|---|---|
| 2025 | $4,849 +1.3% | $248,864 +3% |
| 2024 | $4,788 +2.6% | $241,616 +3% |
| 2023 | $4,667 +4% | $234,579 +3% |
| 2022 | $4,486 +6.5% | $227,747 +3% |
| 2021 | $4,213 -0.4% | $221,114 +3% |
| 2020 | $4,228 +3.5% | $214,674 +3% |
| 2019 | $4,084 +6.2% | $208,422 +3% |
| 2018 | $3,844 | $202,352 +3% |
| 2017 | $3,844 +6.6% | $196,458 +3% |
| 2016 | $3,608 +4% | $190,736 +3% |
| 2015 | $3,468 +4.1% | $185,181 +3% |
| 2014 | $3,332 +7.9% | $179,787 +3% |
| 2013 | $3,087 +10.2% | $174,550 +3% |
| 2012 | $2,800 | $169,466 +3% |
| 2011 | -- | $164,530 +3% |
| 2010 | -- | $159,738 +3% |
| 2009 | -- | $155,085 +3% |
| 2008 | -- | $150,568 +3% |
| 2007 | -- | $146,183 +3% |
| 2006 | -- | $141,925 +3% |
| 2005 | -- | $137,791 +3% |
| 2004 | -- | $133,778 +3% |
| 2003 | -- | $129,882 +3% |
| 2002 | -- | $126,099 +3% |
| 2001 | -- | $122,426 +3% |
| 2000 | -- | $118,860 |
Find assessor info on the county website
Monthly payment
Est. payment
Payment breakdown
Explore the cost of this home by adjusting the details. Changes won't be saved.Climate risks
Neighborhood: River Road
Nearby schools
Schools provided by the listing agent
- Elementary: Howard
- Middle: Kelly
- High: North Eugene
Source: RMLS (OR). This data may not be complete. We recommend contacting the local school district to confirm school assignments for this home.


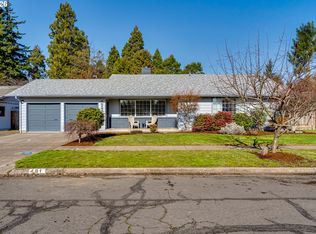
Similar homes
- $425,0004 bd2 ba1.8k sqft1805 Hemlock St, Eugene, OR 97404Active
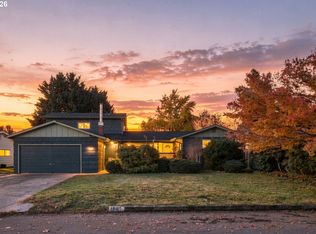
 MLS ID #537205777, Joshua Cooley, The Cooley Real Estate Group. RMLS (OR)
- $489,0004 bd2 ba2.1k sqft389 Maxwell Rd, Eugene, OR 97404For Sale
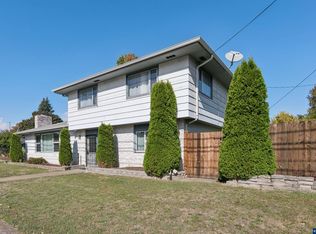
 MLS ID #846624, THERESA MONTOYA, Vantage Point Brokers, Llc. WVMLS
- $534,0004 bd3 ba2.2k sqft3187 Alyndale Dr, Eugene, OR 97404Active
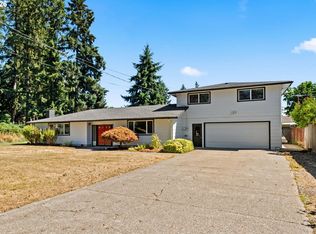 MLS ID #700747285, Matthew Rossiter, Willamette Properties Group. RMLS (OR)
- $564,9003 bd3 ba2.2k sqft3434 Cabernet Ln, Eugene, OR 97404Active
 MLS ID #404146005, Rachel Paakaula, HORSEPOWER REAL ESTATE. RMLS (OR)
- $479,0003 bd2 ba1.3k sqft3088 Dalewood St, Eugene, OR 97404ActiveMLS ID #328732214, Seth Long, Coldwell Banker Professional Group. RMLS (OR)
- $549,0003 bd2 ba1.9k sqft31913 Coburg Bottom Loop Rd, Eugene, OR 97408ActiveMLS ID #159933049, Kristi Blain, Triple Oaks Realty LLC. RMLS (OR)
- $560,0003 bd3 ba1.7k sqft426 Carthage Ave, Eugene, OR 97404ActiveMLS ID #371156265, Cheryl Chambers, Hybrid Real Estate. RMLS (OR)
- $575,0004 bd3 ba2.2k sqft367 Lynnbrook Dr, Eugene, OR 97404ActiveMLS ID #542016457, Galand Haas, Keller Williams Realty Eugene and Springfield. RMLS (OR)
- $410,0003 bd2 ba1.7k sqft3003 River Rd, Eugene, OR 97404ActiveMLS ID #607679220, Jamilyn San Jose, MORE Realty. RMLS (OR)
- $649,5004 bd3 ba1.9k sqft1387 Barrington Ave, Eugene, OR 97401ActiveMLS ID #212167586, Arica Mitchell, Hybrid Real Estate. RMLS (OR)
- $525,0003 bd2 ba1.7k sqft3046 Bailey Ln, Eugene, OR 97401ActiveMLS ID #707749520, Teresa Moshofsky, Better Homes and Gardens Real Estate Equinox. RMLS (OR)
- $450,0001 bd1 ba2.6k sqft32 Marion Ln, Eugene, OR 97404ActiveMLS ID #254756967, Mark Gray, Next Phase Realty. RMLS (OR)
- $539,0003 bd2 ba1.6k sqft2230 Bedford Way, Eugene, OR 97401ActiveMLS ID #599552817, Karla Smith, United Real Estate Properties. RMLS (OR)
- $369,9004 bd1 ba958 sqft2456 Carbona St, Eugene, OR 97404ActiveMLS ID #608202452, Jaclyn Pettigrew, Hybrid Real Estate. RMLS (OR)
- $545,0004 bd3 ba1.8k sqft505 Lochmoor Pl, Eugene, OR 97405ActiveMLS ID #229543113, Lisanne Dickenson, Willamette Properties Group. RMLS (OR)
- $515,0003 bd3 ba1.8k sqft2867 Timberline Dr, Eugene, OR 97405ActiveMLS ID #603063265, Kurt Katsura, Windermere RE Lane County. RMLS (OR)
- $700,0003 bd2 ba1.1k sqft185 Ferndale Dr, Eugene, OR 97404ActiveMLS ID #139172363, Tiffany Harness, DC Real Estate Inc. RMLS (OR)
- $550,0004 bd4 ba2.5k sqft2225 W 28th Ave, Eugene, OR 97405For SaleMLS ID #841250, NICK SHIVERS, Exp Realty, Llc. WVMLS
- $524,9004 bd3 ba2.3k sqft2854 Warren St, Eugene, OR 97405ActiveMLS ID #199229465, Shae Donnelly, Frankly Real Estate. RMLS (OR)
