Premier living awaits in sought-after Bell Estates! Located on a quiet 0.25-acre lot. This property blends classic Mid-Century Traditional charm with PNW Contemporary style. This high quality 3BR/2.5BA home boasts vaulted ceilings, new interior/exterior paint, updated windows, doors, trim, and flooring and a beautiful METAL roof. The beautifully remodeled bathrooms feature Lanz cabinets and sleek quartz countertops. Enjoy year-round, cost-effective comfort with a 2017 Trane variable-speed heat pump, a cozy family room gas stove, and a brand-new 2026 water heater. The exterior is a buyer's dream, showcasing a manicured yard with an updated 3-zone sprinkler system powered by a recently updated irrigation well to keep utility bills low. The expansive lot offers a great space for an ADU complete with an oversized driveway, a 16x10 storage shed, secure gated double wide RV parking with utility hookups, and a covered outdoor entertainment space. Don't miss this incredible opportunity!
Active
Price cut: $25K (9/10)
$560,000
426 Carthage Ave, Eugene, OR 97404
3beds
1,712sqft
Residential, Single Family Residence
Built in 1975
10,454 Square Feet Lot
$-- Zestimate®
$327/sqft
$-- HOA
What's special
Sleek quartz countertopsManicured yardPnw contemporary styleBeautifully remodeled bathroomsClassic mid-century traditional charmRecently updated irrigation wellExpansive lot
- 75 days
- 813
- 43
Zillow last checked:
Listing updated:
Listed by:
Cheryl Chambers 541-689-4621,
Hybrid Real Estate
Source: RMLS (OR),MLS#: 371156265
Facts & features
Interior
Bedrooms & bathrooms
- Bedrooms: 3
- Bathrooms: 3
- Full bathrooms: 2
- Partial bathrooms: 1
- Main level bathrooms: 1
Rooms
- Room types: Entry, Bedroom 2, Bedroom 3, Dining Room, Family Room, Kitchen, Living Room, Primary Bedroom
Primary bedroom
- Features: Closet Organizer, Quartz, Walkin Shower
- Level: Upper
- Area: 156
- Dimensions: 12 x 13
Bedroom 2
- Features: Ceiling Fan, Closet Organizer
- Level: Upper
- Area: 88
- Dimensions: 11 x 8
Bedroom 3
- Level: Upper
- Area: 96
- Dimensions: 12 x 8
Dining room
- Level: Main
- Area: 99
- Dimensions: 11 x 9
Family room
- Level: Main
- Area: 276
- Dimensions: 23 x 12
Kitchen
- Features: Dishwasher, Disposal, Microwave, Pantry, Free Standing Range, Free Standing Refrigerator
- Level: Main
- Area: 132
- Width: 11
Living room
- Features: Vaulted Ceiling
- Level: Main
- Area: 204
- Dimensions: 17 x 12
Heating
- ENERGY STAR Qualified Equipment, Forced Air
Cooling
- Heat Pump
Appliances
- Included: Dishwasher, Disposal, Free-Standing Range, Free-Standing Refrigerator, Microwave, Gas Water Heater
Features
- High Ceilings, Plumbed For Central Vacuum, Vaulted Ceiling(s), Ceiling Fan(s), Closet Organizer, Pantry, Quartz, Walkin Shower
- Flooring: Laminate, Luxury Vinyl Tile, Wall to Wall Carpet, Tile
- Windows: Double Pane Windows, Vinyl Frames
- Basement: None
- Number of fireplaces: 2
- Fireplace features: Gas, Stove, Wood Burning
Interior area
- Total structure area: 1,712
- Total interior livable area: 1,712 sqft
Property
Parking
- Total spaces: 2
- Parking features: Driveway, Attached
- Attached garage spaces: 2
- Has uncovered spaces: Yes
Features
- Levels: Two
- Stories: 2
- Patio & porch: Covered Deck, Deck
- Exterior features: RV Hookup, Yard
- Fencing: Fenced
- Has view: Yes
- View description: Territorial
Lot
- Size: 10,454 Square Feet
- Dimensions: 110 x 95
- Features: Level, Trees, Sprinkler, SqFt 10000 to 14999
Details
- Additional structures: RVHookup, ToolShed
- Parcel number: 1077997
- Zoning: R1
Construction
Type & style
- Home type: SingleFamily
- Architectural style: Custom Style
- Property subtype: Residential, Single Family Residence
Materials
- Wood Siding
- Foundation: Slab
- Roof: Metal
Condition
- Resale
- New construction: No
- Year built: 1975
Utilities & green energy
- Gas: Gas
- Sewer: Public Sewer
- Water: Public
- Utilities for property: Cable Connected
Community & HOA
Community
- Subdivision: Bell Estates
HOA
- Has HOA: No
Location
- Region: Eugene
Financial & listing details
- Price per square foot: $327/sqft
- Tax assessed value: $405,764
- Annual tax amount: $3,736
- Date on market: 7/15/2026
- Listing terms: Cash,Conventional,FHA,VA Loan
- Road surface type: Paved
Estimated market value
Not available
Estimated sales range
Not available
Not available
Price history
| Date | Event | Price |
|---|---|---|
| 9/10/2026 | Price change | $560,000-4.3%$327/sqft |
Source:  RMLS (OR) #371156265 Report a problem RMLS (OR) #371156265 Report a problem | ||
| 8/14/2026 | Price change | $585,000-2.5%$342/sqft |
Source: RMLS (OR) #371156265 Report a problem | ||
| 7/15/2026 | Listed for sale | $600,000+239%$350/sqft |
Source: RMLS (OR) #371156265 Report a problem | ||
| 5/24/2000 | Sold | $177,000$103/sqft |
Source: Public Record Report a problem | ||
Public tax history
| Year | Property taxes | Tax assessment |
|---|---|---|
| 2025 | $3,736 +0.5% | $286,537 +3% |
| 2024 | $3,719 +2.3% | $278,192 +3% |
| 2023 | $3,637 +4.1% | $270,090 +3% |
| 2022 | $3,492 +15.7% | $262,224 +3% |
| 2021 | $3,018 +2.2% | $254,587 +3% |
| 2020 | $2,953 +5% | $247,172 +3% |
| 2019 | $2,813 +11% | $239,973 +3% |
| 2018 | $2,534 | $232,984 +3% |
| 2017 | $2,534 +7.9% | $226,198 +3% |
| 2016 | $2,347 +3.9% | $219,610 +5.1% |
| 2015 | $2,259 +4.6% | $208,883 +4.1% |
| 2014 | $2,159 +11.4% | $200,695 +10.5% |
| 2013 | $1,939 +16.5% | $181,646 +5.5% |
| 2012 | $1,664 | $172,212 -10.7% |
| 2011 | -- | $192,891 -9.5% |
| 2010 | -- | $213,214 +3% |
| 2009 | -- | $207,004 +3% |
| 2008 | -- | $200,975 +3% |
| 2007 | -- | $195,121 +3% |
| 2006 | -- | $189,438 +3% |
| 2005 | -- | $183,920 +3% |
| 2004 | -- | $178,563 +3% |
| 2003 | -- | $173,362 +3% |
| 2002 | -- | $168,313 +3% |
| 2001 | -- | $163,411 +3% |
| 2000 | -- | $158,651 |
Find assessor info on the county website
Monthly payment
Est. payment
Payment breakdown
Explore the cost of this home by adjusting the details. Changes won't be saved.Climate risks
Neighborhood: Santa Clara
Nearby schools
Schools provided by the listing agent
- Elementary: Awbrey Park
- Middle: Madison
- High: North Eugene
Source: RMLS (OR). This data may not be complete. We recommend contacting the local school district to confirm school assignments for this home.

Similar homes

- $569,0004 bd3 ba2.2k sqft4198 Lancaster Dr, Eugene, OR 97404Active
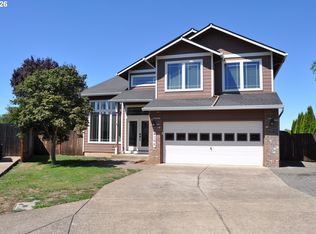
 MLS ID #266375628, Stacy Moeller, Oregon Empire Real Estate & Property Management. RMLS (OR)
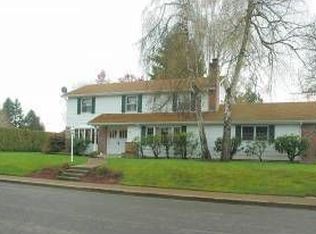
 - $465,0003 bd2 ba1.4k sqft15 Kingsbury Ave, Eugene, OR 97404Active
 MLS ID #102641164, Kendra Lewis, Harcourts West Real Estate. RMLS (OR)
 - $--2 bd1 ba1.1k sqft2059 Golden Gardens St, Eugene, OR 97402Auction
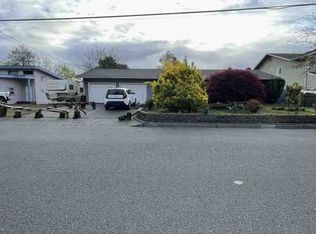 ServiceLink Auction
 - $619,0002 bd1 ba1.2k sqft28884 Hillaire St, Eugene, OR 97402Active
 MLS ID #280926218, Annesha Montez, Oregon Life Homes. RMLS (OR)
 - $539,9003 bd3 ba2.2k sqft3377 W 25th Ave, Eugene, OR 97405ActiveMLS ID #795222342, Shawn Williams, Williams Realty, LLC. RMLS (OR)
- $800,0003 bd2 ba1.1k sqft185 Ferndale Dr, Eugene, OR 97404ActiveMLS ID #139172363, Tiffany Harness, DC Real Estate Inc. RMLS (OR)
- $398,5003 bd2 ba1.2k sqft1766 Berwin Ln, Eugene, OR 97404ActiveMLS ID #473578465, Jeanna Witt, Keller Williams Realty Eugene and Springfield. RMLS (OR)
- $549,9004 bd3 ba2.3k sqft2854 Warren St, Eugene, OR 97405ActiveMLS ID #199229465, Shae Donnelly, Frankly Real Estate. RMLS (OR)
- $629,9003 bd3 ba1.7k sqft2904 Wolf Meadows Ln, Eugene, OR 97408ActiveMLS ID #657206003, Cory Neu, Neu Real Estate. RMLS (OR)
- $445,0003 bd2 ba2.2k sqft355 River Rd, Eugene, OR 97404ActiveMLS ID #448596715, Kristel Greff, Knipe Realty ERA Powered. RMLS (OR)
- $525,0003 bd2 ba2.4k sqft2505 Park Forest Dr, Eugene, OR 97405ActiveMLS ID #504853013, Pamela Kersgaard, Hybrid Real Estate. RMLS (OR)
- $569,9993 bd3 ba1.8k sqft4739 Larkwood St, Eugene, OR 97405ActiveMLS ID #165603340, Tralena Whitten, Jim Downing Realty. RMLS (OR)
- $495,0003 bd2 ba1.7k sqft1470 Queens Way, Eugene, OR 97401ActiveMLS ID #415963783, Craig Kerr, Craig Kerr Real Estate. RMLS (OR)
- $499,9003 bd3 ba2k sqft2901 Timberline Dr, Eugene, OR 97405ActiveMLS ID #136897522, Nile Stark, RE/MAX Integrity. RMLS (OR)
- $474,9003 bd2 ba1.3k sqft1163 Fir Acres Dr, Eugene, OR 97401ActiveMLS ID #293633018, Kendra Pennington, eXp Realty, LLC. RMLS (OR)
- $475,0004 bd3 ba2.2k sqft3988 Century Dr, Eugene, OR 97402ActiveMLS ID #322504671, Angelique Orman, Elan Realty. RMLS (OR)
- $429,9003 bd2 ba1.4k sqft4475 Cascade Dr, Eugene, OR 97402ActiveMLS ID #560412733, Joli Parker, Covenant Realty LLC. RMLS (OR)
- $479,0003 bd2 ba1.9k sqft2047 Orr Ln, Eugene, OR 97405ActiveMLS ID #207417481, Nancy Sato, Coldwell Banker Professional Group. RMLS (OR)
- $550,0004 bd2 ba1.7k sqft2031 Hilyard St, Eugene, OR 97405ActiveMLS ID #710023130, David Holland, Evans, Elder, Brown & Seubert. RMLS (OR)
- $579,0003 bd2 ba1.7k sqft25647 Jeans Rd, Veneta, OR 97487ActiveMLS ID #671278179, Sarah Gonzalez, Bell Real Estate. RMLS (OR)
