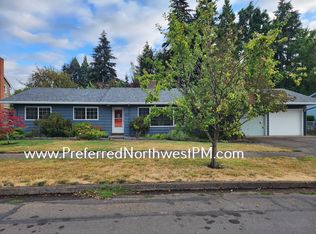
Welcome to this stunning two-level home featuring five bedrooms and two well-appointed full bathrooms. The kitchen is equipped with modern stainless steel appliances. The convenience of a washer and dryer on the main level, is included within a remodeled downstairs bathroom offering a beautiful walk-in shower and tiled surfaces. A gas heat pump ensures comfortable heating and cooling throughout the year. Upstairs, you’ll find newly refinished hardwoods, adding elegance to the space. The home boasts ample storage, making organization a breeze. The property includes a two-car garage, RV parking with sewer access. A beautiful backyard with a patio, perfect for entertaining guests will stay green all year long, as the property features its own irrigation well. Located in a desirable neighborhood, this home is close to schools and all essential amenities. Enjoy easy access to nearby paths leading to the river and parks, ideal for outdoor activities. Come see it today before it’s gone.
Sold
$480,000
445 Sterling Dr, Eugene, OR 97404
5beds
1,736sqft
Residential, Single Family Residence
Built in 1962
0.25 Acres Lot
$478,100 Zestimate®
$276/sqft
$2,815 Estimated rent
Home value
$478,100
$435,000 - $526,000
$2,815/mo
Zestimate® history
Owner options
List your home for rent
$2,815/mo
Rent Zestimate®
Find your next renter with Zillow Rental Manager. Plus, with online applications, you can quickly screen prospective tenants – for free.
$2,815/mo
Rent Zestimate®
Refinance and save
$3,126/mo
Est. payment
Refinancing to a lower rate could help reduce your monthly payments and save thousands over the life of the loan.
$3,126/mo
Est. payment
Explore your selling options
Work with a Zillow partner agent
Leverage their expertise and Zillow's premium Showcase listings to get your home seen by more buyers.
Get startedList with your own agent
Get your home in front of millions of buyers by listing it on Zillow.
Learn how to do itSell it yourself
Take full control of how buyers see your home on Zillow by listing For Sale by Owner (FSBO).
List your homeWhat's special
Two-car garageModern stainless steel appliancesRemodeled downstairs bathroomAmple storageStunning two-level homeNewly refinished hardwoodsTiled surfaces
Zillow last checked:
Listing updated:
Listed by:
Gregory Wirtala 541-485-1400,
Berkshire Hathaway HomeServices Real Estate Professionals
Bought with:
Ofelia Hernandez Santiago, 201233416
eXp Realty LLC
Source: RMLS (OR),MLS#: 579094838
Facts & features
Interior
Bedrooms & bathrooms
- Bedrooms: 5
- Bathrooms: 2
- Full bathrooms: 2
- Main level bathrooms: 1
Rooms
- Room types: Bedroom 4, Bedroom 5, Bedroom 2, Bedroom 3, Dining Room, Family Room, Kitchen, Living Room, Primary Bedroom
Primary bedroom
- Features: Ceiling Fan, Hardwood Floors, Ensuite, Walkin Closet
- Level: Upper
- Area: 143
- Dimensions: 13 x 11
Bedroom 2
- Features: Exterior Entry, Sliding Doors, Vinyl Floor
- Level: Main
- Area: 176
- Dimensions: 16 x 11
Bedroom 3
- Features: Hardwood Floors, Closet
- Level: Upper
- Area: 143
- Dimensions: 13 x 11
Bedroom 4
- Features: Ceiling Fan, Hardwood Floors, Closet
- Level: Upper
- Area: 72
- Dimensions: 9 x 8
Bedroom 5
- Features: Ceiling Fan, Hardwood Floors, Closet
- Level: Upper
- Area: 72
- Dimensions: 9 x 8
Dining room
- Features: Sliding Doors
- Level: Main
- Area: 90
- Dimensions: 10 x 9
Kitchen
- Features: Builtin Range, Dishwasher, Nook, Builtin Oven, Free Standing Refrigerator
- Level: Main
- Area: 90
- Width: 9
Living room
- Features: Vaulted Ceiling, Wallto Wall Carpet
- Level: Main
- Area: 255
- Dimensions: 17 x 15
Heating
- Forced Air, Heat Pump
Cooling
- Central Air, Heat Pump
Appliances
- Included: Built In Oven, Built-In Range, Dishwasher, Disposal, Free-Standing Refrigerator, Stainless Steel Appliance(s), Washer/Dryer, Electric Water Heater
- Laundry: Laundry Room
Features
- Ceiling Fan(s), Granite, High Speed Internet, Vaulted Ceiling(s), Closet, Nook, Walk-In Closet(s)
- Flooring: Hardwood, Vinyl, Wall to Wall Carpet, Wood
- Doors: Sliding Doors
- Windows: Double Pane Windows, Vinyl Frames
- Basement: Crawl Space
- Number of fireplaces: 1
- Fireplace features: Wood Burning
Interior area
- Total structure area: 1,736
- Total interior livable area: 1,736 sqft
Property
Parking
- Total spaces: 2
- Parking features: Driveway, RV Access/Parking, RV Boat Storage, Garage Door Opener, Attached
- Attached garage spaces: 2
- Has uncovered spaces: Yes
Accessibility
- Accessibility features: Main Floor Bedroom Bath, Walkin Shower, Accessibility
Features
- Levels: Two,Multi/Split
- Stories: 2
- Patio & porch: Patio
- Exterior features: RV Hookup, Yard, Exterior Entry
Lot
- Size: 0.25 Acres
- Features: Level, Trees, SqFt 10000 to 14999
Details
- Additional structures: RVHookup, RVBoatStorage, ToolShed
- Parcel number: 0382562
- Zoning: R1
Construction
Type & style
- Home type: SingleFamily
- Property subtype: Residential, Single Family Residence
Materials
- Wood Siding
- Foundation: Concrete Perimeter
- Roof: Composition
Condition
- Resale
- New construction: No
- Year built: 1962
Utilities & green energy
- Gas: Gas
- Sewer: Public Sewer
- Water: Public
- Utilities for property: Cable Connected
Community & HOA
Community
- Security: Sidewalk
HOA
- Has HOA: No
Location
- Region: Eugene
Financial & listing details
- Price per square foot: $276/sqft
- Tax assessed value: $491,958
- Annual tax amount: $5,394
- Date on market: 4/15/2026
- Cumulative days on market: 59 days
- Listing terms: Cash,Conventional,FHA,VA Loan
- Road surface type: Concrete, Paved
Price history
| Date | Event | Price |
|---|---|---|
| 8/5/2026 | Sold | $480,000-2%$276/sqft |
Source:  RMLS (OR) #579094838 Report a problem RMLS (OR) #579094838 Report a problem | ||
| 6/13/2026 | Pending sale | $490,000$282/sqft |
Source: RMLS (OR) #579094838 Report a problem | ||
| 4/15/2026 | Listed for sale | $490,000$282/sqft |
Source: RMLS (OR) #579094838 Report a problem | ||
Public tax history
| Year | Property taxes | Tax assessment |
|---|---|---|
| 2025 | $5,394 +1.3% | $276,850 +3% |
| 2024 | $5,327 +2.6% | $268,787 +3% |
| 2023 | $5,191 +4% | $260,959 +3% |
| 2022 | $4,990 +6.5% | $253,359 +3% |
| 2021 | $4,687 -0.4% | $245,980 +3% |
| 2020 | $4,704 +3.5% | $238,816 +3% |
| 2019 | $4,543 +7.3% | $231,861 +3% |
| 2018 | $4,233 | $225,108 +3% |
| 2017 | $4,233 +6.7% | $218,551 +3% |
| 2016 | $3,967 +3.8% | $212,185 +3% |
| 2015 | $3,822 +4.1% | $206,005 +3% |
| 2014 | $3,670 +7.9% | $200,005 +3% |
| 2013 | $3,401 +10.1% | $194,180 +3% |
| 2012 | $3,089 | $188,524 +3% |
| 2011 | -- | $183,033 +3% |
| 2010 | -- | $177,702 +3% |
| 2009 | -- | $172,526 +3% |
| 2008 | -- | $167,501 +3% |
| 2007 | -- | $162,622 +3% |
| 2006 | -- | $157,885 +3% |
| 2005 | -- | $153,286 +3% |
| 2004 | -- | $148,821 +3% |
| 2003 | -- | $144,486 +3% |
| 2002 | -- | $140,278 +3% |
| 2001 | -- | $136,192 +3% |
| 2000 | -- | $132,225 |
Find assessor info on the county website
Neighborhood: River Road
Nearby homes
- $321,4324 bd3 ba2.7k sqft527 Sterling Dr, Eugene, OR 97404Off Market
- $321,4324 bd3 ba2.7k sqft527 Sterling Dr, Eugene, OR 97404Off Market
- $451,5003 bd2 ba1.5k sqft467 Sterling Dr, Eugene, OR 97404Off Market
- $481,6003 bd2 ba2k sqft423 Sterling Dr, Eugene, OR 97404Off Market
- $693,4004 bd3 ba3.7k sqft450 Sterling Dr, Eugene, OR 97404Off Market
- $425,0003 bd2 ba1.3k sqft401 Sterling Dr, Eugene, OR 97404Sold
- $515,0004 bd3 ba1.7k sqft2190 Dalton Dr, Eugene, OR 97404Sold
- $533,7004 bd2 ba1.6k sqft489 Sterling Dr, Eugene, OR 97404Off Market
Nearby schools
GreatSchools rating
- 4/10Howard Elementary SchoolGrades: K-5Distance: 0.7 mi
- 6/10Kelly Middle SchoolGrades: 6-8Distance: 0.8 mi
- 3/10North Eugene High SchoolGrades: 9-12Distance: 0.3 mi
Schools provided by the listing agent
- Elementary: Howard
- Middle: Kelly
- High: North Eugene
Source: RMLS (OR). This data may not be complete. We recommend contacting the local school district to confirm school assignments for this home.
Sell for more on Zillow
Get a Zillow Showcase℠ listing at no additional cost and you could sell for .
$478,100
2% more
+$9,562
With Zillow Showcase(estimated)
$487,662
Sell for more on Zillow
Get a Zillow Showcase℠ listing at no additional cost and you could sell for .
$478,100
2% more
+$9,562
With Zillow Showcase(estimated)
$487,662
- Oregon
- Lane County
- Eugene
- 97404
- River Road
- 445 Sterling Dr
