Skip main navigation
Sold
  • $495,000

    420 Lynnbrook Dr, Eugene, OR 97404

    3beds
    1,516sqft
    Residential, Single Family Residence
    Built in 1994
    6,534 Square Feet Lot
    $497,300 Zestimate®
    $327/sqft
    $2,367 Estimated rent

    Home value

    $497,300

    $458,000 - $537,000

    $2,367/mo

    Zestimate® history
    Loading
    Loading...

    Owner options

    List your home for rent

    $2,367/mo

    Rent Zestimate®

    Find your next renter with Zillow Rental Manager. Plus, with online applications, you can quickly screen prospective tenants – for free.

    Learn more

    $2,367/mo

    Rent Zestimate®

    Refinance and save

    $3,012/mo

    Est. payment

    Refinancing to a lower rate could help reduce your monthly payments and save thousands over the life of the loan.

    See today's rates

    $3,012/mo

    Est. payment

    Explore your selling options

    Work with a Zillow partner agent

    Leverage their expertise and Zillow's premium Showcase listings to get your home seen by more buyers.

    Get started

    List with your own agent

    Get your home in front of millions of buyers by listing it on Zillow.

    Learn how to do it

    Sell it yourself

    Take full control of how buyers see your home on Zillow by listing For Sale by Owner (FSBO).

    List your home

    What's special

    Modern lightingNewer garage doorElectric fireplaceBrand-new backyard retreatWalk-in closetNew vanitiesGenerous counter space
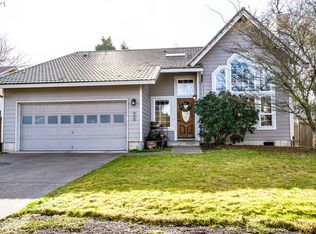
    Welcome home to this impeccably maintained single-level Santa Clara residence. From the moment you step inside, this inviting home offers two beautiful living spaces and an open-concept dining area — ideal for both everyday comfort and effortless entertaining. Both bathrooms have been thoughtfully updated with new vanities, quartz countertops, flooring, and modern lighting, creating a fresh, elevated feel throughout. The private primary suite features a walk-in closet, abundant storage in the en-suite bath, and all-new electric blinds for added comfort and convenience. An electric fireplace adds warmth and ambiance to the main living space. The spacious kitchen offers warm oak cabinetry, generous counter space, and a new dishwasher (2025), opening seamlessly to the family room. Major updates include a new water heater (2024), newer roof, newer garage door, and all-new landscaping in both the front and backyard. Step outside to enjoy the brand-new backyard retreat featuring a covered concrete gazebo — the perfect low-maintenance outdoor escape. Located near Filbert Park, schools, and quick I-5 access, this home offers comfort, thoughtful updates, and true move-in-ready ease. Ask your agent for the complete list of upgrades and schedule your private showing today.

    Zillow last checked:

    Listing updated:

    Listed by:

    Danielle Philpott 541-344-3234,

    DC Real Estate Inc

    Bought with:

    Amy Jackson, 200008007

    Premiere Property Group LLC

    Source: RMLS (OR),MLS#: 368900792MLS Logo

    Facts & features

    Interior

    Bedrooms & bathrooms
    • Bedrooms: 3
    • Bathrooms: 2
    • Full bathrooms: 2
    • Main level bathrooms: 2
    Primary bedroom
    • Features: Ceiling Fan, Walkin Closet, Walkin Shower
    • Level: Main
    • Area: 156
    • Dimensions: 13 x 12
    Bedroom 2
    • Level: Main
    • Area: 100
    • Dimensions: 10 x 10
    Bedroom 3
    • Level: Main
    • Area: 80
    • Dimensions: 10 x 8
    Dining room
    • Level: Main
    • Area: 90
    • Dimensions: 10 x 9
    Family room
    • Features: Sliding Doors
    • Level: Main
    • Area: 247
    • Dimensions: 19 x 13
    Kitchen
    • Features: Dishwasher, Free Standing Range, Free Standing Refrigerator
    • Level: Main
    • Area: 121
    • Width: 11
    Living room
    • Features: Fireplace
    • Level: Main
    Heating
    • Forced Air, Heat Pump, Fireplace(s)
    Cooling
    • Heat Pump
    Appliances
    • Included: Dishwasher, Free-Standing Range, Free-Standing Refrigerator, Electric Water Heater
    Features
    • Central Vacuum, Quartz, Ceiling Fan(s), Walk-In Closet(s), Walkin Shower, Pantry
    • Flooring: Tile
    • Doors: Sliding Doors
    • Windows: Vinyl Frames
    • Basement: Crawl Space
    • Number of fireplaces: 1
    • Fireplace features: Electric
    Interior area
    • Total structure area: 1,516
    • Total interior livable area: 1,516 sqft

    Property

    Parking
    • Total spaces: 2
    • Parking features: Driveway, On Street, Attached
    • Attached garage spaces: 2
    • Has uncovered spaces: Yes
    Accessibility
    • Accessibility features: Builtin Lighting, Garage On Main, Ground Level, Main Floor Bedroom Bath, Walkin Shower, Accessibility
    Features
    • Levels: One
    • Stories: 1
    • Patio & porch: Patio
    • Exterior features: Yard
    • Fencing: Fenced
    Lot
    • Size: 6,534 sqft
    • Features: Flood Zone, Level, SqFt 5000 to 6999
    Details
    • Additional structures: Gazebo
    • Parcel number: 1362027
    • Zoning: R-1

    Construction

    Type & style
    • Home type: SingleFamily
    • Property subtype: Residential, Single Family Residence
    Materials
    • T111 Siding
    • Foundation: Concrete Perimeter
    • Roof: Composition
    Condition
    • Resale
    • New construction: No
    • Year built: 1994

    Utilities & green energy

    • Sewer: Public Sewer
    • Water: Public

    Community & neighborhood

    Location
    • Region: Eugene

    Other

    Other facts
    • Listing terms: Cash,Conventional,FHA,VA Loan
    • Road surface type: Paved

    Price history

    DateEventPrice
    4/13/2026Sold$495,000+1%$327/sqft
    Source: RMLS (OR) #368900792 Report a problem
    3/13/2026Pending sale$489,900$323/sqft
    Source: RMLS (OR) #368900792 Report a problem
    3/6/2026Listed for sale$489,900+4.9%$323/sqft
    Source: RMLS (OR) #368900792 Report a problem
    10/24/2022Sold$467,000+1.7%$308/sqft
    Source: RMLS (OR) #22622925 Report a problem
    10/3/2022Pending sale$459,000$303/sqft
    Source: RMLS (OR) #22622925 Report a problem
    9/28/2022Listed for sale$459,000$303/sqft
    Source: RMLS (OR) #22622925 Report a problem

    Public tax history

    YearProperty taxesTax assessment
    2025$4,628 +2.6%$266,078 +3%
    2024$4,512 +3%$258,329 +3%
    2023$4,379 +4.3%$250,805 +3%
    2022$4,200 +2.2%$243,500 +3%
    2021$4,111 +3%$236,408 +3%
    2020$3,991 +5.2%$229,523 +3%
    2019$3,795 +2.9%$222,838 +3%
    2018$3,689 $216,348 +3%
    2017$3,689 +4.6%$210,047 +3%
    2016$3,525 +2.6%$203,929 +3%
    2015$3,436 +2%$197,989 +3%
    2014$3,368 +6.9%$192,222 +3%
    2013$3,150 +5.5%$186,623 +2.7%
    2012$2,985 $181,778 +0.2%
    2011-- $181,454 +3%
    2010-- $176,169 +3%
    2009-- $171,038 +3%
    2008-- $166,056 +3%
    2007-- $161,219 +3%
    2006-- $156,523 +3%
    2005-- $151,964 +3%
    2004-- $147,538 +3%
    2003-- $143,241 +3%
    2002-- $139,069 +3%
    2001-- $135,018 +3%
    2000-- $131,085

    Find assessor info on the county website

    Neighborhood: Santa Clara

    Nearby schools

    GreatSchools rating
    Schools provided by the listing agent
    • Elementary: Irving
    • Middle: Shasta
    • High: Willamette

    Source: RMLS (OR). This data may not be complete. We recommend contacting the local school district to confirm school assignments for this home.

    Get pre-qualified for a loan
    At Zillow Home Loans, we can pre-qualify you in as little as 5 minutes with no impact to your credit score.

    An equal housing lender. NMLS #10287.

    Sell for more on Zillow
    Get a Zillow Showcase℠ listing at no additional cost and you could sell for .
    $497,300
    2% more
    +$9,946
    With Zillow Showcase(estimated)
    $507,246