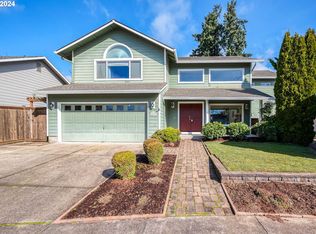
RATE BUY-DOWN THROUGH PREFERRED LENDER! Enjoy single-level living in this inviting, turnkey 3-bedroom home! Nestled in a quiet cul-de-sac & backing to the urban growth boundary, this property provides privacy & a peaceful setting in a well-established neighborhood with pride of ownership evident throughout. With new interior paint, a newer roof (2024) & newer HVAC system with a gas furnace & central air (2024), this home offers peace of mind from day one. The vaulted living room features engineered bamboo floors & a gas fireplace, adding warmth & comfort to the main living area. The adjacent kitchen offers granite counters, stainless appliances, gas cooking & an expansive eating bar. The thoughtfully designed floor plan includes a primary bedroom suite with a spacious walk-in closet & organizer. Step outside to a covered patio overlooking the tastefully landscaped yard. Additional features include a 2-car garage & gas hot water. Don’t miss this wonderful opportunity to enjoy comfortable, low-maintenance living in a serene setting!
Active
$479,900
529 Sweetwater Ln, Eugene, OR 97404
3beds
1,474sqft
Residential, Single Family Residence
Built in 1999
6,098 Square Feet Lot
$-- Zestimate®
$326/sqft
$-- HOA
What's special
Gas fireplaceSingle-level livingTastefully landscaped yardCovered patioNew interior paintQuiet cul-de-sacPrimary bedroom suite
- 14 days
- 704
- 46
Zillow last checked:
Listing updated:
Listed by:
Jamie Paddock 541-484-6000,
Elite Realty Professionals,
Karla Patterson 503-840-7110,
Elite Realty Professionals
Source: RMLS (OR),MLS#: 746555966
Facts & features
Interior
Bedrooms & bathrooms
- Bedrooms: 3
- Bathrooms: 2
- Full bathrooms: 2
- Main level bathrooms: 2
Rooms
- Room types: Laundry, Bedroom 2, Bedroom 3, Dining Room, Family Room, Kitchen, Living Room, Primary Bedroom
Primary bedroom
- Features: Suite, Walkin Closet, Wallto Wall Carpet
- Level: Main
- Area: 224
- Dimensions: 14 x 16
Bedroom 2
- Features: Closet, Wallto Wall Carpet
- Level: Main
- Area: 120
- Dimensions: 12 x 10
Bedroom 3
- Features: Closet, Wallto Wall Carpet
- Level: Main
- Area: 160
- Dimensions: 10 x 16
Dining room
- Features: Vaulted Ceiling
- Level: Main
- Area: 108
- Dimensions: 12 x 9
Kitchen
- Features: Dishwasher, Disposal, Eat Bar, Microwave, Free Standing Range, Granite
- Level: Main
- Area: 120
- Width: 10
Living room
- Features: Fireplace, Vaulted Ceiling
- Level: Main
- Area: 345
- Dimensions: 15 x 23
Heating
- Forced Air, Fireplace(s)
Cooling
- Central Air
Appliances
- Included: Dishwasher, Disposal, Free-Standing Range, Microwave, Stainless Steel Appliance(s), Gas Water Heater
- Laundry: Laundry Room
Features
- Vaulted Ceiling(s), Sink, Closet, Eat Bar, Granite, Suite, Walk-In Closet(s)
- Flooring: Wall to Wall Carpet
- Basement: Crawl Space
- Number of fireplaces: 1
- Fireplace features: Gas
Interior area
- Total structure area: 1,474
- Total interior livable area: 1,474 sqft
Video & virtual tour
Property
Parking
- Total spaces: 2
- Parking features: Driveway, Garage Door Opener, Attached
- Attached garage spaces: 2
- Has uncovered spaces: Yes
Accessibility
- Accessibility features: Main Floor Bedroom Bath, One Level, Accessibility
Features
- Levels: One
- Stories: 1
- Patio & porch: Covered Patio
- Exterior features: Raised Beds, Yard
- Fencing: Fenced
- Has view: Yes
- View description: Park/Greenbelt
Lot
- Size: 6,098 Square Feet
- Features: Level, Sprinkler, SqFt 5000 to 6999
Details
- Parcel number: 1614641
- Zoning: R-1
Construction
Type & style
- Home type: SingleFamily
- Property subtype: Residential, Single Family Residence
Materials
- Lap Siding
- Roof: Composition
Condition
- Updated/Remodeled
- New construction: No
- Year built: 1999
Utilities & green energy
- Gas: Gas
- Sewer: Public Sewer
- Water: Public
Community & HOA
HOA
- Has HOA: No
Location
- Region: Eugene
Financial & listing details
- Price per square foot: $326/sqft
- Tax assessed value: $452,457
- Annual tax amount: $4,757
- Date on market: 10/8/2026
- Listing terms: Cash,Conventional,FHA,VA Loan
- Road surface type: Paved
Estimated market value
Not available
Estimated sales range
Not available
Not available
Price history
| Date | Event | Price |
|---|---|---|
| 10/29/2026 | Listed for sale | $479,900$326/sqft |
Source:  RMLS (OR) #746555966 Report a problem | ||
| 10/24/2026 | Pending sale | $479,900$326/sqft |
Source: RMLS (OR) #746555966 Report a problem | ||
| 10/8/2026 | Listed for sale | $479,900+111.4%$326/sqft |
Source: RMLS (OR) #746555966 Report a problem | ||
| 4/15/2014 | Sold | $227,000-3.4%$154/sqft |
Source: RMLS (OR) #14420845 Report a problem | ||
| 3/12/2014 | Pending sale | $234,900$159/sqft |
Source: RE/MAX INTEGRITY #14420845 Report a problem | ||
| 2/15/2014 | Listed for sale | $234,900+35.8%$159/sqft |
Source: RE/MAX INTEGRITY #14420845 Report a problem | ||
| 8/24/2000 | Sold | $173,000$117/sqft |
Source: Public Record Report a problem | ||
Public tax history
| Year | Property taxes | Tax assessment |
|---|---|---|
| 2025 | $4,758 +2.6% | $273,512 +3% |
| 2024 | $4,638 +3% | $265,546 +3% |
| 2023 | $4,502 +4.3% | $257,812 +3% |
| 2022 | $4,317 +2.2% | $250,303 +3% |
| 2021 | $4,226 +3% | $243,013 +3% |
| 2020 | $4,103 +5.2% | $235,935 +3% |
| 2019 | $3,901 +2.9% | $229,064 +3% |
| 2018 | $3,792 | $222,393 +3% |
| 2017 | $3,792 +4.6% | $215,916 +3% |
| 2016 | $3,624 +2.6% | $209,627 +3% |
| 2015 | $3,532 +2% | $203,521 +3% |
| 2014 | $3,462 +17.1% | $197,593 +3% |
| 2013 | $2,956 +5.7% | $191,838 +3% |
| 2012 | $2,796 | $186,250 +3% |
| 2011 | -- | $180,825 +3% |
| 2010 | -- | $175,558 +3% |
| 2009 | -- | $170,445 +3% |
| 2008 | -- | $165,481 +3% |
| 2007 | -- | $160,661 +3% |
| 2006 | -- | $155,982 +3% |
| 2005 | -- | $151,439 +3% |
| 2004 | -- | $147,028 +3% |
| 2003 | -- | $142,746 +3% |
| 2002 | -- | $138,588 +3% |
| 2001 | -- | $134,551 +3% |
| 2000 | -- | $130,632 |
Find assessor info on the county website
Monthly payment
Est. payment
Payment breakdown
Explore the cost of this home by adjusting the details. Changes won't be saved.Climate risks
Neighborhood: Santa Clara
Nearby schools
Schools provided by the listing agent
- Elementary: Irving
- Middle: Cascade
- High: Willamette
Source: RMLS (OR). This data may not be complete. We recommend contacting the local school district to confirm school assignments for this home.
Similar homes
- $450,0003 bd2 ba1k sqft4020 Shenstone Dr, Eugene, OR 97404Active

 MLS ID #103504279, Galand Haas, Keller Williams Realty Eugene and Springfield. RMLS (OR)
- $485,0003 bd2 ba1.6k sqft50 Dean Ave, Eugene, OR 97404Active
 MLS ID #126949767, Leah Volkov, DORE. RMLS (OR)
- $464,0003 bd2 ba1.3k sqft4025 Wakefield Ct, Eugene, OR 97404Active
 MLS ID #446648922, Shannon Jackson, Coldwell Banker Professional Group. RMLS (OR)
- $--4 bd2 ba1.4k sqft3827 Lancaster Dr, Eugene, OR 97404Auction
 Auction.com 2
- $485,0003 bd2 ba1.6k sqft233 Grizzly Ave, Eugene, OR 97404ActiveMLS ID #211213057, Becki Trowbridge, eXp Realty LLC. RMLS (OR)
- $475,0003 bd3 ba1.9k sqft4033 Scottdale St, Eugene, OR 97404ActiveMLS ID #482330572, Laura Desmond, Hybrid Real Estate. RMLS (OR)
- $524,9004 bd3 ba1.7k sqft2190 Dalton Dr, Eugene, OR 97404ActiveMLS ID #172342434, Kelly Fontaine, Windermere RE Lane County. RMLS (OR)
- $435,0003 bd2 ba1.4k sqft1079 Sanborn Ave, Eugene, OR 97404ActiveMLS ID #282214789, Ashley Force, Real Broker. RMLS (OR)
- $479,0003 bd3 ba1.6k sqft276 Knight Ave, Eugene, OR 97404ActiveMLS ID #104228696, Hiep Huynh, United Real Estate Properties. RMLS (OR)
- $564,9003 bd3 ba2.2k sqft3434 Cabernet Ln, Eugene, OR 97404ActiveMLS ID #404146005, Rachel Paakaula, HORSEPOWER REAL ESTATE. RMLS (OR)
- $479,0003 bd2 ba1.3k sqft3088 Dalewood St, Eugene, OR 97404ActiveMLS ID #328732214, Seth Long, Coldwell Banker Professional Group. RMLS (OR)
- $425,0003 bd2 ba1.4k sqft1044 Brotherton Ave, Eugene, OR 97404ActiveMLS ID #769978083, Margie Corbett, Craig Tomlinson Real Estate. RMLS (OR)
- $560,0003 bd3 ba1.7k sqft426 Carthage Ave, Eugene, OR 97404ActiveMLS ID #371156265, Cheryl Chambers, Hybrid Real Estate. RMLS (OR)
- $559,0003 bd2 ba1.7k sqft936 Leonards Way, Eugene, OR 97404ActiveMLS ID #247365664, Amber Garrett, Dania Real Estate. RMLS (OR)
- $619,9004 bd3 ba2.1k sqft414 Kingsbury Ave, Eugene, OR 97404ActiveMLS ID #697222201, Tim Duncan, Tim Duncan Real Estate. RMLS (OR)
- $425,0003 bd2 ba1.4k sqft4644 Calumet Way, Eugene, OR 97404ActiveMLS ID #133047355, Casie Lyn Hicks, Keller Williams Realty Eugene and Springfield. RMLS (OR)
- $525,0003 bd3 ba1.6k sqft2911 Shirley St, Eugene, OR 97404ActiveMLS ID #143956156, Karen Church, Pacific Roots Realty LLC. RMLS (OR)
- $489,0004 bd2 ba2.1k sqft389 Maxwell Rd, Eugene, OR 97404For Sale
 MLS ID #846624, THERESA MONTOYA, Vantage Point Brokers, Llc. WVMLS
- $565,0003 bd3 ba1.7k sqft3570 Korbel St, Eugene, OR 97404ActiveMLS ID #365061869, Jamie Black, Coldwell Banker Professional Group. RMLS (OR)
