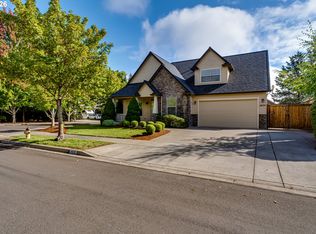
Welcome to Your Santa Clara Sanctuary! Step into style and comfort in this impeccably maintained home built in 1999, in one of Santa Clara’s most desirable neighborhoods. From the moment you arrive, the crisp curb appeal sets the tone for what awaits inside. Sophisticated living & entertaining! Walk through the front door onto stunning Brazilian handscraped teak hardwood floors that flow through the main living spaces. The formal living room invites you to unwind by the gas fireplace—complete with a mounted TV ready for movie night—while an attractive open staircase adds architectural charm and highlights the high vaulted ceiling. Hosting is a breeze in the formal dining room, complete with a wine rack for your favorite vintages. The Inspired Kitchen is the heart of the home, equipped with updated granite countertops, a brand-new built-in stainless steel gas range/oven, and storage galore. Pull up a stool at the island bar or stay connected with loved ones in the open family room. Transition seamlessly through the sliding glass door to your private, large stamped concrete covered patio with an overhead ceiling fan for warm summer evenings, or gather around the fire pit on the extended hardscape patio featuring built-in seating—perfect for year-round entertaining. At the end of the day, retreat to the spacious primary suite, boasting an attached en-suite bathroom with double sinks, a walk-in shower, and a generous walk-in closet. Two additional bedrooms share a full hall bath, offering privacy and flexibility for family, guests, or a home office.Unmatched Garage, Storage & RV Parking! Car enthusiasts and hobbyists will love the completely finished garage, featuring built-in storage cabinets, a dedicated shoe shelf, and a convenient side door. Outside, enjoy extended gated RV parking and a large, recently built storage shed for all your gear and tools.With every detail meticulously cared for, this Santa Clara gem is 100% turn-key and ready for its next owner.
Active
$565,000
3570 Korbel St, Eugene, OR 97404
3beds
1,742sqft
Residential, Single Family Residence
Built in 1999
4,791 Square Feet Lot
$-- Zestimate®
$324/sqft
$-- HOA
What's special
Gas fireplaceWine rackFire pitConvenient side doorOpen family roomFormal dining roomFull hall bath
- 15 days
- 469
- 21
Likely to sell faster than
Zillow last checked:
Listing updated:
Listed by:
Jamie Black 541-954-1514,
Coldwell Banker Professional Group
Source: RMLS (OR),MLS#: 365061869
Facts & features
Interior
Bedrooms & bathrooms
- Bedrooms: 3
- Bathrooms: 3
- Full bathrooms: 2
- Partial bathrooms: 1
- Main level bathrooms: 1
Rooms
- Room types: Bedroom 2, Bedroom 3, Dining Room, Family Room, Kitchen, Living Room, Primary Bedroom
Primary bedroom
- Features: Bathroom, Ceiling Fan, Walkin Closet
- Level: Upper
- Area: 195
- Dimensions: 15 x 13
Bedroom 2
- Features: Closet
- Level: Upper
- Area: 110
- Dimensions: 10 x 11
Bedroom 3
- Features: Ceiling Fan, Closet
- Level: Upper
- Area: 117
- Dimensions: 13 x 9
Dining room
- Level: Main
- Area: 130
- Dimensions: 10 x 13
Family room
- Features: Family Room Kitchen Combo
- Level: Main
- Area: 195
- Dimensions: 15 x 13
Kitchen
- Features: Builtin Range, Dishwasher, Disposal, Hardwood Floors, Island, Microwave, Free Standing Refrigerator, Granite
- Level: Main
- Area: 132
- Width: 11
Living room
- Features: Fireplace, Hardwood Floors
- Level: Main
- Area: 195
- Dimensions: 15 x 13
Heating
- Forced Air, Heat Pump, Fireplace(s)
Cooling
- Heat Pump
Appliances
- Included: Built-In Range, Dishwasher, Free-Standing Refrigerator, Gas Appliances, Microwave, Plumbed For Ice Maker, Disposal, Gas Water Heater, Tank Water Heater
- Laundry: Laundry Room
Features
- Ceiling Fan(s), Granite, Vaulted Ceiling(s), Closet, Family Room Kitchen Combo, Kitchen Island, Bathroom, Walk-In Closet(s)
- Flooring: Hardwood, Wall to Wall Carpet
- Windows: Double Pane Windows, Vinyl Frames
- Basement: Crawl Space
- Number of fireplaces: 1
- Fireplace features: Gas
Interior area
- Total structure area: 1,742
- Total interior livable area: 1,742 sqft
Video & virtual tour
Property
Parking
- Total spaces: 2
- Parking features: Driveway, RV Access/Parking, Attached
- Attached garage spaces: 2
- Has uncovered spaces: Yes
Features
- Stories: 2
- Patio & porch: Covered Patio, Patio, Porch
- Exterior features: Fire Pit, Yard
- Fencing: Fenced
Lot
- Size: 4,791 Square Feet
- Dimensions: 54 x 89
- Features: Level, Sprinkler, SqFt 3000 to 4999
Details
- Additional structures: RVParking, ToolShed
- Parcel number: 1593431
- Zoning: R-1/CAS
Construction
Type & style
- Home type: SingleFamily
- Architectural style: Craftsman
- Property subtype: Residential, Single Family Residence
Materials
- Board & Batten Siding, Brick, Lap Siding
- Foundation: Concrete Perimeter
- Roof: Composition,Shingle
Condition
- Resale
- New construction: No
- Year built: 1999
Utilities & green energy
- Gas: Gas
- Sewer: Public Sewer
- Water: Public
Community & HOA
Community
- Subdivision: Ryan Meadows
HOA
- Has HOA: No
Location
- Region: Eugene
Financial & listing details
- Price per square foot: $324/sqft
- Tax assessed value: $493,536
- Annual tax amount: $5,214
- Date on market: 9/30/2026
- Listing terms: Cash,Conventional,FHA,VA Loan
- Road surface type: Paved
Estimated market value
Not available
Estimated sales range
Not available
Not available
Price history
| Date | Event | Price |
|---|---|---|
| 10/1/2026 | Listed for sale | $565,000+162.8%$324/sqft |
Source:  RMLS (OR) #365061869 Report a problem RMLS (OR) #365061869 Report a problem | ||
| 8/30/2004 | Sold | $215,000+18.8%$123/sqft |
Source: Public Record Report a problem | ||
| 3/28/2003 | Sold | $181,000+15.2%$104/sqft |
Source: Public Record Report a problem | ||
| 1/8/2003 | Sold | $157,121-3%$90/sqft |
Source: Public Record Report a problem | ||
| 1/28/2000 | Sold | $162,000+401.4%$93/sqft |
Source: Public Record Report a problem | ||
| 6/5/1998 | Sold | $32,310$19/sqft |
Source: Public Record Report a problem | ||
Public tax history
| Year | Property taxes | Tax assessment |
|---|---|---|
| 2025 | $5,214 +2.6% | $299,761 +3% |
| 2024 | $5,083 +3% | $291,031 +3% |
| 2023 | $4,934 +4.3% | $282,555 +3% |
| 2022 | $4,731 +2.2% | $274,326 +3% |
| 2021 | $4,632 +3% | $266,336 +3% |
| 2020 | $4,496 +5.2% | $258,579 +3% |
| 2019 | $4,275 +2.9% | $251,048 +3% |
| 2018 | $4,156 | $243,736 +3% |
| 2017 | $4,156 +4.6% | $236,637 +3% |
| 2016 | $3,972 +2.6% | $229,745 +3% |
| 2015 | $3,871 +2% | $223,053 +3% |
| 2014 | $3,794 +6.8% | $216,556 +3% |
| 2013 | $3,551 +5.9% | $210,247 +3% |
| 2012 | $3,354 | $204,123 +3% |
| 2011 | -- | $198,178 +3% |
| 2010 | -- | $192,406 +3% |
| 2009 | -- | $186,802 +3% |
| 2008 | -- | $181,361 +3% |
| 2007 | -- | $176,079 +3% |
| 2006 | -- | $170,950 +3% |
| 2005 | -- | $165,971 +3% |
| 2004 | -- | $161,137 +3% |
| 2003 | -- | $156,444 +3% |
| 2002 | -- | $151,887 +3% |
| 2001 | -- | $147,463 +32.1% |
| 2000 | -- | $111,605 |
Find assessor info on the county website
Monthly payment
Est. payment
Payment breakdown
Explore the cost of this home by adjusting the details. Changes won't be saved.Climate risks
Neighborhood: Santa Clara
Nearby schools
Schools provided by the listing agent
- Elementary: Irving
- Middle: Cascade
- High: Willamette
Source: RMLS (OR). This data may not be complete. We recommend contacting the local school district to confirm school assignments for this home.


Similar homes
- $550,0004 bd3 ba2k sqft1375 Lorien Ln, Eugene, OR 97404Active

 MLS ID #286312540, Jewon Jung, ICON Real Estate Group. RMLS (OR)
 - $--3 bd2 ba1.4k sqft3827 Lancaster Dr, Eugene, OR 97404Auction
 Auction.com 2
 - $625,0003 bd3 ba2.6k sqft4635 Champagne Ln, Eugene, OR 97404Active
 MLS ID #702963845, Kim Heddinger, Golden Realty. RMLS (OR)
 - $555,0003 bd3 ba1.6k sqft2911 Shirley St, Eugene, OR 97404Active
 MLS ID #143956156, Karen Church, Pacific Roots Realty LLC. RMLS (OR)
 - $560,0004 bd3 ba2k sqft1285 Tirion Ave, Eugene, OR 97404ActiveMLS ID #700254364, Katie Colter, Colter Home Co.. RMLS (OR)
- $569,0004 bd3 ba2.2k sqft4198 Lancaster Dr, Eugene, OR 97404ActiveMLS ID #266375628, Stacy Moeller, Oregon Empire Real Estate & Property Management. RMLS (OR)
- $560,0003 bd3 ba1.7k sqft426 Carthage Ave, Eugene, OR 97404ActiveMLS ID #371156265, Cheryl Chambers, Hybrid Real Estate. RMLS (OR)
- $585,0004 bd3 ba2.2k sqft367 Lynnbrook Dr, Eugene, OR 97404ActiveMLS ID #542016457, Galand Haas, Keller Williams Realty Eugene and Springfield. RMLS (OR)
- $475,0003 bd3 ba1.9k sqft4033 Scottdale St, Eugene, OR 97404ActiveMLS ID #482330572, Laura Desmond, Hybrid Real Estate. RMLS (OR)
- $624,0003 bd3 ba1.8k sqft225 Grizzly Ave, Eugene, OR 97404ActiveMLS ID #354585074, Tyler Demers, Berkshire Hathaway HomeServices Real Estate Professionals. RMLS (OR)
- $585,0003 bd3 ba2.1k sqft190 Naismith Blvd, Eugene, OR 97404ActiveMLS ID #406771470, Kimber Best, ICON Real Estate Group. RMLS (OR)
- $479,9003 bd2 ba1.4k sqft529 Sweetwater Ln, Eugene, OR 97404ActiveMLS ID #746555966, Jamie Paddock, Elite Realty Professionals. RMLS (OR)
- $489,0004 bd2 ba1.7k sqft90640 Link Rd, Eugene, OR 97402ActiveMLS ID #147226008, Christopher Solares, Triple Oaks Realty LLC. RMLS (OR)
- $495,0003 bd3 ba1.6k sqft276 Knight Ave, Eugene, OR 97404ActiveMLS ID #104228696, Hiep Huynh, United Real Estate Properties. RMLS (OR)
- $599,0004 bd3 ba2.2k sqft2552 Crowther Dr, Eugene, OR 97404ActiveMLS ID #415747786, Renee Kittrell, Camerelle Real Estate, LLC. RMLS (OR)
- $579,0003 bd3 ba1.9k sqft4417 Wendover St, Eugene, OR 97404ActiveMLS ID #730167779, Amy Peterson, Triple Oaks Realty LLC. RMLS (OR)
- $454,9003 bd2 ba1.4k sqft1044 Brotherton Ave, Eugene, OR 97404ActiveMLS ID #769978083, Margie Corbett, Craig Tomlinson Real Estate. RMLS (OR)
- $499,0003 bd2 ba1.3k sqft3088 Dalewood St, Eugene, OR 97404ActiveMLS ID #328732214, Seth Long, Coldwell Banker Professional Group. RMLS (OR)
- $439,9003 bd2 ba1.5k sqft992 Travis Ave, Eugene, OR 97404ActiveMLS ID #574751573, Heidi Kitt, Hybrid Real Estate. RMLS (OR)
- $585,0004 bd3 ba2.4k sqft175 Bushnell Ln, Eugene, OR 97404ActiveMLS ID #112885079, Emilee Sievers, Hybrid Real Estate. RMLS (OR)
