Open house: Friday, Nov 13th 4:30-7PM & Sunday, Nov 15th 12-3PMLocation, location, location! Comfort and ease await you! This 3 bedroom, 2 full bath home is move in ready! Extremely well maintained and lots of upgrades. Settled in a charming and private neighborhood with easy accessibility to shops, public transportation and more. ONE LEVEL HOME!! Beautiful, large partially fenced yard that could be easily fully enclosed & gated. The yard provides the ultimate privacy and allows you to let in the light with an abundance of large windows. A separate shed with electricity that offers creative ideas for the space. The attached garage enters into the laundry/mud room with same level access to the house from there. The list of improvements include several NEW upgrades: gas stove, roof, custom blinds, vapor barrier and insulation under the home, gas furnace, new duct system, microwave, refrigerator, sprinkler system, tank less gas water heater, leaf guard gutters, plus a fast draining step in tub. Two stunning gas fireplaces that are on or off at the click of a button. Come see it in person and I highly recommend that you take a tour of the neighborhood too. The home you have been waiting for is now on the market!Please text agent for showings with min 24 hours notice and do not let the cat out.
Active
$649,000
873 Pioneer Ct, Eugene, OR 97401
3beds
1,752sqft
Residential, Single Family Residence
Built in 1952
0.28 Acres Lot
$-- Zestimate®
$370/sqft
$-- HOA
What's special
One level homeTankless gas water heaterNew duct systemAbundance of large windowsCustom blindsGas stoveSeparate shed with electricity
- 4 days
- 647
- 33
Likely to sell faster than
Zillow last checked:
Listing updated:
Listed by:
Stacy Morgan ICON@TheICONREGroup.com,
ICON Real Estate Group
Source: RMLS (OR),MLS#: 311510179
Facts & features
Interior
Bedrooms & bathrooms
- Bedrooms: 3
- Bathrooms: 2
- Full bathrooms: 2
- Main level bathrooms: 2
Rooms
- Room types: Laundry, Bedroom 2, Bedroom 3, Dining Room, Family Room, Kitchen, Living Room, Primary Bedroom
Primary bedroom
- Features: Closet Organizer, Ensuite
- Level: Main
- Area: 165
- Dimensions: 11 x 15
Bedroom 2
- Level: Main
- Area: 130
- Dimensions: 10 x 13
Bedroom 3
- Level: Main
- Area: 110
- Dimensions: 10 x 11
Dining room
- Level: Main
- Area: 121
- Dimensions: 11 x 11
Family room
- Features: Fireplace
- Level: Main
- Area: 195
- Dimensions: 13 x 15
Kitchen
- Features: Dishwasher, Disposal, Gas Appliances, Island, Microwave, Free Standing Range, Wood Floors
- Level: Main
- Area: 130
- Width: 13
Living room
- Features: Fireplace
- Level: Main
- Area: 280
- Dimensions: 14 x 20
Heating
- Heat Pump, Fireplace(s)
Cooling
- Central Air
Appliances
- Included: Built-In Range, Built-In Refrigerator, Disposal, Microwave, Plumbed For Ice Maker, Stainless Steel Appliance(s), Washer/Dryer, Dishwasher, Gas Appliances, Free-Standing Range, Gas Water Heater, Tankless Water Heater
- Laundry: Laundry Room
Features
- Soaking Tub, Sink, Kitchen Island, Closet Organizer, Granite
- Flooring: Wood
- Basement: Crawl Space
- Number of fireplaces: 2
- Fireplace features: Gas
Interior area
- Total structure area: 1,752
- Total interior livable area: 1,752 sqft
Property
Parking
- Total spaces: 2
- Parking features: Driveway, Garage Door Opener, Attached
- Attached garage spaces: 2
- Has uncovered spaces: Yes
Accessibility
- Accessibility features: Garage On Main, Ground Level, Main Floor Bedroom Bath, Natural Lighting, One Level, Utility Room On Main, Accessibility
Features
- Levels: One
- Stories: 1
- Patio & porch: Patio
- Exterior features: Gas Hookup, RV Hookup, Yard
Lot
- Size: 0.28 Acres
- Features: Cul-De-Sac, Level, Sprinkler, SqFt 10000 to 14999
Details
- Additional structures: GasHookup, RVHookup, ToolShed
- Parcel number: 0179117
Construction
Type & style
- Home type: SingleFamily
- Architectural style: Ranch
- Property subtype: Residential, Single Family Residence
Materials
- Brick, Vinyl Siding
- Roof: Composition
Condition
- Updated/Remodeled
- New construction: No
- Year built: 1952
Utilities & green energy
- Gas: Gas Hookup, Gas
- Sewer: Public Sewer
- Water: Public
Community & HOA
Community
- Security: Security Lights
HOA
- Has HOA: No
Location
- Region: Eugene
Financial & listing details
- Price per square foot: $370/sqft
- Tax assessed value: $539,666
- Annual tax amount: $5,490
- Date on market: 11/11/2026
- Listing terms: Conventional
- Road surface type: Paved
Estimated market value
Not available
Estimated sales range
Not available
Not available
Price history
| Date | Event | Price |
|---|---|---|
| 11/11/2026 | Listed for sale | $649,000+23.6%$370/sqft |
Source:  RMLS (OR) #311510179 Report a problem | ||
| 3/16/2022 | Sold | $525,000+8.2%$300/sqft |
Source: RMLS (OR) #22040839 Report a problem | ||
| 1/22/2022 | Pending sale | $485,000$277/sqft |
Source: RMLS (OR) #22040839 Report a problem | ||
| 1/20/2022 | Listed for sale | $485,000+73.8%$277/sqft |
Source: RMLS (OR) #22040839 Report a problem | ||
| 6/14/2013 | Sold | $279,000-2.8%$159/sqft |
Source: RMLS (OR) #13153286 Report a problem | ||
| 4/20/2013 | Price change | $287,000-3.4%$164/sqft |
Source: Barnhart Associates #13153286 Report a problem | ||
| 3/30/2013 | Listed for sale | $297,000$170/sqft |
Source: Barnhart Associates #13153286 Report a problem | ||
Public tax history
| Year | Property taxes | Tax assessment |
|---|---|---|
| 2025 | $5,491 +1.3% | $281,809 +3% |
| 2024 | $5,422 +2.6% | $273,601 +3% |
| 2023 | $5,284 +4% | $265,633 +3% |
| 2022 | $5,080 +6.5% | $257,897 +3% |
| 2021 | $4,771 -0.4% | $250,386 +3% |
| 2020 | $4,788 +3.5% | $243,094 +3% |
| 2019 | $4,624 +6.2% | $236,014 +3% |
| 2018 | $4,353 | $229,140 +3% |
| 2017 | $4,353 +4.7% | $222,466 +3% |
| 2016 | $4,158 +4.7% | $215,986 +3% |
| 2015 | $3,973 +3.3% | $209,695 +3% |
| 2014 | $3,848 +10.4% | $203,587 +3% |
| 2013 | $3,485 +6.8% | $197,657 +3% |
| 2012 | $3,265 | $191,900 +3% |
| 2011 | -- | $186,311 +3% |
| 2010 | -- | $180,884 +3% |
| 2009 | -- | $175,616 +3% |
| 2008 | -- | $170,501 +3% |
| 2007 | -- | $165,535 +3% |
| 2006 | -- | $160,714 +3% |
| 2005 | -- | $156,033 +3% |
| 2004 | -- | $151,488 +3% |
| 2003 | -- | $147,076 +3% |
| 2002 | -- | $142,792 +3% |
| 2001 | -- | $138,633 +3% |
| 2000 | -- | $134,595 |
Find assessor info on the county website
Monthly payment
Est. payment
Payment breakdown
Explore the cost of this home by adjusting the details. Changes won't be saved.Climate risks
Neighborhood: Cal Young
Nearby schools
Schools provided by the listing agent
- Elementary: Willagillespie
- Middle: Monroe
- High: Sheldon
Source: RMLS (OR). This data may not be complete. We recommend contacting the local school district to confirm school assignments for this home.
Similar homes
- $649,5004 bd3 ba1.9k sqft1387 Barrington Ave, Eugene, OR 97401Active

 MLS ID #212167586, Arica Mitchell, Hybrid Real Estate. RMLS (OR)
- $575,0003 bd2 ba2k sqft361 Ransom Ct, Eugene, OR 97401Active
 MLS ID #683088413, Jodie Smith, Jodie Smith Real Estate Co.. RMLS (OR)
- $649,0004 bd2 ba1.8k sqft2872 Suffolk Ct, Eugene, OR 97401Active
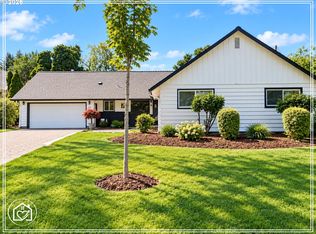 MLS ID #507232322, Lona Murphy, Dania Real Estate. RMLS (OR)
- $559,0003 bd2 ba1.7k sqft953 Forrester Way, Eugene, OR 97401Active
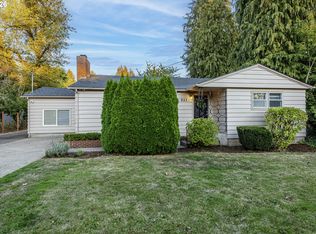 MLS ID #213186339, Teri Dibos, Keller Williams Realty Eugene and Springfield. RMLS (OR)
- $550,0004 bd2 ba2k sqft551 Shire Ct, Eugene, OR 97401ActiveMLS ID #674097250, David Smid, RE/MAX Integrity. RMLS (OR)
- $639,9004 bd2 ba2.2k sqft1590 Corum Ave, Eugene, OR 97401ActiveMLS ID #160548851, Derrick Roser, Keller Williams Realty Eugene and Springfield. RMLS (OR)
- $539,0003 bd2 ba1.6k sqft2230 Bedford Way, Eugene, OR 97401ActiveMLS ID #599552817, Karla Smith, United Real Estate Properties. RMLS (OR)
- $629,0003 bd2 ba1.3k sqft1315 Debrick Rd, Eugene, OR 97401ActiveMLS ID #358291648, Jodie Smith, Jodie Smith Real Estate Co.. RMLS (OR)
- $625,0003 bd3 ba2.1k sqft2190 Wood Duck Way, Eugene, OR 97401ActiveMLS ID #138323158, Erin Ralston, Windermere RE Lane County. RMLS (OR)
- $619,0004 bd2 ba2.1k sqft1271 Arcadia Dr, Eugene, OR 97401ActiveMLS ID #281003851, Kelly Cooley, Windermere RE Lane County. RMLS (OR)
- $495,0003 bd2 ba1.5k sqft3457 Mahlon Ave, Eugene, OR 97401ActiveMLS ID #189555706, Austin Barker, Willamette Properties Group. RMLS (OR)
- $525,0003 bd2 ba1.7k sqft3046 Bailey Ln, Eugene, OR 97401ActiveMLS ID #707749520, Teresa Moshofsky, Better Homes and Gardens Real Estate Equinox. RMLS (OR)
- $825,0004 bd3 ba2.3k sqft595 Dartmoor Dr, Eugene, OR 97401ActiveMLS ID #573005851, Ericka Tatum, Redfin. RMLS (OR)
- $699,0004 bd3 ba2.5k sqft1865 Tabor St, Eugene, OR 97401ActiveMLS ID #736561401, Allison Davis, Triple Oaks Realty LLC. RMLS (OR)
- $688,8804 bd3 ba2.1k sqft888 W 8th Ave, Eugene, OR 97402ActiveMLS ID #787820166, Amy Thompson, Hybrid Real Estate. RMLS (OR)
- $539,9004 bd2 ba1.8k sqft1696 Larkspur Loop, Eugene, OR 97401ActiveMLS ID #767602687, Daniel Gandee, Real Broker. RMLS (OR)
- $699,0003 bd3 ba2.2k sqft367 Spyglass Dr, Eugene, OR 97401ActiveMLS ID #647834028, Mitchell Morgan, Works Real Estate. RMLS (OR)
- $539,0004 bd2 ba1.7k sqft2854 Cheryl St, Eugene, OR 97408ActiveMLS ID #781611096, Michael Sims, RE/MAX Integrity. RMLS (OR)
- $--4 bd2 ba2.2k sqft3334 Amherst Way, Eugene, OR 97408ActiveMLS ID #425345016, Andrea Butcher, REALHome Services & Solutions, Inc. RMLS (OR)
- $649,0003 bd3 ba1.5k sqft59 Adams St, Eugene, OR 97402ActiveMLS ID #772713394, Brooke Elder, eXp Realty LLC. RMLS (OR)
