Located in the desirable Ferry Street Bridge area, this inviting, single level home offers a quiet setting and a wonderful blend of classic charm and thoughtful updates. The updated kitchen features granite countertops, a pantry, and stainless steel KitchenAid appliances, including the refrigerator, range, dishwasher, and microwave. Oak hardwood flooring and crown molding add warmth throughout, while one bedroom showcases charming wainscoting. The comfortable family room opens through French doors to the back deck, creating an easy connection to the outdoors. The spacious deck and large, fenced yard are perfect for summer BBQs, entertaining friends, and gathering with family. There's also plenty of room for gardening and RV parking! Additional features include a heat pump and vinyl windows.The location is hard to beat, with convenient access to shopping and dining at Oakway Center, Trader Joe’s, Starbucks, and more, along with nearby schools, parks, and easy freeway access. Enjoy the excitement of game day at Autzen Stadium and the baseball action at PK Park nearby, plus shopping, dining, and a movie at Gateway Mall are just a short drive away! Looking toward the future?The sellers have had a pre application project consultation meeting with the city of Eugene regarding potential middle housing opportunities options such as an ADU, duplex, triplex, or dividing the property. The property appears to have ample space. Buyer to verify zoning, development potential, and all applicable requirements with the city. Enjoy the charm and convenience of this desirable location today while exploring the possibilities for tomorrow!
Active
$449,000
3643 Oxbow Way, Eugene, OR 97401
3beds
1,224sqft
Residential, Single Family Residence
Built in 1973
10,018 Square Feet Lot
$-- Zestimate®
$367/sqft
$-- HOA
What's special
Large fenced yardRv parkingUpdated kitchenSpacious deckComfortable family roomInviting single level homeHeat pump
- 36 days
- 279
- 14
Zillow last checked:
Listing updated:
Listed by:
Miltina Scaife 541-953-7355,
Pro Realty
Source: RMLS (OR),MLS#: 690702876
Facts & features
Interior
Bedrooms & bathrooms
- Bedrooms: 3
- Bathrooms: 1
- Full bathrooms: 1
- Main level bathrooms: 1
Rooms
- Room types: Bedroom 2, Bedroom 3, Dining Room, Family Room, Kitchen, Living Room, Primary Bedroom
Primary bedroom
- Features: Closet, Wood Floors
- Level: Main
- Area: 156
- Dimensions: 13 x 12
Bedroom 2
- Features: Closet, Wainscoting, Wood Floors
- Level: Main
- Area: 110
- Dimensions: 11 x 10
Bedroom 3
- Features: Closet, Wood Floors
- Level: Main
- Area: 110
- Dimensions: 11 x 10
Dining room
- Features: Wood Floors
- Level: Main
- Area: 132
- Dimensions: 11 x 12
Family room
- Features: Deck, Exterior Entry, French Doors, Tile Floor, Wood Floors
- Level: Main
- Area: 252
- Dimensions: 21 x 12
Kitchen
- Features: Dishwasher, Disposal, Microwave, Pantry, Free Standing Range, Free Standing Refrigerator, Granite, Wood Floors
- Level: Main
- Area: 132
- Width: 11
Living room
- Features: Exterior Entry, Wood Floors
- Level: Main
- Area: 210
- Dimensions: 15 x 14
Heating
- Forced Air, Heat Pump
Cooling
- Heat Pump
Appliances
- Included: Dishwasher, Disposal, Free-Standing Range, Free-Standing Refrigerator, Microwave, Plumbed For Ice Maker, Stainless Steel Appliance(s), Washer/Dryer, Electric Water Heater
- Laundry: Laundry Room
Features
- Granite, Wainscoting, Closet, Pantry
- Flooring: Tile, Wood
- Doors: French Doors
- Windows: Vinyl Frames
- Basement: Crawl Space
Interior area
- Total structure area: 1,224
- Total interior livable area: 1,224 sqft
Video & virtual tour
Property
Parking
- Total spaces: 2
- Parking features: Driveway, RV Access/Parking, Garage Door Opener, Attached, Oversized
- Attached garage spaces: 2
- Has uncovered spaces: Yes
Accessibility
- Accessibility features: Garage On Main, Minimal Steps, One Level, Accessibility
Features
- Levels: One
- Stories: 1
- Patio & porch: Deck
- Exterior features: Garden, Yard, Exterior Entry
- Fencing: Fenced
- Has view: Yes
- View description: Territorial
Lot
- Size: 10,018 Square Feet
- Features: Level, SqFt 10000 to 14999
Details
- Parcel number: 0238772
Construction
Type & style
- Home type: SingleFamily
- Architectural style: Ranch
- Property subtype: Residential, Single Family Residence
Materials
- Lap Siding, Wood Siding
- Roof: Composition
Condition
- Updated/Remodeled
- New construction: No
- Year built: 1973
Utilities & green energy
- Sewer: Public Sewer
- Water: Public
Community & HOA
HOA
- Has HOA: No
Location
- Region: Eugene
Financial & listing details
- Price per square foot: $367/sqft
- Tax assessed value: $426,090
- Annual tax amount: $3,901
- Date on market: 10/16/2026
- Listing terms: Cash,Conventional,FHA,VA Loan
- Road surface type: Paved
Estimated market value
Not available
Estimated sales range
Not available
Not available
Price history
| Date | Event | Price |
|---|---|---|
| 11/7/2026 | Listed for sale | $449,000$367/sqft |
Source:  RMLS (OR) #690702876 Report a problem | ||
| 10/31/2026 | Pending sale | $449,000$367/sqft |
Source: RMLS (OR) #690702876 Report a problem | ||
| 10/16/2026 | Listed for sale | $449,000+6.9%$367/sqft |
Source: RMLS (OR) #690702876 Report a problem | ||
| 9/12/2024 | Sold | $420,000-2.3%$343/sqft |
Source: RMLS (OR) #24689009 Report a problem | ||
| 8/11/2024 | Pending sale | $430,000$351/sqft |
Source: RMLS (OR) #24689009 Report a problem | ||
| 8/5/2024 | Price change | $430,000-1.1%$351/sqft |
Source: RMLS (OR) #24689009 Report a problem | ||
| 7/24/2024 | Listed for sale | $435,000+115.3%$355/sqft |
Source: RMLS (OR) #24689009 Report a problem | ||
| 4/30/2015 | Sold | $202,000-1.5%$165/sqft |
Source: RMLS (OR) #15677957 Report a problem | ||
| 4/17/2015 | Pending sale | $205,000$167/sqft |
Source: Key Realty Group, Inc #15677957 Report a problem | ||
| 3/12/2015 | Price change | $205,000-2.4%$167/sqft |
Source: Key Realty Group, Inc #15677957 Report a problem | ||
| 2/14/2015 | Listed for sale | $210,000+13.2%$172/sqft |
Source: Key Realty Group, Inc #15677957 Report a problem | ||
| 2/6/2014 | Sold | $185,500-7.2%$152/sqft |
Source: RMLS (OR) #13667313 Report a problem | ||
| 5/2/2013 | Listing removed | $199,900$163/sqft |
Source: Hybrid real Estate #13633667 Report a problem | ||
| 4/29/2013 | Price change | $199,900-2.4%$163/sqft |
Source: Hybrid real Estate #13633667 Report a problem | ||
| 4/13/2013 | Price change | $204,900-2.4%$167/sqft |
Source: Hybrid real Estate #13633667 Report a problem | ||
| 3/16/2013 | Price change | $209,900-0.9%$171/sqft |
Source: Hybrid real Estate #13633667 Report a problem | ||
| 2/26/2013 | Listed for sale | $211,900+12.8%$173/sqft |
Source: Hybrid real Estate #13633667 Report a problem | ||
| 8/15/2005 | Sold | $187,900+56.7%$154/sqft |
Source: Public Record Report a problem | ||
| 11/15/2000 | Sold | $119,900$98/sqft |
Source: Public Record Report a problem | ||
Public tax history
| Year | Property taxes | Tax assessment |
|---|---|---|
| 2025 | $3,901 +1.3% | $200,224 +3% |
| 2024 | $3,853 +2.6% | $194,393 +3% |
| 2023 | $3,754 +4% | $188,732 +3% |
| 2022 | $3,609 +6.5% | $183,235 +3% |
| 2021 | $3,390 -0.4% | $177,899 +3% |
| 2020 | $3,402 +3.5% | $172,718 +3% |
| 2019 | $3,286 +6.2% | $167,688 +3% |
| 2018 | $3,093 | $162,804 +3% |
| 2017 | $3,093 +4.7% | $158,062 +3% |
| 2016 | $2,954 +2.5% | $153,458 +3% |
| 2015 | $2,881 +3.1% | $148,988 +3% |
| 2014 | $2,795 +28% | $144,649 +3% |
| 2013 | $2,184 +11.4% | $140,436 +3% |
| 2012 | $1,962 | $136,346 +3% |
| 2011 | -- | $132,375 +3% |
| 2010 | -- | $128,519 +3% |
| 2009 | -- | $124,776 +3% |
| 2008 | -- | $121,142 +3% |
| 2007 | -- | $117,614 +3% |
| 2006 | -- | $114,188 +3% |
| 2005 | -- | $110,862 +3% |
| 2004 | -- | $107,633 +3% |
| 2003 | -- | $104,498 +3% |
| 2002 | -- | $101,454 +3% |
| 2001 | -- | $98,499 +3% |
| 2000 | -- | $95,630 |
Find assessor info on the county website
Monthly payment
Est. payment
Payment breakdown
Explore the cost of this home by adjusting the details. Changes won't be saved.Climate risks
Neighborhood: Harlow
Nearby schools
Schools provided by the listing agent
- Elementary: Bertha Holt
- Middle: Monroe
- High: Sheldon
Source: RMLS (OR). This data may not be complete. We recommend contacting the local school district to confirm school assignments for this home.


Similar homes
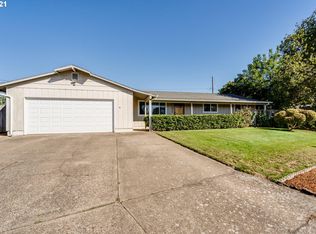
- $450,0003 bd2 ba1.4k sqft3660 Mahlon Ave, Eugene, OR 97401Active

 MLS ID #235499702, Katie Juth, Windermere RE Lane County. RMLS (OR)
- $495,0003 bd2 ba1.5k sqft3457 Mahlon Ave, Eugene, OR 97401Active
 MLS ID #189555706, Austin Barker, Willamette Properties Group. RMLS (OR)
- $429,9003 bd2 ba1.4k sqft1910 Holly Ave, Eugene, OR 97408Active
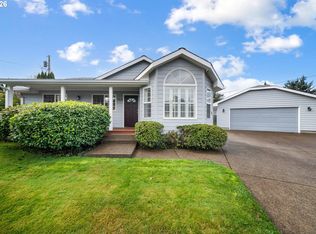 MLS ID #392093747, Jamie Paddock, Elite Realty Professionals. RMLS (OR)
- $449,0003 bd2 ba1.1k sqft2560 Snelling Dr, Eugene, OR 97408Active
 MLS ID #786191914, Jon Eschrich, Triple Oaks Realty LLC. RMLS (OR)
- $419,0003 bd2 ba1.1k sqft2233 Ironwood St, Eugene, OR 97401ActiveMLS ID #465952596, Donnie Offet, Keller Williams Realty Eugene and Springfield. RMLS (OR)
- $649,0003 bd2 ba1.6k sqft310 Sunshine Acres Dr, Eugene, OR 97401ActiveMLS ID #281657666, Carter Helikson, Oregon Life Homes. RMLS (OR)
- $440,0003 bd2 ba1.3k sqft475 Pinedale Ave, Springfield, OR 97477ActiveMLS ID #626498754, Stephen Bates, United Real Estate Properties. RMLS (OR)
- $419,0003 bd1 ba1.2k sqft1680 W Quinalt St, Springfield, OR 97477ActiveMLS ID #651258905, Vince Casey, Hybrid Real Estate. RMLS (OR)
- $389,9003 bd1 ba1k sqft15 Lorie Ct, Springfield, OR 97477ActiveMLS ID #683306535, Stephanie Coats, Keller Williams Realty Eugene and Springfield. RMLS (OR)
- $409,9003 bd2 ba1k sqft2337 Willona Park, Eugene, OR 97408ActiveMLS ID #356040256, Kim Heddinger, Golden Realty. RMLS (OR)
- $525,0003 bd2 ba1.7k sqft3046 Bailey Ln, Eugene, OR 97401ActiveMLS ID #707749520, Teresa Moshofsky, Better Homes and Gardens Real Estate Equinox. RMLS (OR)
- $439,0003 bd2 ba1.3k sqft621 V St, Springfield, OR 97477ActiveMLS ID #689794833, Shelly Miller, Willamette Properties Group. RMLS (OR)
- $415,0003 bd2 ba1.5k sqft658 W Fairview Dr, Springfield, OR 97477ActiveMLS ID #337507859, Chelsea Dietmeyer, Tall Firs Realty. RMLS (OR)
- $550,0003 bd2 ba1.7k sqft953 Forrester Way, Eugene, OR 97401ActiveMLS ID #213186339, Teri Dibos, Keller Williams Realty Eugene and Springfield. RMLS (OR)
- $649,0003 bd2 ba1.7k sqft873 Pioneer Ct, Eugene, OR 97401ActiveMLS ID #311510179, Stacy Morgan, ICON Real Estate Group. RMLS (OR)
- $440,0003 bd1 ba944 sqft2845 Hilyard St, Eugene, OR 97405ActiveMLS ID #140022083, Shannon Reilly, Redfin. RMLS (OR)
- $435,0003 bd2 ba1.3k sqft2484 19th St, Springfield, OR 97477ActiveMLS ID #537503764, Chelsea Dietmeyer, Tall Firs Realty. RMLS (OR)
- $525,0004 bd2 ba1.6k sqft1522 Russet Dr, Eugene, OR 97401ActiveMLS ID #797285558, Kim Arscott, Premiere Property Group LLC. RMLS (OR)
- $429,0003 bd1 ba1.6k sqft354 V St, Springfield, OR 97477ActiveMLS ID #528017903, Lori Palermo, Tall Firs Realty. RMLS (OR)
