Tastefully refreshed 3 bed, 2.1 bath home tucked into a quiet, self-contained neighborhood and ready for its new owners! Step inside to find nearly everything feeling brand-new, including fresh paint, new carpet, beautifully updated bathrooms, and more. Ample natural light carries throughout the home and into the backyard, where abundant sunshine creates excellent potential for gardening, outdoor living, play, or simply enjoying the space. Upstairs, the primary bedroom opens to its own private balcony overlooking the backyard—a peaceful spot to step outside and unwind. The convenient Ferry Street Bridge location puts an impressive variety of shops, restaurants, schools, trails, professional services, and healthcare nearby, while offering easy access throughout Eugene. Autzen Stadium, the University of Oregon, downtown, and many of the city’s favorite destinations are all just minutes away.
Active
$525,000
3759 Keeler Ave, Eugene, OR 97401
3beds
1,882sqft
Residential, Single Family Residence
Built in 1977
7,840 Square Feet Lot
$-- Zestimate®
$279/sqft
$-- HOA
What's special
Fresh paintBeautifully updated bathroomsAmple natural lightNew carpetQuiet self-contained neighborhood
- 15 days
- 578
- 30
Zillow last checked:
Listing updated:
Listed by:
Joey Dion 541-525-6956,
Altura Real Estate
Source: RMLS (OR),MLS#: 692317832
Facts & features
Interior
Bedrooms & bathrooms
- Bedrooms: 3
- Bathrooms: 3
- Full bathrooms: 2
- Partial bathrooms: 1
- Main level bathrooms: 1
Rooms
- Room types: Bedroom 2, Bedroom 3, Dining Room, Family Room, Kitchen, Living Room, Primary Bedroom
Primary bedroom
- Level: Upper
- Area: 192
- Dimensions: 16 x 12
Bedroom 2
- Level: Upper
- Area: 120
- Dimensions: 12 x 10
Bedroom 3
- Level: Upper
- Area: 90
- Dimensions: 10 x 9
Dining room
- Level: Main
- Area: 110
- Dimensions: 11 x 10
Family room
- Level: Main
- Area: 266
- Dimensions: 19 x 14
Kitchen
- Level: Main
- Area: 117
- Width: 9
Living room
- Level: Main
- Area: 224
- Dimensions: 16 x 14
Heating
- Forced Air, Heat Pump
Interior area
- Total structure area: 1,882
- Total interior livable area: 1,882 sqft
Property
Parking
- Total spaces: 2
- Parking features: Garage
- Garage spaces: 2
Features
- Levels: Two
- Stories: 2
Lot
- Size: 7,840 Square Feet
- Features: SqFt 7000 to 9999
Details
- Parcel number: 1150216
Construction
Type & style
- Home type: SingleFamily
- Property subtype: Residential, Single Family Residence
Materials
- Lap Siding
Condition
- Updated/Remodeled
- New construction: No
- Year built: 1977
Utilities & green energy
- Sewer: Public Sewer
- Water: Public
Community & HOA
HOA
- Has HOA: No
Location
- Region: Eugene
Financial & listing details
- Price per square foot: $279/sqft
- Tax assessed value: $541,646
- Annual tax amount: $5,756
- Date on market: 8/20/2026
- Listing terms: Cash,Conventional,FHA,VA Loan
Estimated market value
Not available
Estimated sales range
Not available
Not available
Price history
| Date | Event | Price |
|---|---|---|
| 8/20/2026 | Listed for sale | $525,000+119.7%$279/sqft |
Source:  RMLS (OR) #692317832 Report a problem RMLS (OR) #692317832 Report a problem | ||
| 2/6/2012 | Sold | $239,000-4.4%$127/sqft |
Source: RMLS (OR) #11476471 Report a problem | ||
| 11/18/2011 | Listed for sale | $250,000-10.4%$133/sqft |
Source: ReMax Integrity #11476471 Report a problem | ||
| 7/9/2011 | Listing removed | $279,000$148/sqft |
Source: RE/MAX Integrity #10070243 Report a problem | ||
| 1/21/2011 | Price change | $279,000-3.5%$148/sqft |
Source: Remax Integrity #10070243 Report a problem | ||
| 8/29/2010 | Listed for sale | $289,000+4.3%$154/sqft |
Source: HomeSeekerUSA.com #10070243 Report a problem | ||
| 8/1/2007 | Sold | $277,000+25.9%$147/sqft |
Source: Public Record Report a problem | ||
| 11/12/2004 | Sold | $220,000$117/sqft |
Source: Public Record Report a problem | ||
Public tax history
| Year | Property taxes | Tax assessment |
|---|---|---|
| 2025 | $5,756 +1.3% | $295,439 +3% |
| 2024 | $5,685 +2.6% | $286,834 +3% |
| 2023 | $5,540 +4% | $278,480 +3% |
| 2022 | $5,326 +6.5% | $270,369 +3% |
| 2021 | $5,002 -0.4% | $262,495 +3% |
| 2020 | $5,020 +3.5% | $254,850 +3% |
| 2019 | $4,848 +7.3% | $247,428 +3% |
| 2018 | $4,518 | $240,222 +3% |
| 2017 | $4,518 +6.3% | $233,225 +3% |
| 2016 | $4,250 +5% | $226,432 +3% |
| 2015 | $4,046 +4% | $219,837 +3% |
| 2014 | $3,891 +5.8% | $213,434 +3% |
| 2013 | $3,679 +11.3% | $207,217 +3% |
| 2012 | $3,306 | $201,182 +3% |
| 2011 | -- | $195,322 +3% |
| 2010 | -- | $189,633 +3% |
| 2009 | -- | $184,110 +3% |
| 2008 | -- | $178,748 +3% |
| 2007 | -- | $173,542 +3% |
| 2006 | -- | $168,487 +3% |
| 2005 | -- | $163,580 +3% |
| 2004 | -- | $158,816 +3% |
| 2003 | -- | $154,190 +3% |
| 2002 | -- | $149,699 +3% |
| 2001 | -- | $145,339 +3% |
| 2000 | -- | $141,106 |
Find assessor info on the county website
Monthly payment
Est. payment
Payment breakdown
Explore the cost of this home by adjusting the details. Changes won't be saved.Climate risks
Neighborhood: Harlow
Nearby schools
Schools provided by the listing agent
- Elementary: Bertha Holt
- Middle: Monroe
- High: Sheldon
Source: RMLS (OR). This data may not be complete. We recommend contacting the local school district to confirm school assignments for this home.

Similar homes
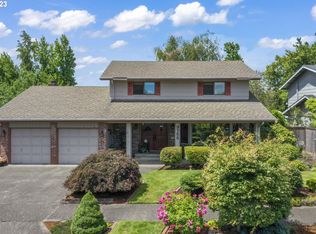
- $549,0003 bd2 ba2.2k sqft334 Van Duyn St, Eugene, OR 97401Active
 MLS ID #797072280, Bill Durling, Keller Williams Realty Eugene and Springfield. RMLS (OR)
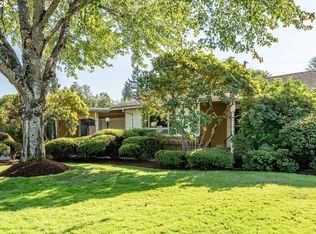
 - $485,0003 bd2 ba1.3k sqft2760 Elysium Ave, Eugene, OR 97401Active
 MLS ID #317896784, Mark Gray, Next Phase Realty. RMLS (OR)
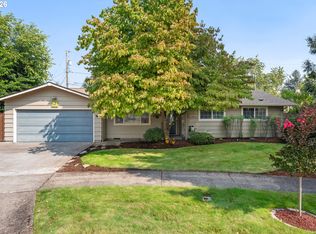
 - $475,0003 bd2 ba1.2k sqft963 Marquet Way, Eugene, OR 97401Active
 MLS ID #780700136, Arica Mitchell, Song Real Estate. RMLS (OR)
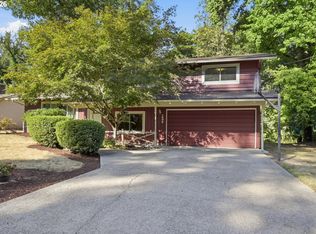
 - $525,0004 bd2 ba1.6k sqft1522 Russet Dr, Eugene, OR 97401Active
 MLS ID #797285558, Kim Arscott, Premiere Property Group LLC. RMLS (OR)
 - $465,0003 bd2 ba1.3k sqft2916 Elysium Ave, Eugene, OR 97401ActiveMLS ID #708423009, Liz Churchill, Hybrid Real Estate. RMLS (OR)
- $519,9003 bd2 ba1.6k sqft886 River Hills Dr, Springfield, OR 97477ActiveMLS ID #571979274, Susan Heisey, Bailey & Heisey Real Estate. RMLS (OR)
- $575,0003 bd3 ba2.2k sqft2746 Harlow Rd, Eugene, OR 97401ActiveMLS ID #433771410, Mark Gray, Next Phase Realty. RMLS (OR)
- $535,0004 bd2 ba2.2k sqft1090 Corydon St, Eugene, OR 97401ActiveMLS ID #709339032, Melissa McGuire, Berkshire Hathaway HomeServices Real Estate Professionals. RMLS (OR)
- $599,5003 bd3 ba1.7k sqft503 Honeysuckle Ln, Eugene, OR 97401ActiveMLS ID #793508310, Alison Miller, RE/MAX Integrity. RMLS (OR)
- $475,0003 bd3 ba1.4k sqft3224 Sorrel Way, Eugene, OR 97401ActiveMLS ID #262258204, Xander Taylor, Taylor Made Real Estate. RMLS (OR)
- $425,0003 bd1 ba1.2k sqft2545 Elysium Ave, Eugene, OR 97401ActiveMLS ID #754054667, Jared Hicks, Next Phase Realty. RMLS (OR)
- $475,0003 bd2 ba1.4k sqft375 Mia Ln, Eugene, OR 97401ActiveMLS ID #451620004, Lori Palermo, Tall Firs Realty. RMLS (OR)
- $474,9003 bd2 ba1.3k sqft1163 Fir Acres Dr, Eugene, OR 97401ActiveMLS ID #293633018, Kendra Pennington, eXp Realty, LLC. RMLS (OR)
- $550,0005 bd3 ba2.1k sqft488 Walnut Ln, Eugene, OR 97401ActiveMLS ID #227518442, Michael O'Connell Jr., RE/MAX Integrity. RMLS (OR)
- $375,0003 bd1 ba1k sqft730 Arcadia Dr, Eugene, OR 97401ActiveMLS ID #287879135, Laura Winner, Hybrid Real Estate. RMLS (OR)
- $550,0004 bd3 ba1.6k sqft114 Hayden Bridge Way, Springfield, OR 97477ActiveMLS ID #311654499, Jenna Buckles, National Real Estate. RMLS (OR)
- $569,9003 bd3 ba1.9k sqft1376 Brickley Rd, Eugene, OR 97401For Sale
 MLS ID #837880, JASON CADWELL, Jmg Jason Mitchell Group-Albany. WVMLS
 - $499,0002 bd3 ba1.6k sqft1572 Happy Ln, Eugene, OR 97401ActiveMLS ID #344146655, Wendy Thomas, Triple Oaks Realty LLC. RMLS (OR)
- $415,0003 bd2 ba1.5k sqft658 W Fairview Dr, Springfield, OR 97477ActiveMLS ID #337507859, Chelsea Dietmeyer, Tall Firs Realty. RMLS (OR)
