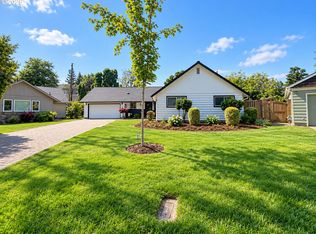
This beautifully maintained 2-story home in Eugene's Ferry Street Bridge neighborhood offers a thoughtfully designed living space with 3 bedrooms, 2.1 baths, and quality finishes throughout. The upper-level primary suite features a spacious walk-in closet, complemented by two additional bedrooms and a versatile layout. The covered patio overlooks a fully fenced backyard, plus a 2-car attached garage and driveway. Conveniently located near the Ferry Street Bridge and downtown Eugene, within the Bertha Holt, Monroe, and Sheldon school attendance areas. Well cared for and move-in ready — get the feel of new construction without the wait. View the 3D tour and schedule your showing today!
Active
Price cut: $19.5K (9/4)
$599,500
503 Honeysuckle Ln, Eugene, OR 97401
3beds
1,797sqft
Residential, Single Family Residence
Built in 2023
4,356 Square Feet Lot
$-- Zestimate®
$334/sqft
$-- HOA
What's special
Fully fenced backyardQuality finishes throughoutThoughtfully designed living spaceCovered patioSpacious walk-in closetUpper-level primary suite
- 50 days
- 419
- 41
Zillow last checked:
Listing updated:
Listed by:
Alison Miller 541-345-8100,
RE/MAX Integrity,
Mike P Miller 541-954-4454,
RE/MAX Integrity
Source: RMLS (OR),MLS#: 793508310
Facts & features
Interior
Bedrooms & bathrooms
- Bedrooms: 3
- Bathrooms: 3
- Full bathrooms: 2
- Partial bathrooms: 1
- Main level bathrooms: 1
Rooms
- Room types: Bedroom 2, Bedroom 3, Dining Room, Family Room, Kitchen, Living Room, Primary Bedroom
Primary bedroom
- Level: Upper
Bedroom 2
- Level: Upper
Bedroom 3
- Level: Upper
Dining room
- Level: Main
Kitchen
- Level: Main
Living room
- Level: Main
Heating
- Forced Air
Cooling
- Central Air
Appliances
- Included: Dishwasher, Disposal, Free-Standing Range, Gas Appliances, Gas Water Heater
- Laundry: Laundry Room
Features
- Quartz
- Flooring: Tile, Wall to Wall Carpet
- Basement: Crawl Space
- Number of fireplaces: 1
- Fireplace features: Gas
Interior area
- Total structure area: 1,797
- Total interior livable area: 1,797 sqft
Video & virtual tour
Property
Parking
- Total spaces: 2
- Parking features: Driveway, Attached
- Attached garage spaces: 2
- Has uncovered spaces: Yes
Features
- Levels: Two
- Stories: 2
- Patio & porch: Covered Patio, Porch
- Fencing: Fenced
Lot
- Size: 4,356 Square Feet
- Features: Level, Sprinkler, SqFt 3000 to 4999
Details
- Parcel number: 1915186
- Zoning: R-1
Construction
Type & style
- Home type: SingleFamily
- Property subtype: Residential, Single Family Residence
Materials
- Cement Siding
- Roof: Composition
Condition
- Resale
- New construction: No
- Year built: 2023
Utilities & green energy
- Gas: Gas
- Sewer: Public Sewer
- Water: Public
Community & HOA
HOA
- Has HOA: No
Location
- Region: Eugene
Financial & listing details
- Price per square foot: $334/sqft
- Tax assessed value: $608,794
- Annual tax amount: $5,890
- Date on market: 8/17/2026
- Listing terms: Call Listing Agent,Cash,Conventional,FHA,VA Loan
- Road surface type: Paved
Estimated market value
Not available
Estimated sales range
Not available
Not available
Price history
| Date | Event | Price |
|---|---|---|
| 9/4/2026 | Price change | $599,500-3.2%$334/sqft |
Source:  RMLS (OR) #793508310 Report a problem RMLS (OR) #793508310 Report a problem | ||
| 8/17/2026 | Listed for sale | $619,000+9.6%$344/sqft |
Source: RMLS (OR) #793508310 Report a problem | ||
| 3/29/2024 | Sold | $564,900-1.7%$314/sqft |
Source: RMLS (OR) #24208617 Report a problem | ||
| 3/25/2024 | Pending sale | $574,900$320/sqft |
Source: RMLS (OR) #24208617 Report a problem | ||
| 3/19/2024 | Listed for sale | $574,900+139.5%$320/sqft |
Source: RMLS (OR) #24208617 Report a problem | ||
| 5/16/2023 | Sold | $240,000$134/sqft |
Source: Public Record Report a problem | ||
Public tax history
| Year | Property taxes | Tax assessment |
|---|---|---|
| 2025 | $5,891 +1.3% | $302,348 +3% |
| 2024 | $5,818 +1467.6% | $293,542 +1473.5% |
| 2023 | $371 | $18,655 |
Find assessor info on the county website
Monthly payment
Est. payment
Payment breakdown
Explore the cost of this home by adjusting the details. Changes won't be saved.Climate risks
Neighborhood: Harlow
Nearby schools
Schools provided by the listing agent
- Elementary: Bertha Holt
- Middle: Monroe
- High: Sheldon
Source: RMLS (OR). This data may not be complete. We recommend contacting the local school district to confirm school assignments for this home.
Similar homes
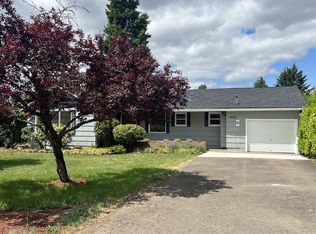
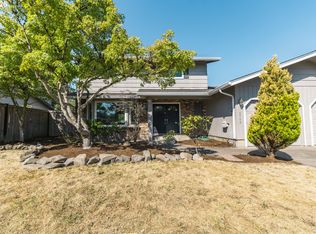
- $500,0003 bd3 ba1.8k sqft3759 Keeler Ave, Eugene, OR 97401Active
 MLS ID #692317832, Joey Dion, Altura Real Estate. RMLS (OR)
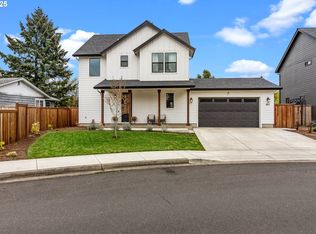
 - $495,0003 bd2 ba1.5k sqft3457 Mahlon Ave, Eugene, OR 97401Active
 MLS ID #189555706, Austin Barker, Willamette Properties Group. RMLS (OR)
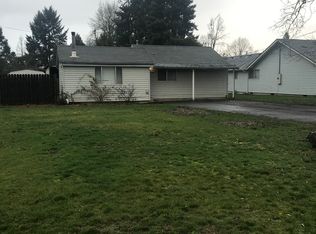
 - $649,0004 bd2 ba1.8k sqft2872 Suffolk Ct, Eugene, OR 97401Active
 MLS ID #507232322, Lona Murphy, Dania Real Estate. RMLS (OR)
 - $649,9004 bd2 ba2.2k sqft1590 Corum Ave, Eugene, OR 97401Active
 MLS ID #160548851, Derrick Roser, Keller Williams Realty Eugene and Springfield. RMLS (OR)
 - $475,0003 bd2 ba1.4k sqft3660 Mahlon Ave, Eugene, OR 97401ActiveMLS ID #235499702, Katie Juth, Windermere RE Lane County. RMLS (OR)
- $525,0003 bd2 ba1.7k sqft3046 Bailey Ln, Eugene, OR 97401ActiveMLS ID #707749520, Teresa Moshofsky, Better Homes and Gardens Real Estate Equinox. RMLS (OR)
- $550,0003 bd3 ba2.2k sqft2746 Harlow Rd, Eugene, OR 97401ActiveMLS ID #433771410, Mark Gray, Next Phase Realty. RMLS (OR)
- $615,0003 bd3 ba2.3k sqft360 Mia Ln, Eugene, OR 97401ActiveMLS ID #762274412, Lou Panni, United Real Estate Properties. RMLS (OR)
- $599,0004 bd2 ba2.6k sqft1828 Hilyard St, Eugene, OR 97401ActiveMLS ID #745020638, Jamie Black, Coldwell Banker Professional Group. RMLS (OR)
- $650,0003 bd3 ba1.7k sqft1665 Adkins St, Eugene, OR 97401ActiveMLS ID #665484963, Jo Ann Zebrowski, RE/MAX Integrity. RMLS (OR)
- $620,0004 bd3 ba2.3k sqft1794 Kings North St, Eugene, OR 97401ActiveMLS ID #257050199, Monique Sonnenfeld, Hybrid Real Estate. RMLS (OR)
- $639,9004 bd2 ba2.1k sqft1271 Arcadia Dr, Eugene, OR 97401ActiveMLS ID #281003851, Kelly Cooley, Windermere RE Lane County. RMLS (OR)
- $565,0004 bd2 ba1.8k sqft1696 Larkspur Loop, Eugene, OR 97401ActiveMLS ID #767602687, Daniel Gandee, Real Broker. RMLS (OR)
- $495,0003 bd2 ba1.7k sqft1470 Queens Way, Eugene, OR 97401ActiveMLS ID #415963783, Craig Kerr, Craig Kerr Real Estate. RMLS (OR)
- $--4 bd2 ba2.2k sqft3334 Amherst Way, Eugene, OR 97408ActiveMLS ID #425345016, Andrea Butcher, REALHome Services & Solutions, Inc. RMLS (OR)
- $445,0003 bd2 ba1.1k sqft2233 Ironwood St, Eugene, OR 97401ActiveMLS ID #465952596, Donnie Offet, Keller Williams Realty Eugene and Springfield. RMLS (OR)
- $525,0002 bd3 ba1.9k sqft2036 Eastwood Ln, Eugene, OR 97401ActiveMLS ID #551018812, Jessica Lay, Windermere RE Lane County. RMLS (OR)
- $589,0003 bd2 ba1.5k sqft1629 E 24th Ave, Eugene, OR 97403ActiveMLS ID #349518488, Stacy Haugen, Triple Oaks Realty LLC. RMLS (OR)
- $614,9003 bd3 ba1.7k sqft2904 Wolf Meadows Ln, Eugene, OR 97408ActiveMLS ID #657206003, Cory Neu, Neu Real Estate. RMLS (OR)
