Beautiful new construction by Helikson Homes in Eugene’s desirable Ferry Street Bridge area. This 3-bedroom, 2.5-bath home offers 2,247 square feet with a main-level primary suite and spacious upstairs bonus room. The gourmet kitchen features quartz countertops, a waterfall island, warm wood-tone cabinetry, stainless steel appliances, and a walk-in pantry. The primary suite includes a walk-in closet and luxurious bath with a double vanity, arched mirrors, and a glass-enclosed tile shower. Upstairs, two generous bedrooms with walk-in closets accompany a full bath and versatile bonus room. Enjoy a covered patio with a natural wood ceiling, fenced yard, main-level laundry, and attached two-car garage. An exceptional opportunity to own a thoughtfully designed new home in one of Eugene’s premier established neighborhoods.
Active
$689,000
302 Sunshine Acres Dr, Eugene, OR 97401
3beds
2,247sqft
Residential, Single Family Residence
Built in 2026
5,662 Square Feet Lot
$-- Zestimate®
$307/sqft
$-- HOA
What's special
Waterfall islandFenced yardVersatile bonus roomSpacious upstairs bonus roomGlass-enclosed tile showerAttached two-car garageMain-level primary suite
- 3 days
- 310
- 16
Zillow last checked:
Listing updated:
Listed by:
Carter Helikson 541-654-6633,
Oregon Life Homes
Source: RMLS (OR),MLS#: 397331326
Facts & features
Interior
Bedrooms & bathrooms
- Bedrooms: 3
- Bathrooms: 3
- Full bathrooms: 2
- Partial bathrooms: 1
- Main level bathrooms: 2
Rooms
- Room types: Bedroom 2, Bedroom 3, Dining Room, Family Room, Kitchen, Living Room, Primary Bedroom
Primary bedroom
- Level: Main
- Area: 210
- Dimensions: 14 x 15
Bedroom 2
- Level: Upper
- Area: 156
- Dimensions: 13 x 12
Bedroom 3
- Level: Upper
- Area: 156
- Dimensions: 13 x 12
Dining room
- Level: Main
- Area: 104
- Dimensions: 13 x 8
Family room
- Level: Upper
- Area: 360
- Dimensions: 20 x 18
Kitchen
- Level: Main
- Area: 195
- Width: 15
Living room
- Level: Main
- Area: 182
- Dimensions: 13 x 14
Heating
- ENERGY STAR Qualified Equipment, Forced Air
Cooling
- Central Air
Appliances
- Included: Convection Oven, Dishwasher, Disposal, ENERGY STAR Qualified Appliances, Free-Standing Range, Free-Standing Refrigerator, Microwave, Stainless Steel Appliance(s), Recirculating Water Heater, Tankless Water Heater
- Laundry: Laundry Room
Features
- High Ceilings, Quartz, Vaulted Ceiling(s), Kitchen Island, Pantry, Tile
- Flooring: Laminate
- Windows: Double Pane Windows, Vinyl Frames
- Basement: Crawl Space
Interior area
- Total structure area: 2,247
- Total interior livable area: 2,247 sqft
Property
Parking
- Total spaces: 2
- Parking features: Driveway, Garage Door Opener, Attached
- Attached garage spaces: 2
- Has uncovered spaces: Yes
Features
- Levels: Two
- Stories: 2
- Patio & porch: Covered Patio
- Exterior features: On Site Storm water Management, Yard
- Fencing: Fenced
- Has view: Yes
- View description: Trees/Woods
Lot
- Size: 5,662 Square Feet
- Features: Level, SqFt 5000 to 6999
Details
- Parcel number: 0239564
Construction
Type & style
- Home type: SingleFamily
- Architectural style: Traditional
- Property subtype: Residential, Single Family Residence
Materials
- Board & Batten Siding, Cedar, Cement Siding, Lap Siding, Tongue and Groove
- Foundation: Concrete Perimeter, Stem Wall
- Roof: Shingle
Condition
- New Construction
- New construction: Yes
- Year built: 2026
Details
- Warranty included: Yes
Utilities & green energy
- Gas: Gas
- Sewer: Public Sewer
- Water: Public
Green energy
- Indoor air quality: Lo VOC Material
Community & HOA
HOA
- Has HOA: No
Location
- Region: Eugene
Financial & listing details
- Price per square foot: $307/sqft
- Annual tax amount: $4,313
- Date on market: 11/18/2026
- Listing terms: Call Listing Agent,Cash,Conventional,FHA,Other
- Road surface type: Concrete
Estimated market value
Not available
Estimated sales range
Not available
Not available
Price history
| Date | Event | Price |
|---|---|---|
| 11/18/2026 | Listed for sale | $689,000$307/sqft |
Source:  RMLS (OR) #397331326 Report a problem | ||
Public tax history
Tax history is unavailable.
Monthly payment
Est. payment
Payment breakdown
Explore the cost of this home by adjusting the details. Changes won't be saved.Climate risks
Neighborhood: Harlow
Nearby schools
Schools provided by the listing agent
- Elementary: Bertha Holt
- Middle: Monroe
- High: Sheldon
Source: RMLS (OR). This data may not be complete. We recommend contacting the local school district to confirm school assignments for this home.
Similar homes
- $689,0003 bd3 ba2.2k sqft306 Sunshine Acres Dr, Eugene, OR 97401Active
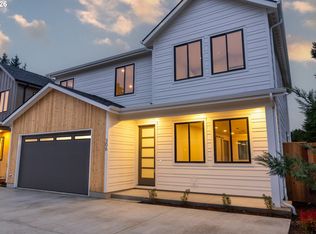
 MLS ID #420653313, Carter Helikson, Oregon Life Homes. RMLS (OR)
- $649,0003 bd2 ba1.6k sqft310 Sunshine Acres Dr, Eugene, OR 97401Active
 MLS ID #281657666, Carter Helikson, Oregon Life Homes. RMLS (OR)
- $769,0004 bd3 ba2.2k sqft2845 Harlow Rd, Eugene, OR 97401Active
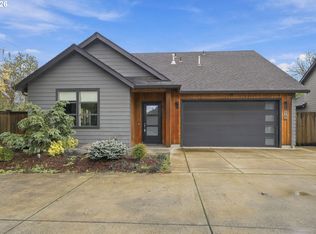 MLS ID #267749030, Jo Ann Zebrowski, RE/MAX Integrity. RMLS (OR)
- $699,0004 bd3 ba2.5k sqft1865 Tabor St, Eugene, OR 97401Active
 MLS ID #736561401, Allison Davis, Triple Oaks Realty LLC. RMLS (OR)
- $625,0003 bd3 ba2.1k sqft2206 Corinthian Ct, Eugene, OR 97405ActiveMLS ID #737853777, Dustin Vollstedt, Altura Real Estate. RMLS (OR)
- $699,0003 bd3 ba2.2k sqft367 Spyglass Dr, Eugene, OR 97401ActiveMLS ID #647834028, Mitchell Morgan, Works Real Estate. RMLS (OR)
- $525,0003 bd2 ba1.7k sqft3046 Bailey Ln, Eugene, OR 97401ActiveMLS ID #707749520, Teresa Moshofsky, Better Homes and Gardens Real Estate Equinox. RMLS (OR)
- $750,0004 bd3 ba2.4k sqft1829 Russet Dr, Eugene, OR 97401ActiveMLS ID #652431312, Roxanne Wergeland, ICON Real Estate Group. RMLS (OR)
- $599,0003 bd3 ba2.3k sqft360 Mia Ln, Eugene, OR 97401ActiveMLS ID #762274412, Lou Panni, United Real Estate Properties. RMLS (OR)
- $599,9004 bd3 ba2.2k sqft2785 Pinerock Dr, Eugene, OR 97403ActiveMLS ID #250666749, Maria Abarca Roberts, Cascade Hasson Sotheby's International Realty. RMLS (OR)
- $450,0003 bd2 ba1.4k sqft3660 Mahlon Ave, Eugene, OR 97401ActiveMLS ID #235499702, Katie Juth, Windermere RE Lane County. RMLS (OR)
- $635,0004 bd3 ba1.9k sqft1532 Sand Trap Ln, Eugene, OR 97408ActiveMLS ID #506085401, Katie Wilson, Windermere RE Lane County. RMLS (OR)
- $740,0005 bd3 ba2.4k sqft2022 Floral Hill Dr, Eugene, OR 97403ActiveMLS ID #733197793, Ericka Tatum, Redfin. RMLS (OR)
- $675,0004 bd3 ba2.9k sqft2012 Greiner St, Eugene, OR 97405ActiveMLS ID #242518828, Alison Myers, Lux Realty Group. RMLS (OR)
- $539,9004 bd2 ba1.8k sqft1696 Larkspur Loop, Eugene, OR 97401ActiveMLS ID #767602687, Daniel Gandee, Real Broker. RMLS (OR)
- $719,9004 bd3 ba2.2k sqft2355 Panorama Dr, Eugene, OR 97405ActiveMLS ID #300243634, Brent Cole, Triple Oaks Realty LLC. RMLS (OR)
- $999,0004 bd5 ba3.2k sqft2280 Turnberry Ct, Eugene, OR 97401ActiveMLS ID #506106531, Jessica Johnston, RE/MAX Integrity. RMLS (OR)
- $599,0003 bd3 ba1.9k sqft3472 Deerfern Rd, Eugene, OR 97403ActiveMLS ID #506177554, Jae Chan Lee, InEugene Real Estate, LLC. RMLS (OR)
- $725,0002 bd2 ba1.2k sqft1600 Pearl St #607, Eugene, OR 97401ActiveMLS ID #676194980, Julie Pollock, Triple Oaks Realty LLC. RMLS (OR)
- $749,0004 bd3 ba2.3k sqft3428 River Pointe Dr, Eugene, OR 97408ActiveMLS ID #436845043, Julie Pollock, Triple Oaks Realty LLC. RMLS (OR)
