Welcome to this stunning two-story home, perfectly situated in a prime location! With its attractive curb appeal and meticulously landscaped front yard adorned with vibrant flowers and plants, this house is sure to captivate your heart from the moment you arrive. Step into the backyard oasis, where you'll find a beautiful covered deck, ideal for entertaining guests or enjoying quiet evenings surrounded by nature's beauty, making it an enchanting retreat to relax and unwind. Inside, the kitchen is a storage haven, providing ample space to keep all your culinary essentials organized and within reach, while the cozy family room invites you to gather with loved ones and create cherished memories in a warm and inviting setting.The upstairs boasts four bedrooms, offering plenty of room for everyone in the family. With two-and-a-half baths, mornings will be a breeze, ensuring comfort and convenience for all. Don't miss the chance to make this dream property yours and experience the joy of living in a place you'll cherish for years to come!
Sold
$462,000
3755 Keeler Ave, Eugene, OR 97401
4beds
1,996sqft
Residential, Single Family Residence
Built in 1976
7,840 Square Feet Lot
$506,800 Zestimate®
$231/sqft
$2,984 Estimated rent
Home value
$506,800
$481,000 - $537,000
$2,984/mo
Zestimate® history
Owner options
List your home for rent
$2,984/mo
Rent Zestimate®
Find your next renter with Zillow Rental Manager. Plus, with online applications, you can quickly screen prospective tenants – for free.
$2,984/mo
Rent Zestimate®
Refinance and save
$2,852/mo
Est. payment
Refinancing to a lower rate could help reduce your monthly payments and save thousands over the life of the loan.
$2,852/mo
Est. payment
Explore your selling options
Work with a Zillow partner agent
Leverage their expertise and Zillow's premium Showcase listings to get your home seen by more buyers.
Get startedList with your own agent
Get your home in front of millions of buyers by listing it on Zillow.
Learn how to do itSell it yourself
Take full control of how buyers see your home on Zillow by listing For Sale by Owner (FSBO).
List your homeWhat's special
Attractive curb appealCozy family roomMeticulously landscaped front yardVibrant flowers
Zillow last checked:
Listing updated:
Listed by:
Aisha McDonough 414-651-3467,
Keller Williams Realty Eugene and Springfield
Bought with:
Anna Chapman, 201235907
Harcourts West Real Estate
Source: RMLS (OR),MLS#: 23205204
Facts & features
Interior
Bedrooms & bathrooms
- Bedrooms: 4
- Bathrooms: 3
- Full bathrooms: 2
- Partial bathrooms: 1
- Main level bathrooms: 1
Rooms
- Room types: Bedroom 4, EatingArea, Bedroom 2, Bedroom 3, Dining Room, Family Room, Kitchen, Living Room, Primary Bedroom
Primary bedroom
- Features: Bathroom, Closet
- Level: Upper
- Area: 143
- Dimensions: 11 x 13
Bedroom 2
- Features: Closet
- Level: Upper
- Area: 110
- Dimensions: 11 x 10
Bedroom 3
- Features: Closet
- Level: Upper
- Area: 150
- Dimensions: 15 x 10
Bedroom 4
- Features: Closet
- Level: Upper
- Area: 120
- Dimensions: 10 x 12
Dining room
- Features: Builtin Features
- Level: Main
- Area: 110
- Dimensions: 10 x 11
Family room
- Features: Beamed Ceilings
- Level: Main
- Area: 176
- Dimensions: 16 x 11
Kitchen
- Features: Dishwasher, Island, Free Standing Range
- Level: Main
- Area: 132
- Width: 11
Living room
- Level: Main
- Area: 255
- Dimensions: 15 x 17
Heating
- Radiant
Cooling
- Window Unit(s)
Appliances
- Included: Built-In Range, Dishwasher, Microwave, Washer/Dryer, Free-Standing Range, Electric Water Heater
- Laundry: Laundry Room
Features
- Closet, Built-in Features, Beamed Ceilings, Kitchen Island, Bathroom
- Basement: Crawl Space
- Fireplace features: Wood Burning
Interior area
- Total structure area: 1,996
- Total interior livable area: 1,996 sqft
Property
Parking
- Total spaces: 2
- Parking features: Driveway, RV Access/Parking, Attached
- Attached garage spaces: 2
- Has uncovered spaces: Yes
Features
- Levels: Two
- Stories: 2
- Patio & porch: Covered Deck, Covered Patio, Deck, Patio
- Exterior features: Garden, Yard
- Fencing: Fenced
Lot
- Size: 7,840 Square Feet
- Features: Level, SqFt 7000 to 9999
Details
- Additional structures: RVParking, ToolShed
- Parcel number: 1150224
- Zoning: R-1
Construction
Type & style
- Home type: SingleFamily
- Property subtype: Residential, Single Family Residence
Materials
- Wood Siding
- Foundation: Concrete Perimeter
- Roof: Composition
Condition
- Resale
- New construction: No
- Year built: 1976
Utilities & green energy
- Sewer: Public Sewer
- Water: Public
- Utilities for property: Cable Connected
Community & HOA
Community
- Subdivision: Harlow
HOA
- Has HOA: No
Location
- Region: Eugene
Financial & listing details
- Price per square foot: $231/sqft
- Tax assessed value: $544,958
- Annual tax amount: $5,234
- Date on market: 7/28/2023
- Cumulative days on market: 24 days
- Listing terms: Cash,Conventional,FHA,VA Loan
Price history
| Date | Event | Price |
|---|---|---|
| 9/15/2023 | Sold | $462,000+2.7%$231/sqft |
Source:  RMLS (OR) #23205204 Report a problem RMLS (OR) #23205204 Report a problem | ||
| 8/21/2023 | Pending sale | $450,000$225/sqft |
Source: RMLS (OR) #23205204 Report a problem | ||
| 8/11/2023 | Price change | $450,000-4.2%$225/sqft |
Source: RMLS (OR) #23205204 Report a problem | ||
| 7/28/2023 | Listed for sale | $469,900$235/sqft |
Source: RMLS (OR) #23205204 Report a problem | ||
Public tax history
| Year | Property taxes | Tax assessment |
|---|---|---|
| 2025 | $5,658 +1.3% | $290,415 +3% |
| 2024 | $5,588 +2.6% | $281,957 +3% |
| 2023 | $5,446 +4% | $273,745 +3% |
| 2022 | $5,235 +6.5% | $265,772 +3% |
| 2021 | $4,917 -0.4% | $258,032 +3% |
| 2020 | $4,934 +3.5% | $250,517 +3% |
| 2019 | $4,766 +6.6% | $243,221 +3% |
| 2018 | $4,469 | $236,137 +3% |
| 2017 | $4,469 +6.4% | $229,259 +3% |
| 2016 | $4,201 +5.1% | $222,582 +3% |
| 2015 | $3,998 +4% | $216,099 +3% |
| 2014 | $3,843 +5.9% | $209,805 +3% |
| 2013 | $3,631 +11.3% | $203,694 +3% |
| 2012 | $3,261 | $197,761 +3% |
| 2011 | -- | $192,001 +3% |
| 2010 | -- | $186,409 +3% |
| 2009 | -- | $180,980 +3% |
| 2008 | -- | $175,709 +3% |
| 2007 | -- | $170,591 +3% |
| 2006 | -- | $165,622 +3% |
| 2005 | -- | $160,798 +3% |
| 2004 | -- | $156,115 +3% |
| 2003 | -- | $151,568 +3% |
| 2002 | -- | $147,153 +3% |
| 2001 | -- | $142,867 +3% |
| 2000 | -- | $138,706 |
Find assessor info on the county website
Neighborhood: Harlow
Nearby homes
- $481,5003 bd3 ba1.7k sqft3747 Keeler Ave, Eugene, OR 97401Off Market
- $525,0003 bd3 ba1.8k sqft3759 Keeler Ave, Eugene, OR 97401For Sale
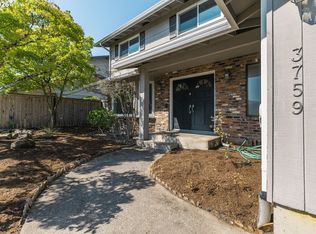
- $469,7003 bd2 ba1.4k sqft593 Sweet Gum Ln, Eugene, OR 97401Off Market
- $439,8003 bd2 ba1.1k sqft575 Sweet Gum Ln, Eugene, OR 97401Off Market
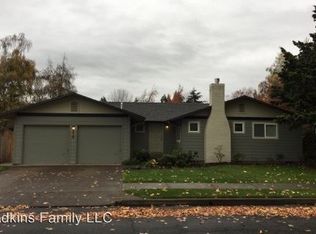
- $377,9003 bd1 ba1.1k sqft3754 Keeler Ave, Eugene, OR 97401Off Market
- $450,5003 bd2 ba1.3k sqft3741 Keeler Ave, Eugene, OR 97401Sold
- $443,5003 bd1 ba1.3k sqft3758 Keeler Ave, Eugene, OR 97401Off Market
- $478,7003 bd3 ba1.8k sqft3763 Keeler Ave, Eugene, OR 97401Off Market
Nearby schools
GreatSchools rating
- 7/10Holt Elementary SchoolGrades: K-5Distance: 0.2 mi
- 3/10Monroe Middle SchoolGrades: 6-8Distance: 0.8 mi
- 6/10Sheldon High SchoolGrades: 9-12Distance: 1.4 mi
Schools provided by the listing agent
- Elementary: Bertha Holt
- Middle: Monroe
- High: Sheldon
Source: RMLS (OR). This data may not be complete. We recommend contacting the local school district to confirm school assignments for this home.
Sell for more on Zillow
Get a Zillow Showcase℠ listing at no additional cost and you could sell for .
$506,800
2% more
+$10,136
With Zillow Showcase(estimated)
$516,936
Sell for more on Zillow
Get a Zillow Showcase℠ listing at no additional cost and you could sell for .
$506,800
2% more
+$10,136
With Zillow Showcase(estimated)
$516,936
- Oregon
- Lane County
- Eugene
- 97401
- Harlow
- 3755 Keeler Ave
