~OPEN HOUSE~ SATURDAY September19th FROM 2PM-4PM!This inviting, light filled, well cared for home is move in ready! Located in convenient and desirable Southwest Eugene the lot is large and private, surrounded by established landscape and the location is quiet. The home has a flexible floor plan that can be used as a dual living situation. With two kitchens and a great separation of space its ready for you, guests, or multi generational living. The home offers new flooring, fresh paint, new dishwasher and light fixtures throughout, newer roof, outside paint, and ductless heat pump, a lovely backyard garden and covered deck. Come see this updated, clean, warm, and welcoming home!
Pending
Price cut: $1K (9/16)
$468,000
1732 W 23rd Ave, Eugene, OR 97405
3beds
1,848sqft
Residential, Single Family Residence
Built in 1969
8,712 Square Feet Lot
$-- Zestimate®
$253/sqft
$-- HOA
What's special
Dual living situationFlexible floor planCovered deckFresh paintSurrounded by established landscapeNew flooringOutside paint
- 78 days
- 507
- 32
Zillow last checked:
Listing updated:
Listed by:
Sarah Gonzalez 541-253-1162,
Bell Real Estate
Source: RMLS (OR),MLS#: 294749887
Facts & features
Interior
Bedrooms & bathrooms
- Bedrooms: 3
- Bathrooms: 2
- Full bathrooms: 2
- Main level bathrooms: 1
Rooms
- Room types: 2nd Kitchen, Bedroom 2, Bedroom 3, Dining Room, Family Room, Kitchen, Living Room, Primary Bedroom
Primary bedroom
- Level: Main
Bedroom 2
- Level: Main
Bedroom 3
- Level: Lower
Dining room
- Level: Main
Kitchen
- Level: Main
Living room
- Level: Main
Heating
- Ceiling, Mini Split
Cooling
- Has cooling: Yes
Appliances
- Included: Dishwasher, Free-Standing Range, Free-Standing Refrigerator, Electric Water Heater
Features
- Flooring: Vinyl, Wall to Wall Carpet
- Basement: Separate Living Quarters Apartment Aux Living Unit
- Number of fireplaces: 1
- Fireplace features: Electric
Interior area
- Total structure area: 1,848
- Total interior livable area: 1,848 sqft
Property
Parking
- Parking features: Driveway
- Has uncovered spaces: Yes
Features
- Levels: Two
- Stories: 2
- Patio & porch: Covered Deck
Lot
- Size: 8,712 Square Feet
- Features: Gentle Sloping, SqFt 7000 to 9999
Details
- Additional structures: SeparateLivingQuartersApartmentAuxLivingUnit
- Parcel number: 0700748
Construction
Type & style
- Home type: SingleFamily
- Property subtype: Residential, Single Family Residence
Materials
- Plywood, T111 Siding
- Roof: Composition,Shingle
Condition
- Updated/Remodeled
- New construction: No
- Year built: 1969
Utilities & green energy
- Sewer: Public Sewer
- Water: Public
Community & HOA
HOA
- Has HOA: No
Location
- Region: Eugene
Financial & listing details
- Price per square foot: $253/sqft
- Tax assessed value: $533,095
- Annual tax amount: $5,082
- Date on market: 7/29/2026
- Cumulative days on market: 78 days
- Listing terms: Cash,Conventional,FHA,VA Loan
- Road surface type: Paved
Estimated market value
Not available
Estimated sales range
Not available
Not available
Price history
| Date | Event | Price |
|---|---|---|
| 10/5/2026 | Pending sale | $468,000$253/sqft |
Source:  RMLS (OR) #294749887 Report a problem RMLS (OR) #294749887 Report a problem | ||
| 9/16/2026 | Price change | $468,000-0.2%$253/sqft |
Source: RMLS (OR) #294749887 Report a problem | ||
| 9/2/2026 | Listed for sale | $469,000$254/sqft |
Source: RMLS (OR) #294749887 Report a problem | ||
| 8/16/2026 | Pending sale | $469,000$254/sqft |
Source: RMLS (OR) #294749887 Report a problem | ||
| 8/11/2026 | Price change | $469,000-4.1%$254/sqft |
Source: RMLS (OR) #294749887 Report a problem | ||
| 7/29/2026 | Listed for sale | $489,000$265/sqft |
Source: RMLS (OR) #294749887 Report a problem | ||
Public tax history
| Year | Property taxes | Tax assessment |
|---|---|---|
| 2025 | $5,082 +1.3% | $260,852 +3% |
| 2024 | $5,019 +2.6% | $253,255 +3% |
| 2023 | $4,891 +4% | $245,879 +3% |
| 2022 | $4,702 +6.5% | $238,718 +3% |
| 2021 | $4,416 -0.4% | $231,766 +3% |
| 2020 | $4,432 +3.5% | $225,016 +3% |
| 2019 | $4,280 +6.2% | $218,463 +3% |
| 2018 | $4,029 | $212,100 +3% |
| 2017 | $4,029 +4.7% | $205,922 +3% |
| 2016 | $3,849 +3.6% | $199,924 +3% |
| 2015 | $3,717 +2.7% | $194,101 +3% |
| 2014 | $3,618 +10.8% | $188,448 +3% |
| 2013 | $3,266 +7.6% | $182,959 +3% |
| 2012 | $3,035 | $177,630 +3% |
| 2011 | -- | $172,456 +3% |
| 2010 | -- | $167,433 +3% |
| 2009 | -- | $162,556 +3% |
| 2008 | -- | $157,821 +3% |
| 2007 | -- | $153,224 +3% |
| 2006 | -- | $148,761 +3% |
| 2005 | -- | $144,428 +3% |
| 2004 | -- | $140,221 +3% |
| 2003 | -- | $136,137 +3% |
| 2002 | -- | $132,172 +3% |
| 2001 | -- | $128,322 +3% |
| 2000 | -- | $124,584 |
Find assessor info on the county website
Monthly payment
Est. payment
Payment breakdown
Explore the cost of this home by adjusting the details. Changes won't be saved.Climate risks
Neighborhood: Far West
Nearby schools
Schools provided by the listing agent
- Elementary: Cesar Chavez
- Middle: Arts & Tech
- High: Churchill
Source: RMLS (OR). This data may not be complete. We recommend contacting the local school district to confirm school assignments for this home.
Similar homes
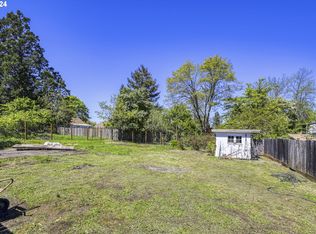
- $459,0004 bd2 ba1.2k sqft2245 Princeton Dr, Eugene, OR 97405Active

 MLS ID #505224523, Lisa Trumbull, RE/MAX Integrity. RMLS (OR)
 - $439,9003 bd3 ba1.5k sqft3616 Wilshire Ln, Eugene, OR 97405Active
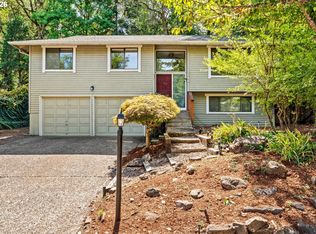 MLS ID #355073406, Monique Sonnenfeld, Hybrid Real Estate. RMLS (OR)
 - $499,0004 bd2 ba2.1k sqft389 Maxwell Rd, Eugene, OR 97404For Sale
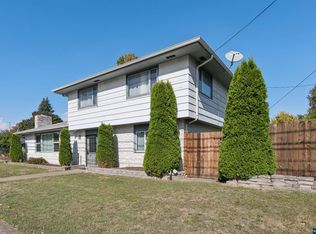
 MLS ID #846624, THERESA MONTOYA, Vantage Point Brokers, Llc. WVMLS
 - $425,0003 bd2 ba1.4k sqft1990 W 18th Ave, Eugene, OR 97402Active
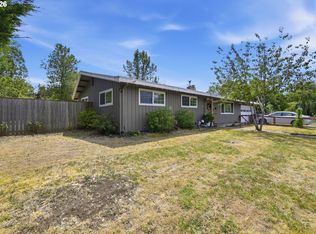 MLS ID #309991103, Karen Fine, Hybrid Real Estate. RMLS (OR)
 - $539,9003 bd3 ba2.2k sqft3377 W 25th Ave, Eugene, OR 97405ActiveMLS ID #795222342, Shawn Williams, Williams Realty, LLC. RMLS (OR)
- $530,0006 bd4 ba2.5k sqft2281 Blackburn St, Eugene, OR 97405ActiveMLS ID #573809692, Katherine Williams, Willamette Homes Real Estate. RMLS (OR)
- $499,5003 bd2 ba1.9k sqft975 E 44th Ave, Eugene, OR 97405ActiveMLS ID #370195558, Todd Cranmer, Eugene's Alternative. RMLS (OR)
- $499,9004 bd3 ba2.3k sqft551 Brookside Dr, Eugene, OR 97405ActiveMLS ID #358148973, Naseem Hamide, Works Real Estate. RMLS (OR)
- $445,0003 bd2 ba1.4k sqft1504 Green Acres Rd, Eugene, OR 97408ActiveMLS ID #211933868, Nick Nelson, Keller Williams Realty Eugene and Springfield. RMLS (OR)
- $599,0004 bd3 ba2.4k sqft2696 Terrace View Dr, Eugene, OR 97405ActiveMLS ID #326493495, Brent Cole, Triple Oaks Realty LLC. RMLS (OR)
- $550,0004 bd2 ba1.8k sqft30 Coachman Dr, Eugene, OR 97405ActiveMLS ID #211554511, Adam Furney, Keller Williams Realty Eugene and Springfield. RMLS (OR)
- $445,0003 bd2 ba2.2k sqft355 River Rd, Eugene, OR 97404ActiveMLS ID #448596715, Kristel Greff, Knipe Realty ERA Powered. RMLS (OR)
- $474,9003 bd2 ba1.3k sqft1163 Fir Acres Dr, Eugene, OR 97401ActiveMLS ID #293633018, Kendra Pennington, eXp Realty, LLC. RMLS (OR)
- $439,9003 bd2 ba1.5k sqft992 Travis Ave, Eugene, OR 97404ActiveMLS ID #574751573, Heidi Kitt, Hybrid Real Estate. RMLS (OR)
- $464,0003 bd3 ba1.9k sqft715 Rossmore St, Eugene, OR 97404ActiveMLS ID #795812673, Sarah Gonzalez, Bell Real Estate. RMLS (OR)
- $499,0004 bd3 ba1.5k sqft1765 Santa Rosa St, Eugene, OR 97404ActiveMLS ID #263305889, Debbie Nelson, Hybrid Real Estate. RMLS (OR)
- $450,0003 bd2 ba1.4k sqft2070 Terresa Ave, Eugene, OR 97408ActiveMLS ID #276445647, Isaac Judd, Hearthstone Real Estate. RMLS (OR)
- $450,0003 bd2 ba1.4k sqft15 Kingsbury Ave, Eugene, OR 97404ActiveMLS ID #102641164, Kendra Lewis, Harcourts West Real Estate. RMLS (OR)
- $455,0004 bd2 ba1.8k sqft4700 Thunderbird St, Eugene, OR 97404ActiveMLS ID #781286381, Cheryl Chambers, Hybrid Real Estate. RMLS (OR)
- $495,0003 bd2 ba1.5k sqft3457 Mahlon Ave, Eugene, OR 97401ActiveMLS ID #189555706, Austin Barker, Willamette Properties Group. RMLS (OR)
