Skip main navigation
Sold
  • $930,000

    3265 Saint Croix St, Eugene, OR 97408

    4beds
    3,241sqft
    Residential, Single Family Residence
    Built in 1993
    7,405.2 Square Feet Lot
    $1,003,800 Zestimate®
    $287/sqft
    $3,477 Estimated rent

    Home value

    $1,003,800

    $954,000 - $1.05M

    $3,477/mo

    Zestimate® history
    Loading
    Loading...

    Owner options

    List your home for rent

    $3,477/mo

    Rent Zestimate®

    Find your next renter with Zillow Rental Manager. Plus, with online applications, you can quickly screen prospective tenants – for free.

    Learn more

    $3,477/mo

    Rent Zestimate®

    Refinance and save

    $5,653/mo

    Est. payment

    Refinancing to a lower rate could help reduce your monthly payments and save thousands over the life of the loan.

    See today's rates

    $5,653/mo

    Est. payment

    Explore your selling options

    Work with a Zillow partner agent

    Leverage their expertise and Zillow's premium Showcase listings to get your home seen by more buyers.

    Get started

    List with your own agent

    Get your home in front of millions of buyers by listing it on Zillow.

    Learn how to do it

    Sell it yourself

    Take full control of how buyers see your home on Zillow by listing For Sale by Owner (FSBO).

    List your home

    What's special

    Informal livingFlexible floor planDesignated officeWide streetsUpscale homesAmple roomMature trees
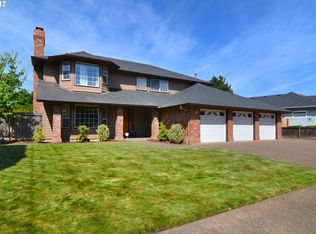
    Gorgeous and well maintained home in popular Crescent Meadows! Comfortable and flexible floor plan with formal and informal living and dining options as well as a designated office and 4 bedrooms. Your cooking game can't help but be elevated in the impressive kitchen with a high end Wolf 6 burner range and plenty of prep space for meals. Entertaining is made easy with nice flow to the 45ft back deck where you can soak up the warm summer nights or soak under the pergola in the oversized hot tub. Owners suite has ample room with double walk in closets, a spacious bathroom with tile floors, and a jetted tub for end of day relaxing. With a newer roof and updated furnace, this house has been well kept and is move in ready. Wide streets, mature trees and upscale homes keep this neighborhood highly sought after!

    Zillow last checked:

    Listing updated:

    Listed by:

    Jon Eschrich 541-968-2655,

    Triple Oaks Realty LLC

    Bought with:

    Teresa Moshofsky, 201206507

    Better Homes and Gardens Real Estate Equinox

    Source: RMLS (OR),MLS#: 23073153MLS Logo

    Facts & features

    Interior

    Bedrooms & bathrooms
    • Bedrooms: 4
    • Bathrooms: 3
    • Full bathrooms: 2
    • Partial bathrooms: 1
    • Main level bathrooms: 1
    Primary bedroom
    • Features: Bathroom, Double Closet, Walkin Closet
    • Level: Upper
    • Area: 195
    • Dimensions: 15 x 13
    Bedroom 2
    • Level: Upper
    • Area: 195
    • Dimensions: 15 x 13
    Bedroom 3
    • Level: Upper
    • Area: 130
    • Dimensions: 13 x 10
    Bedroom 4
    • Features: Builtin Features
    • Level: Upper
    • Area: 255
    • Dimensions: 17 x 15
    Dining room
    • Level: Main
    • Area: 208
    • Dimensions: 16 x 13
    Family room
    • Level: Main
    • Area: 180
    • Dimensions: 15 x 12
    Kitchen
    • Level: Main
    • Area: 228
    • Width: 12
    Living room
    • Features: Fireplace
    • Level: Main
    • Area: 345
    • Dimensions: 23 x 15
    Office
    • Features: Builtin Features
    • Level: Main
    • Area: 99
    • Dimensions: 11 x 9
    Heating
    • Forced Air, Fireplace(s)
    Cooling
    • Central Air
    Appliances
    • Included: Dishwasher, Double Oven, Free-Standing Gas Range, Microwave, Stainless Steel Appliance(s), Gas Water Heater
    Features
    • Built-in Features, Sink, Bathroom, Double Closet, Walk-In Closet(s), Kitchen Island
    • Basement: Crawl Space
    • Number of fireplaces: 1
    • Fireplace features: Gas, Wood Burning
    Interior area
    • Total structure area: 3,241
    • Total interior livable area: 3,241 sqft

    Property

    Parking
    • Total spaces: 2
    • Parking features: Driveway, Attached
    • Attached garage spaces: 2
    • Has uncovered spaces: Yes
    Features
    • Stories: 2
    Lot
    • Size: 7,405 sqft
    • Features: Level, SqFt 7000 to 9999
    Details
    • Parcel number: 1472941
    • Zoning: R1

    Construction

    Type & style
    • Home type: SingleFamily
    • Architectural style: Traditional
    • Property subtype: Residential, Single Family Residence
    Materials
    • Brick, Cement Siding, Lap Siding
    • Foundation: Concrete Perimeter
    • Roof: Composition
    Condition
    • Approximately
    • New construction: No
    • Year built: 1993

    Utilities & green energy

    • Gas: Gas
    • Sewer: Public Sewer
    • Water: Public

    Community & neighborhood

    Location
    • Region: Eugene

    HOA & financial

    HOA
    • Has HOA: Yes
    • HOA fee: $100 annually

    Other

    Other facts
    • Listing terms: Cash,Conventional
    • Road surface type: Concrete

    Price history

    DateEventPrice
    9/8/2023Sold$930,000+1.7%$287/sqft
    Source: RMLS (OR) #23073153 Report a problem
    8/18/2023Pending sale$914,900$282/sqft
    Source: RMLS (OR) #23073153 Report a problem
    8/9/2023Price change$914,900-1.1%$282/sqft
    Source: RMLS (OR) #23073153 Report a problem
    7/19/2023Listed for sale$925,000+83.5%$285/sqft
    Source: RMLS (OR) #23073153 Report a problem
    4/11/2014Sold$504,000-10.8%$156/sqft
    Source: RMLS (OR) #13089106 Report a problem
    5/4/2013Listed for sale$565,000+56.9%$174/sqft
    Source: Prudential Real Estate Professionals #13089106 Report a problem
    4/7/2003Sold$360,000$111/sqft
    Source: Public Record Report a problem

    Public tax history

    YearProperty taxesTax assessment
    2025$11,561 +1.3%$593,342 +3%
    2024$11,417 +2.6%$576,061 +3%
    2023$11,126 +4%$559,283 +3%
    2022$10,695 +8%$542,994 +3%
    2021$9,902 +2.1%$527,179 +3%
    2020$9,698 +4.9%$511,825 +3%
    2019$9,245 +6.8%$496,918 +3%
    2018$8,659 $482,445 +3%
    2017$8,659 +6.1%$468,393 +3%
    2016$8,163 +2.7%$454,750 +3%
    2015$7,950 +3.6%$441,505 +3%
    2014$7,670 +9%$428,646 +3.7%
    2013$7,038 +6.3%$413,530 +0%
    2012$6,620 $413,514 -0.6%
    2011-- $416,161 +3%
    2010-- $404,040 +3%
    2009-- $392,272 +3%
    2008-- $380,847 +3%
    2007-- $369,754 +3%
    2006-- $358,984 +3%
    2005-- $348,528 +3%
    2004-- $338,377 +3%
    2003-- $328,521 +3%
    2002-- $318,952 +3%
    2001-- $309,662 +3%
    2000-- $300,643

    Find assessor info on the county website

    Neighborhood: Northeast

    Nearby schools

    GreatSchools rating
    Schools provided by the listing agent
    • Elementary: Gilham
    • Middle: Cal Young
    • High: Sheldon

    Source: RMLS (OR). This data may not be complete. We recommend contacting the local school district to confirm school assignments for this home.

    Get pre-qualified for a loan
    At Zillow Home Loans, we can pre-qualify you in as little as 5 minutes with no impact to your credit score.

    An equal housing lender. NMLS #10287.

    Sell for more on Zillow
    Get a Zillow Showcase℠ listing at no additional cost and you could sell for .
    $1,003,800
    2% more
    +$20,076
    With Zillow Showcase(estimated)
    $1,023,876