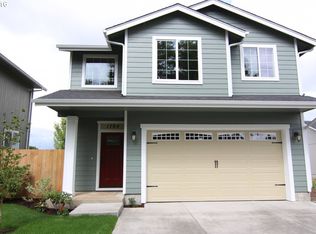
Affordably priced this 2017 built Craftsman offers exceptional value with new flooring, fresh interior paint, and a functional layout designed for comfortable everyday living. Features include a spacious great room, bonus room, custom cabinetry, ductless heating and cooling, RV parking, and a fenced yard with garden space. Tucked away on a private panhandle lot with R2 zoning and future ADU potential, this home offers flexibility and opportunity at an approachable price point.
Pending
Price cut: $4.9K (8/3)
$395,000
1764 Allea Dr, Eugene, OR 97404
3beds
1,590sqft
Residential, Single Family Residence
Built in 2017
6,969 Square Feet Lot
$-- Zestimate®
$248/sqft
$-- HOA
What's special
Rv parkingFresh interior paintNew flooringBonus roomDuctless heating and coolingSpacious great roomPrivate panhandle lot
- 155 days
- 90
- 8
Zillow last checked:
Listing updated:
Listed by:
Cindy Whipple 541-485-1400,
Berkshire Hathaway HomeServices Real Estate Professionals,
Jennifer Henrikson 541-968-0805,
Berkshire Hathaway HomeServices Real Estate Professionals
Source: RMLS (OR),MLS#: 300802109
Facts & features
Interior
Bedrooms & bathrooms
- Bedrooms: 3
- Bathrooms: 3
- Full bathrooms: 2
- Partial bathrooms: 1
- Main level bathrooms: 1
Rooms
- Room types: Loft, Bedroom 2, Bedroom 3, Dining Room, Family Room, Kitchen, Living Room, Primary Bedroom
Primary bedroom
- Features: Ensuite, Walkin Closet
- Level: Upper
Bedroom 2
- Features: Closet
- Level: Upper
Bedroom 3
- Features: Closet
- Level: Upper
Dining room
- Level: Main
Kitchen
- Features: Dishwasher, Eat Bar, Island, Microwave, Pantry
- Level: Main
Living room
- Features: Sliding Doors, Vinyl Floor
- Level: Main
Heating
- Ductless, Wall Furnace
Cooling
- Has cooling: Yes
Appliances
- Included: Dishwasher, Free-Standing Range, Microwave, Stainless Steel Appliance(s), Electric Water Heater
- Laundry: Laundry Room
Features
- High Ceilings, Closet, Eat Bar, Kitchen Island, Pantry, Walk-In Closet(s), Granite
- Flooring: Laminate, Luxury Vinyl Plank, Vinyl, Wall to Wall Carpet
- Doors: Sliding Doors
- Windows: Vinyl Frames
- Basement: Crawl Space
Interior area
- Total structure area: 1,590
- Total interior livable area: 1,590 sqft
Property
Parking
- Total spaces: 2
- Parking features: Driveway, RV Access/Parking, Attached
- Attached garage spaces: 2
- Has uncovered spaces: Yes
Accessibility
- Accessibility features: Walkin Shower, Accessibility
Features
- Levels: Two
- Stories: 2
- Patio & porch: Patio, Porch
- Exterior features: Dog Run
- Fencing: Fenced
Lot
- Size: 6,969 Square Feet
- Features: Level, SqFt 5000 to 6999
Details
- Additional structures: RVParking, ToolShed
- Parcel number: 1859204
- Zoning: R-2/UL
Construction
Type & style
- Home type: SingleFamily
- Architectural style: Craftsman
- Property subtype: Residential, Single Family Residence
Materials
- Lap Siding, T111 Siding
- Roof: Composition
Condition
- Resale
- New construction: No
- Year built: 2017
Utilities & green energy
- Sewer: Public Sewer
- Water: Public
Community & HOA
Community
- Security: Fire Sprinkler System
HOA
- Has HOA: No
Location
- Region: Eugene
Financial & listing details
- Price per square foot: $248/sqft
- Tax assessed value: $486,857
- Annual tax amount: $4,397
- Date on market: 5/8/2026
- Cumulative days on market: 156 days
- Listing terms: Cash,Conventional,FHA,VA Loan
- Road surface type: Paved
Estimated market value
Not available
Estimated sales range
Not available
Not available
Price history
| Date | Event | Price |
|---|---|---|
| 8/28/2026 | Pending sale | $395,000$248/sqft |
Source:  RMLS (OR) #300802109 Report a problem RMLS (OR) #300802109 Report a problem | ||
| 8/3/2026 | Price change | $395,000-1.2%$248/sqft |
Source: RMLS (OR) #300802109 Report a problem | ||
| 6/26/2026 | Price change | $399,900-4.8%$252/sqft |
Source: RMLS (OR) #300802109 Report a problem | ||
| 6/3/2026 | Price change | $419,900-2.3%$264/sqft |
Source: RMLS (OR) #300802109 Report a problem | ||
| 5/9/2026 | Listed for sale | $430,000+59.3%$270/sqft |
Source: RMLS (OR) #300802109 Report a problem | ||
| 5/6/2019 | Sold | $269,900$170/sqft |
Source: RMLS (OR) #19380076 Report a problem | ||
| 4/5/2019 | Pending sale | $269,900$170/sqft |
Source: Hearthstone Real Estate #19380076 Report a problem | ||
| 4/4/2019 | Price change | $269,900-1.9%$170/sqft |
Source: Hearthstone Real Estate #19380076 Report a problem | ||
| 3/29/2019 | Price change | $275,000-5.1%$173/sqft |
Source: Hearthstone Real Estate #19380076 Report a problem | ||
| 3/25/2019 | Listed for sale | $289,900+11.5%$182/sqft |
Source: Hearthstone Real Estate #19380076 Report a problem | ||
| 12/20/2017 | Sold | $259,900$163/sqft |
Source: RMLS (OR) #17233612 Report a problem | ||
Public tax history
| Year | Property taxes | Tax assessment |
|---|---|---|
| 2025 | $4,397 +2.6% | $252,812 +3% |
| 2024 | $4,287 +3% | $245,449 +3% |
| 2023 | $4,161 +4.3% | $238,300 +3% |
| 2022 | $3,990 +2.2% | $231,360 +3% |
| 2021 | $3,906 +3% | $224,622 +3% |
| 2020 | $3,792 +5.2% | $218,080 +3% |
| 2019 | $3,606 +2.9% | $211,729 +3% |
| 2018 | $3,505 | $205,563 +544.1% |
| 2017 | $3,505 +554.3% | $31,915 +3% |
| 2016 | $536 +2.6% | $30,985 +3% |
| 2015 | $522 +2% | $30,083 -17.6% |
| 2014 | $512 | $36,509 |
Find assessor info on the county website
Monthly payment
Est. payment
Payment breakdown
Explore the cost of this home by adjusting the details. Changes won't be saved.Climate risks
Neighborhood: River Road
Nearby schools
Schools provided by the listing agent
- Elementary: Irving
- Middle: Cascade
- High: Willamette
Source: RMLS (OR). This data may not be complete. We recommend contacting the local school district to confirm school assignments for this home.
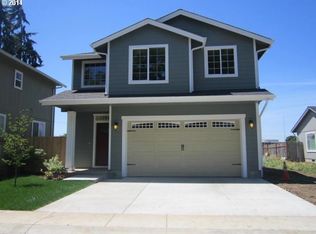
Similar homes
- $385,0003 bd2 ba1.2k sqft40 Briarcliff Dr, Eugene, OR 97404Active
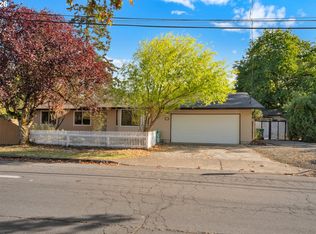
 MLS ID #607092299, Katherine Dean, Bennett & Dean Real Estate. RMLS (OR)
 - $416,0003 bd3 ba1.6k sqft3641 Kendra St, Eugene, OR 97404Active
 MLS ID #582998927, George Zakhary, Hybrid Real Estate. RMLS (OR)
 - $439,9003 bd2 ba1.5k sqft992 Travis Ave, Eugene, OR 97404Active
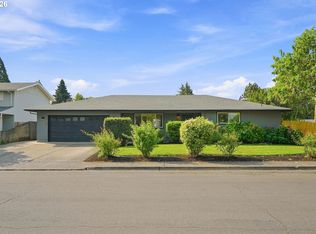 MLS ID #574751573, Heidi Kitt, Hybrid Real Estate. RMLS (OR)
 - $395,0003 bd2 ba1.2k sqft3843 Souza St, Eugene, OR 97402Active
 MLS ID #477312591, Shae Donnelly, Frankly Real Estate. RMLS (OR)
 - $464,0003 bd3 ba1.9k sqft715 Rossmore St, Eugene, OR 97404ActiveMLS ID #795812673, Sarah Gonzalez, Bell Real Estate. RMLS (OR)
- $409,0003 bd2 ba1.2k sqft4559 Souza St, Eugene, OR 97402ActiveMLS ID #740195291, Arica Mitchell, Song Real Estate. RMLS (OR)
- $450,0003 bd2 ba1.4k sqft15 Kingsbury Ave, Eugene, OR 97404ActiveMLS ID #102641164, Kendra Lewis, Harcourts West Real Estate. RMLS (OR)
- $399,0003 bd3 ba1.5k sqft1637 Hamlet Ln, Eugene, OR 97402ActiveMLS ID #532421463, Betty Lou Duncan, Keller Williams The Cooley Real Estate Group. RMLS (OR)
- $409,9003 bd3 ba1.5k sqft1680 Riley Ln, Eugene, OR 97402ActiveMLS ID #542161238, Merrill Moore, Better Homes and Gardens Real Estate Equinox. RMLS (OR)
- $384,9003 bd3 ba1.5k sqft5268 Wales Dr, Eugene, OR 97402ActiveMLS ID #304702376, Daniel Gandee, Real Broker. RMLS (OR)
- $399,0003 bd1 ba1k sqft4432 Hawthorne Ave, Eugene, OR 97402ActiveMLS ID #148484788, Jodie Smith, Jodie Smith Real Estate Co.. RMLS (OR)
- $415,0003 bd1 ba1k sqft2078 Dewey St, Eugene, OR 97402ActiveMLS ID #491206163, Matthew Buck, Hybrid Real Estate. RMLS (OR)
- $455,0004 bd2 ba1.8k sqft4700 Thunderbird St, Eugene, OR 97404ActiveMLS ID #781286381, Cheryl Chambers, Hybrid Real Estate. RMLS (OR)
- $389,0004 bd2 ba1.8k sqft3810 Elmira Rd, Eugene, OR 97402ActiveMLS ID #467911611, Joshua Glaspie, ICON Real Estate Group. RMLS (OR)
- $425,0003 bd2 ba1.4k sqft1990 W 18th Ave, Eugene, OR 97402ActiveMLS ID #309991103, Karen Fine, Hybrid Real Estate. RMLS (OR)
- $459,0004 bd2 ba1.2k sqft2245 Princeton Dr, Eugene, OR 97405ActiveMLS ID #505224523, Lisa Trumbull, RE/MAX Integrity. RMLS (OR)
- $479,0004 bd3 ba1.8k sqft4442 Thunderbird St, Eugene, OR 97404ActiveMLS ID #149747025, Karen Keller, Hybrid Real Estate. RMLS (OR)
- $475,0003 bd2 ba1.5k sqft5422 King Arthur Ct, Eugene, OR 97402ActiveMLS ID #700680879, Rick W Johnson, RE/MAX Integrity. RMLS (OR)
- $568,5003 bd3 ba1.6k sqft2911 Shirley St, Eugene, OR 97404ActiveMLS ID #143956156, Karen Church, Pacific Roots Realty LLC. RMLS (OR)
- $450,0003 bd2 ba1.4k sqft2070 Terresa Ave, Eugene, OR 97408ActiveMLS ID #276445647, Isaac Judd, Hearthstone Real Estate. RMLS (OR)
