The main residence features 4 bedrooms and 2 bathrooms plus a bonus room, complemented by original hardwood floors, a spacious formal dining room, and a classic fireplace that anchors the main living area. The dedicated bonus room adds adaptable space to suit your needs—ideal for a home office, creative studio, playroom or additional bedroom. Attached yet private, the secondary apartment features a space-maximizing loft bedroom, full kitchen, full bathroom, and its own private entrance. This separate unit offers strong functional versatility: utilize it as an income-producing rental unit to offset your mortgage, establish a dedicated work-from-home studio, or create a private suite for guests or extended family.Outside, the fully fenced yard provides a secure environment for pets and outdoor activities. The grounds offer an established foundation for gardening, featuring organic raised beds ready for revival and mature fruit trees, including peach, plum, raspberries, blueberries, and goldenberries.Was previously fully rented for $4,500/month in total rent across both units, this property offers incredible versatility as a live-in investment, a multi-generational setup, or a holding property with strong cash-flow capability in a desirable South Eugene neighborhood.
Active
$530,000
3781 Kincaid St, Eugene, OR 97405
5beds
2,713sqft
Residential, Single Family Residence
Built in 1948
8,276 Square Feet Lot
$-- Zestimate®
$195/sqft
$-- HOA
What's special
Established foundation for gardeningBonus roomSpacious formal dining roomOriginal hardwood floors
- 9 days
- 1,007
- 74
Likely to sell faster than
Zillow last checked:
Listing updated:
Listed by:
Sunday Dunaway 541-606-4409,
Knipe Realty ERA Powered
Source: RMLS (OR),MLS#: 407618651
Facts & features
Interior
Bedrooms & bathrooms
- Bedrooms: 5
- Bathrooms: 3
- Full bathrooms: 3
- Main level bathrooms: 2
Rooms
- Room types: Bedroom 2, Bedroom 3, Dining Room, Family Room, Kitchen, Living Room, Primary Bedroom
Primary bedroom
- Level: Main
Heating
- Baseboard
Appliances
- Included: Dishwasher, Free-Standing Range, Free-Standing Refrigerator, Washer/Dryer, Electric Water Heater
- Laundry: Laundry Room
Features
- Tile
- Flooring: Hardwood
- Basement: Crawl Space
- Number of fireplaces: 2
- Fireplace features: Stove, Wood Burning
Interior area
- Total structure area: 2,713
- Total interior livable area: 2,713 sqft
Property
Parking
- Parking features: Carport, Driveway
- Has carport: Yes
- Has uncovered spaces: Yes
Accessibility
- Accessibility features: Main Floor Bedroom Bath, Accessibility
Features
- Stories: 2
- Patio & porch: Deck
- Exterior features: Garden, Raised Beds, Yard
- Fencing: Fenced
Lot
- Size: 8,276 Square Feet
- Features: SqFt 7000 to 9999
Details
- Additional structures: SeparateLivingQuartersApartmentAuxLivingUnit
- Parcel number: 0660546
Construction
Type & style
- Home type: SingleFamily
- Architectural style: Contemporary
- Property subtype: Residential, Single Family Residence
Materials
- Wood Siding
- Foundation: Concrete Perimeter
- Roof: Shingle
Condition
- Approximately
- New construction: No
- Year built: 1948
Utilities & green energy
- Sewer: Public Sewer
- Water: Public
Community & HOA
HOA
- Has HOA: No
Location
- Region: Eugene
Financial & listing details
- Price per square foot: $195/sqft
- Tax assessed value: $618,364
- Annual tax amount: $5,296
- Date on market: 10/1/2026
- Listing terms: Cash,Conventional,FHA,VA Loan
Estimated market value
Not available
Estimated sales range
Not available
Not available
Price history
| Date | Event | Price |
|---|---|---|
| 10/1/2026 | Listed for sale | $530,000+143.7%$195/sqft |
Source:  RMLS (OR) #407618651 Report a problem RMLS (OR) #407618651 Report a problem | ||
| 4/6/2005 | Sold | $217,500+10.4%$80/sqft |
Source: Public Record Report a problem | ||
| 10/20/1997 | Sold | $197,000$73/sqft |
Source: Public Record Report a problem | ||
Public tax history
| Year | Property taxes | Tax assessment |
|---|---|---|
| 2025 | $5,297 +1.3% | $271,866 +3% |
| 2024 | $5,231 +2.6% | $263,948 +3% |
| 2023 | $5,098 +4% | $256,261 +3% |
| 2022 | $4,901 +6.5% | $248,798 +3% |
| 2021 | $4,603 -0.4% | $241,552 +3% |
| 2020 | $4,619 +3.5% | $234,517 +3% |
| 2019 | $4,461 +6.2% | $227,687 +3% |
| 2018 | $4,199 | $221,056 +3% |
| 2017 | $4,199 +5.2% | $214,617 +3% |
| 2016 | $3,993 +3.5% | $208,366 +3% |
| 2015 | $3,859 +1.6% | $202,297 +3% |
| 2014 | $3,799 +4.9% | $196,405 +3% |
| 2013 | $3,622 +8.9% | $190,684 +3% |
| 2012 | $3,325 | $185,130 +3% |
| 2011 | -- | $179,738 +3% |
| 2010 | -- | $174,503 +3% |
| 2009 | -- | $169,420 +3% |
| 2008 | -- | $164,485 +3% |
| 2007 | -- | $159,694 +3% |
| 2006 | -- | $155,043 +3% |
| 2005 | -- | $150,527 +3% |
| 2004 | -- | $146,143 +3% |
| 2003 | -- | $141,886 +3% |
| 2002 | -- | $137,753 +3% |
| 2001 | -- | $133,741 +3% |
| 2000 | -- | $129,846 |
Find assessor info on the county website
Monthly payment
Est. payment
Payment breakdown
Explore the cost of this home by adjusting the details. Changes won't be saved.Climate risks
Neighborhood: Southeast
Nearby schools
Schools provided by the listing agent
- Middle: Roosevelt
- High: South Eugene
Source: RMLS (OR). This data may not be complete. We recommend contacting the local school district to confirm school assignments for this home.

Similar homes
- $499,0003 bd2 ba1.6k sqft3475 Ferry St, Eugene, OR 97405Active
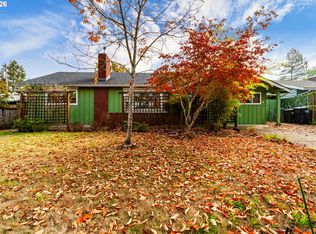
 MLS ID #448900418, Susan Sparks, ICON Real Estate Group. RMLS (OR)
 - $550,0005 bd3 ba1.7k sqft105 W 35th Pl, Eugene, OR 97405Active
 MLS ID #693139228, Katie Juth, Windermere RE Lane County. RMLS (OR)
 - $600,0003 bd2 ba1.6k sqft3142 Onyx Pl, Eugene, OR 97405Active
 MLS ID #665923525, Danielle Philpott, DC Real Estate Inc. RMLS (OR)
 - $625,0005 bd3 ba2.4k sqft4765 Brookwood St, Eugene, OR 97405Active
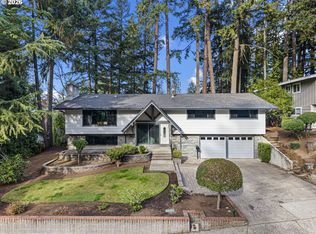 MLS ID #175808269, Amber Combs, John L. Scott Eugene. RMLS (OR)
 - $525,0004 bd2 ba2.2k sqft893 Sprague St, Eugene, OR 97405ActiveMLS ID #298711843, Bess Blacquiere, Better Homes and Gardens Real Estate Equinox. RMLS (OR)
- $575,0003 bd2 ba1.5k sqft3540 Onyx St, Eugene, OR 97405ActiveMLS ID #449649267, Jennie Dillon, Hybrid Real Estate. RMLS (OR)
- $528,0002 bd2 ba1.6k sqft5260 Overbrook Ln, Eugene, OR 97405ActiveMLS ID #140683645, Donna Charko, Berkshire Hathaway HomeServices Real Estate Professionals. RMLS (OR)
- $549,9004 bd3 ba2.1k sqft1490 W 26th Ave, Eugene, OR 97405ActiveMLS ID #609289441, Naseem Hamide, Works Real Estate. RMLS (OR)
- $535,0005 bd4 ba2.1k sqft3049 Willamette St, Eugene, OR 97405ActiveMLS ID #620264757, Julie Pollock, Triple Oaks Realty LLC. RMLS (OR)
- $549,9004 bd3 ba2.3k sqft551 Brookside Dr, Eugene, OR 97405ActiveMLS ID #358148973, Naseem Hamide, Works Real Estate. RMLS (OR)
- $529,9004 bd3 ba2.3k sqft667 Kamapheema Pl, Eugene, OR 97405ActiveMLS ID #138963050, George Zakhary, Hybrid Real Estate. RMLS (OR)
- $539,0003 bd3 ba1.7k sqft4482 Paddock Dr, Eugene, OR 97405ActiveMLS ID #103419100, Vince Casey, Hybrid Real Estate. RMLS (OR)
- $495,0004 bd3 ba2.3k sqft4734 Brookwood St, Eugene, OR 97405ActiveMLS ID #243051487, Teresa Smith, United Real Estate Properties. RMLS (OR)
- $499,5003 bd2 ba1.9k sqft975 E 44th Ave, Eugene, OR 97405ActiveMLS ID #370195558, Todd Cranmer, Eugene's Alternative. RMLS (OR)
- $615,0004 bd3 ba1.9k sqft4791 Larkwood St, Eugene, OR 97405ActiveMLS ID #384147947, Eric Smith, Heart and Home Real Estate. RMLS (OR)
- $550,0004 bd2 ba1.8k sqft30 Coachman Dr, Eugene, OR 97405ActiveMLS ID #211554511, Adam Furney, Keller Williams Realty Eugene and Springfield. RMLS (OR)
- $550,0004 bd4 ba2.5k sqft2225 W 28th Ave, Eugene, OR 97405For Sale
 MLS ID #841250, NICK SHIVERS, Exp Realty, Llc. WVMLS
 - $525,0003 bd3 ba2.8k sqft2296 Pierce St, Eugene, OR 97405ActiveMLS ID #183961354, Kelly Cooley, Windermere RE Lane County. RMLS (OR)
- $769,0004 bd2 ba1.9k sqft2683 Alder St, Eugene, OR 97405ActiveMLS ID #161870316, Olivia Schmidt, Elevate Real Estate Group. RMLS (OR)
- $610,0005 bd2 ba1.9k sqft3398 Olive St, Eugene, OR 97405ActiveMLS ID #227835782, John Davis, InEugene Real Estate, LLC. RMLS (OR)
