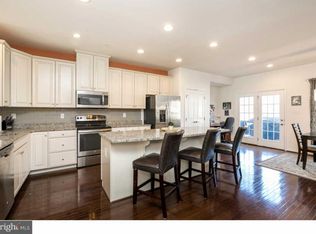
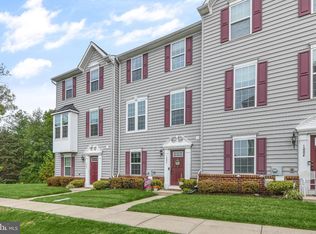
This beautifully maintained Strauss townhome is located in the highly sought-after Fillmore Village community within Phoenixville Borough, offering the perfect blend of modern living and low-maintenance convenience. The three-story layout features hardwood floors throughout and has been freshly painted, creating a bright and move-in-ready atmosphere. The main living level showcases an open floor plan anchored by a stylish kitchen with 42” espresso cabinets, stainless steel appliances, granite countertops, and an oversized four-person island ideal for everyday living and entertaining. Upstairs are three spacious bedrooms and 2.5 bathrooms, including a generous primary suite with a soaking tub and a glass-enclosed stall shower with built-in seating. The finished lower-level rec room offers versatile space...perfect for a home gym, media room, or man cave...and provides direct access to the two-car garage. The home is within walking distance to downtown Phoenixville and directly connected to the Schuylkill River Trail, offering exceptional access to dining, shopping, and outdoor recreation. The HOA delivers outstanding value by covering entire exterior building maintenance, master insurance, and snow removal up the driveway. As a result, traditional homeowners insurance is not required...owners carry an HO-6 policy, allowing for lower closing costs (no escrow) and reduced monthly mortgage payments. A thoughtfully designed home paired with an unbeatable location and truly low-maintenance living.
Sold for $480,000
$480,000
1004 Seminick Aly, Phoenixville, PA 19460
3beds
2,032sqft
Townhouse
Built in 2014
1,034 Square Feet Lot
$484,800 Zestimate®
$236/sqft
$2,976 Estimated rent
Home value
$484,800
$456,000 - $514,000
$2,976/mo
Zestimate® history
Owner options
List your home for rent
$2,976/mo
Rent Zestimate®
Find your next renter with Zillow Rental Manager. Plus, with online applications, you can quickly screen prospective tenants – for free.
$2,976/mo
Rent Zestimate®
Refinance and save
$3,270/mo
Est. payment
Refinancing to a lower rate could help reduce your monthly payments and save thousands over the life of the loan.
$3,270/mo
Est. payment
Explore your selling options
Work with a Zillow partner agent
Leverage their expertise and Zillow's premium Showcase listings to get your home seen by more buyers.
Get startedList with your own agent
Get your home in front of millions of buyers by listing it on Zillow.
Learn how to do itSell it yourself
Take full control of how buyers see your home on Zillow by listing For Sale by Owner (FSBO).
List your homeWhat's special
Three spacious bedroomsOpen floor planSoaking tubBright and move-in-ready atmosphereThree-story layoutGenerous primary suiteHardwood floors throughout
Zillow last checked:
Listing updated:
Listed by:
Erica Walker 610-462-9907,
Keller Williams Real Estate -Exton,
Listing Team: Luxe Local Real Estate
Bought with:
Mr. Gary A Mercer SR., RS164185L
LPT Realty, LLC
Allie Insco, RS-0040254
LPT Realty, LLC
Source: Bright MLS,MLS#: PACT2116384
Facts & features
Interior
Bedrooms & bathrooms
- Bedrooms: 3
- Bathrooms: 3
- Full bathrooms: 2
- 1/2 bathrooms: 1
Heating
- Forced Air, Natural Gas
Cooling
- Central Air, Electric
Appliances
- Included: Microwave, Built-In Range, Dishwasher, Disposal, Dryer, Extra Refrigerator/Freezer, Refrigerator, Stainless Steel Appliance(s), Washer, Water Heater, Electric Water Heater
- Laundry: Upper Level
Features
- Soaking Tub, Bathroom - Stall Shower, Recessed Lighting, Combination Kitchen/Dining, Family Room Off Kitchen, Eat-in Kitchen, Ceiling Fan(s), Kitchen Island, Primary Bath(s), Walk-In Closet(s)
- Flooring: Hardwood, Ceramic Tile
- Windows: Energy Efficient, Window Treatments
- Basement: Walk-Out Access
- Has fireplace: No
Interior area
- Total structure area: 2,032
- Total interior livable area: 2,032 sqft
- Finished area above ground: 2,032
Property
Parking
- Total spaces: 4
- Parking features: Built In, Garage Faces Rear, Attached, Driveway
- Attached garage spaces: 2
- Uncovered spaces: 2
Accessibility
- Accessibility features: None
Features
- Levels: Three
- Stories: 3
- Patio & porch: Deck
- Pool features: None
Lot
- Size: 1,034 Square Feet
Details
- Additional structures: Above Grade
- Parcel number: 1504 0010.3300
- Zoning: RES
- Special conditions: Standard
Construction
Type & style
- Home type: Townhouse
- Architectural style: Traditional
- Property subtype: Townhouse
Materials
- Vinyl Siding, Brick
- Foundation: Slab
- Roof: Architectural Shingle
Condition
- New construction: No
- Year built: 2014
Details
- Builder model: Strauss
- Builder name: Ryan Homes
Utilities & green energy
- Sewer: Public Sewer
- Water: Public
Community & HOA
Community
- Security: Fire Sprinkler System
- Subdivision: Fillmore Village
HOA
- Has HOA: Yes
- Amenities included: Bike Trail
- Services included: Snow Removal, Common Area Maintenance, Maintenance Structure, Maintenance Grounds
- HOA fee: $232 monthly
- HOA name: FILLMORE VILLAGE
Location
- Region: Phoenixville
- Municipality: PHOENIXVILLE BORO
Financial & listing details
- Price per square foot: $236/sqft
- Tax assessed value: $197,110
- Annual tax amount: $9,602
- Date on market: 1/28/2026
- Listing agreement: Exclusive Agency
- Inclusions: Kitchen Refrigerator, Garage Refrigerator, Washer, Dryer
- Exclusions: Ring Doorbell, Nest Fire Alarm
- Ownership: Fee Simple
Price history
| Date | Event | Price |
|---|---|---|
| 2/27/2026 | Sold | $480,000+2.1%$236/sqft |
Source:  Bright MLS #PACT2116384 Report a problem Bright MLS #PACT2116384 Report a problem | ||
| 2/1/2026 | Pending sale | $470,000$231/sqft |
Source: Bright MLS #PACT2116384 Report a problem | ||
| 1/28/2026 | Listed for sale | $470,000+51.6%$231/sqft |
Source: Bright MLS #PACT2116384 Report a problem | ||
| 6/29/2017 | Sold | $310,000-1.6%$153/sqft |
Source: Public Record Report a problem | ||
| 5/18/2017 | Pending sale | $315,000$155/sqft |
Source: Wilmington DE #6951739 Report a problem | ||
| 5/11/2017 | Price change | $315,000-1.6%$155/sqft |
Source: Wilmington DE #6951739 Report a problem | ||
| 4/28/2017 | Price change | $320,000-1.5%$157/sqft |
Source: Wilmington DE #6951739 Report a problem | ||
| 3/27/2017 | Listed for sale | $325,000-0.7%$160/sqft |
Source: Keller Williams Realty - Kennett Square #6951739 Report a problem | ||
| 5/21/2014 | Sold | $327,423$161/sqft |
Source: Public Record Report a problem | ||
Public tax history
| Year | Property taxes | Tax assessment |
|---|---|---|
| 2025 | $9,359 +1.6% | $197,110 |
| 2024 | $9,209 +3.2% | $197,110 |
| 2023 | $8,923 +1.7% | $197,110 |
| 2022 | $8,776 +1% | $197,110 |
| 2021 | $8,687 +201.5% | $197,110 |
| 2020 | $2,882 -64.2% | $197,110 |
| 2019 | $8,042 +2.8% | $197,110 |
| 2018 | $7,819 +9900.2% | $197,110 |
| 2017 | $78 | $197,110 |
| 2016 | -- | $197,110 |
| 2015 | -- | $197,110 +1972.7% |
| 2014 | -- | $9,510 |
Find assessor info on the county website
Neighborhood: 19460
Nearby homes
- $476,6003 bd3 ba2k sqft1002 Seminick Aly, Phoenixville, PA 19460Off Market
- $480,0003 bd3 ba2k sqft1006 Seminick Aly, Phoenixville, PA 19460Sold
- $584,8004 bd3 ba2k sqft1000 Seminick Aly, Phoenixville, PA 19460Off Market
- $521,8003 bd3 ba2k sqft1008 Seminick Aly, Phoenixville, PA 19460Off Market
- $518,4003 bd4 ba2.4k sqft401 Lopata Rd, Phoenixville, PA 19460Off Market
- $528,1003 bd2 ba2.3k sqft403 Lopata Rd, Phoenixville, PA 19460Off Market
- $514,9003 bd3 ba2.8k sqft405 Lopata Rd, Phoenixville, PA 19460Off Market
- $473,0003 bd3 ba1.7k sqft333 Schmidt Rd, Phoenixville, PA 19460Sold
Nearby schools
GreatSchools rating
- NAPhoenixville Early Learning CenterGrades: K-1Distance: 1.6 mi
- 6/10Phoenixville Area Middle SchoolGrades: 6-8Distance: 1.6 mi
- 8/10Phoenixville Area High SchoolGrades: 9-12Distance: 1.5 mi
Schools provided by the listing agent
- District: Phoenixville Area
Source: Bright MLS. This data may not be complete. We recommend contacting the local school district to confirm school assignments for this home.
Get a cash offer in 3 minutes
Find out how much your home could sell for in as little as 3 minutes with a no-obligation cash offer.
Estimated market value
$484,800
Get a cash offer in 3 minutes
Find out how much your home could sell for in as little as 3 minutes with a no-obligation cash offer.
Estimated market value
$484,800
- Pennsylvania
- Chester County
- Phoenixville
- 19460
- 1004 Seminick Aly
Nearby cities
Nearby neighborhoods
Nearby zip codes
Other Phoenixville Topics
