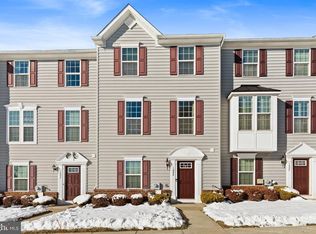
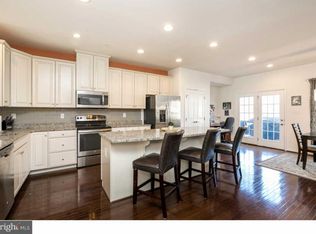
OFFER DEADLINE - THURS OCT 2 BY 7PM. Welcome to 1006 Seminick Alley in the sought-after Fillmore Village community! This 3-bedroom, 2.5-bath interior townhome offers an inviting open-concept layout perfect for both everyday living and entertaining. The bright and spacious main level features a seamless flow between the living room, dining area, and kitchen, with plenty of natural light throughout. Step out onto the private deck off the dining room and enjoy a quiet retreat for morning coffee or evening relaxation. Upstairs, you’ll find three comfortable bedrooms, including a primary suite with its own full bath. Convenient upper level laundry With modern finishes, ample storage, and a thoughtfully designed floor plan, this home combines style and functionality. Kitchen updated as of 2019, California closets custom shelving in Main bedroom and laundry room. EV plug in in the garage and new garage door. Located just a short walk from downtown Phoenixville’s vibrant shops, restaurants, and entertainment, as well as the Schuylkill River Trail, you’ll love the convenience and lifestyle this location offers. Don’t miss the chance to make this beautiful townhome yours!
Sold for $480,000
$480,000
1006 Seminick Aly, Phoenixville, PA 19460
3beds
2,020sqft
Townhouse
Built in 2014
871 Square Feet Lot
$488,200 Zestimate®
$238/sqft
$2,967 Estimated rent
Home value
$488,200
$459,000 - $517,000
$2,967/mo
Zestimate® history
Owner options
List your home for rent
$2,967/mo
Rent Zestimate®
Find your next renter with Zillow Rental Manager. Plus, with online applications, you can quickly screen prospective tenants – for free.
$2,967/mo
Rent Zestimate®
Refinance and save
$3,339/mo
Est. payment
Refinancing to a lower rate could help reduce your monthly payments and save thousands over the life of the loan.
$3,339/mo
Est. payment
Explore your selling options
Work with a Zillow partner agent
Leverage their expertise and Zillow's premium Showcase listings to get your home seen by more buyers.
Get startedList with your own agent
Get your home in front of millions of buyers by listing it on Zillow.
Learn how to do itSell it yourself
Take full control of how buyers see your home on Zillow by listing For Sale by Owner (FSBO).
List your homeWhat's special
Private deckThoughtfully designed floor planModern finishesAmple storageComfortable bedrooms
Zillow last checked:
Listing updated:
Listed by:
Melanie Hughes 717-476-2504,
Crescent Real Estate,
Co-Listing Agent: Matthew Hughes 215-510-2992,
Crescent Real Estate
Bought with:
Andrew Himes, RS293750
BHHS Fox & Roach-Collegeville
Source: Bright MLS,MLS#: PACT2110050
Facts & features
Interior
Bedrooms & bathrooms
- Bedrooms: 3
- Bathrooms: 3
- Full bathrooms: 2
- 1/2 bathrooms: 1
Rooms
- Room types: Living Room, Dining Room, Primary Bedroom, Bedroom 2, Bedroom 3, Kitchen, Family Room, Laundry, Office, Bathroom 2, Primary Bathroom, Half Bath
Primary bedroom
- Level: Upper
Bedroom 2
- Level: Upper
Bedroom 3
- Level: Upper
Primary bathroom
- Level: Upper
Bathroom 2
- Level: Upper
Dining room
- Level: Main
Family room
- Level: Lower
Half bath
- Level: Lower
Kitchen
- Level: Main
Laundry
- Level: Upper
Living room
- Level: Main
Office
- Level: Lower
Heating
- Forced Air, Natural Gas
Cooling
- Central Air, Electric
Appliances
- Included: Microwave, Built-In Range, Dishwasher, Dryer, Oven/Range - Electric, Washer, Gas Water Heater
- Laundry: Upper Level, Laundry Room
Features
- Soaking Tub, Combination Kitchen/Dining, Family Room Off Kitchen, Open Floorplan, Primary Bath(s), Upgraded Countertops, 9'+ Ceilings
- Flooring: Hardwood, Wood
- Basement: Full
- Has fireplace: No
Interior area
- Total structure area: 2,020
- Total interior livable area: 2,020 sqft
- Finished area above ground: 1,680
- Finished area below ground: 340
Property
Parking
- Total spaces: 2
- Parking features: Built In, Garage Faces Rear, Inside Entrance, Attached, Driveway
- Attached garage spaces: 2
- Has uncovered spaces: Yes
Accessibility
- Accessibility features: None
Features
- Levels: Three
- Stories: 3
- Exterior features: Balcony
- Pool features: None
- Has spa: Yes
- Spa features: Bath
Lot
- Size: 871 Square Feet
Details
- Additional structures: Above Grade, Below Grade
- Parcel number: 1504 0010.3400
- Zoning: MR
- Special conditions: Standard
- Other equipment: Negotiable
Construction
Type & style
- Home type: Townhouse
- Architectural style: Traditional
- Property subtype: Townhouse
Materials
- Aluminum Siding, Vinyl Siding
- Foundation: Slab
- Roof: Pitched,Shingle
Condition
- New construction: No
- Year built: 2014
Details
- Builder model: STRAUSS
- Builder name: RYAN HOMES
Utilities & green energy
- Sewer: Public Sewer
- Water: Public
Community & HOA
Community
- Subdivision: Fillmore Village
HOA
- Has HOA: Yes
- Services included: Common Area Maintenance, Maintenance Structure, Snow Removal, Trash
- HOA fee: $232 monthly
- HOA name: FILLMORE VILLAGE
Location
- Region: Phoenixville
- Municipality: PHOENIXVILLE BORO
Financial & listing details
- Price per square foot: $238/sqft
- Tax assessed value: $145,700
- Annual tax amount: $7,098
- Date on market: 10/1/2025
- Listing agreement: Exclusive Right To Sell
- Listing terms: Cash,Conventional,FHA,PHFA,Negotiable,VA Loan
- Inclusions: Washer, Dryer, Fridge, Range, Dishwasher
- Ownership: Fee Simple
Price history
| Date | Event | Price |
|---|---|---|
| 12/3/2025 | Sold | $480,000+2.1%$238/sqft |
Source:  Bright MLS #PACT2110050 Report a problem Bright MLS #PACT2110050 Report a problem | ||
| 10/3/2025 | Contingent | $470,000$233/sqft |
Source: Bright MLS #PACT2110050 Report a problem | ||
| 10/1/2025 | Listed for sale | $470,000+51.6%$233/sqft |
Source: Bright MLS #PACT2110050 Report a problem | ||
| 11/18/2020 | Sold | $310,000-3.1%$153/sqft |
Source: Public Record Report a problem | ||
| 9/19/2020 | Pending sale | $319,900$158/sqft |
Source: KW Greater West Chester #PACT513760 Report a problem | ||
| 9/10/2020 | Price change | $319,900-1.6%$158/sqft |
Source: KW Greater West Chester #PACT513760 Report a problem | ||
| 8/14/2020 | Listed for sale | $325,000+4.8%$161/sqft |
Source: KW Greater West Chester #PACT513760 Report a problem | ||
| 9/5/2019 | Sold | $310,000-4.6%$153/sqft |
Source: Public Record Report a problem | ||
| 7/13/2019 | Pending sale | $324,900$161/sqft |
Source: Long & Foster-Devon #PACT480126 Report a problem | ||
| 5/29/2019 | Listed for sale | $324,900+6.2%$161/sqft |
Source: Long & Foster-Devon #PACT480126 Report a problem | ||
| 5/21/2014 | Sold | $305,885$151/sqft |
Source: Public Record Report a problem | ||
Public tax history
| Year | Property taxes | Tax assessment |
|---|---|---|
| 2025 | $6,918 +1.6% | $145,700 |
| 2024 | $6,807 +3.2% | $145,700 |
| 2023 | $6,596 +1.7% | $145,700 |
| 2022 | $6,487 +1% | $145,700 |
| 2021 | $6,421 +138.5% | $145,700 -20.9% |
| 2020 | $2,692 -64.2% | $184,140 |
| 2019 | $7,513 +2.8% | $184,140 |
| 2018 | $7,305 +9899.5% | $184,140 |
| 2017 | $73 | $184,140 |
| 2016 | -- | $184,140 |
| 2015 | -- | $184,140 +1836.3% |
| 2014 | -- | $9,510 |
Find assessor info on the county website
Neighborhood: 19460
Nearby homes
- $518,7003 bd3 ba2k sqft1008 Seminick Aly, Phoenixville, PA 19460Off Market
- $480,0003 bd3 ba2k sqft1004 Seminick Aly, Phoenixville, PA 19460Sold
- $474,6003 bd3 ba2k sqft1002 Seminick Aly, Phoenixville, PA 19460Off Market
- $575,8004 bd3 ba2k sqft1000 Seminick Aly, Phoenixville, PA 19460Off Market
- $515,8003 bd4 ba2.4k sqft401 Lopata Rd, Phoenixville, PA 19460Off Market
- $528,1003 bd2 ba2.3k sqft403 Lopata Rd, Phoenixville, PA 19460Off Market
- $510,7003 bd3 ba2.8k sqft405 Lopata Rd, Phoenixville, PA 19460Off Market
- $449,3003 bd2 ba1.8k sqft407 Lopata Rd, Phoenixville, PA 19460Off Market
Nearby schools
GreatSchools rating
- NAPhoenixville Early Learning CenterGrades: K-1Distance: 1.6 mi
- 6/10Phoenixville Area Middle SchoolGrades: 6-8Distance: 1.6 mi
- 8/10Phoenixville Area High SchoolGrades: 9-12Distance: 1.5 mi
Schools provided by the listing agent
- District: Phoenixville Area
Source: Bright MLS. This data may not be complete. We recommend contacting the local school district to confirm school assignments for this home.
Get a cash offer in 3 minutes
Find out how much your home could sell for in as little as 3 minutes with a no-obligation cash offer.
Estimated market value
$488,200
Get a cash offer in 3 minutes
Find out how much your home could sell for in as little as 3 minutes with a no-obligation cash offer.
Estimated market value
$488,200
- Pennsylvania
- Chester County
- Phoenixville
- 19460
- 1006 Seminick Aly
Nearby cities
Nearby neighborhoods
Nearby zip codes
Other Phoenixville Topics
