Juicy like a tangerine, this freshly renovated, from-the-studs-up stunner is pure sunshine! Imagine waking up every day to an open-concept layout, the hottest kitchen you’ve seen, and bathrooms worthy of a design magazine spread.
Specializing in residential renovation, the contractor made smart, intentional design choices throughout. Structural beams create a seamless expanse, blending the kitchen, dining, and living areas into one fabulous, light-filled space. The effect? Effortless and wow-worthy.
Designer touches are everywhere: matte black door hardware, LED can lights, chandeliers and sconces, sleek three-blade wood-look fans, waterfall-edge tub faucets with hand-held wands, backlit vanity mirrors, J&K Custom kitchen cabinets with chunky gold pulls, wood display shelving, and wardrobe closets.
Now for the equally important upgrades: 30-year architectural shingle roof, high-efficiency tankless water heater, 3-ton Carrier 14 SEER gas furnace, all-new electrical, brand-new plumbing from the ground up, high-efficiency Low-E windows, new insulation, fiberglass front and back doors, 6’ wood privacy fence, and fresh sod.
All rooms are wired for cable and Cat 6. The house is wired for fiber optic. Install the router neatly in the laundry room panel box—or opt for a ceiling-mounted wireless router at the center of the home for seamless coverage.
Every decision was thoughtfully made, creating a home designed to be enjoyed for years to come. Look for the tangerine door on Sierra Drive—you just might make the most fruitful decision of your life!
Sold
Price Unknown
1004 Sierra Dr, Denton, TX 76209
3beds
1,438sqft
Single Family Residence
Built in 1965
8,102 Square Feet Lot
$293,100 Zestimate®
$--/sqft
$2,003 Estimated rent
Home value
$293,100
$276,000 - $311,000
$2,003/mo
Zestimate® history
Owner options
List your home for rent
$2,003/mo
Rent Zestimate®
Find your next renter with Zillow Rental Manager. Plus, with online applications, you can quickly screen prospective tenants – for free.
$2,003/mo
Rent Zestimate®
Refinance and save
Refinancing to a lower rate could help reduce your monthly payments and save thousands over the life of the loan.
Explore your selling options
Work with a Zillow partner agent
Leverage their expertise and Zillow's premium Showcase listings to get your home seen by more buyers.
Get startedList with your own agent
Get your home in front of millions of buyers by listing it on Zillow.
Learn how to do itSell it yourself
Take full control of how buyers see your home on Zillow by listing For Sale by Owner (FSBO).
List your homeWhat's special
Fresh sodFreshly renovated from-the-studs-up stunnerHigh-efficiency low-e windowsWardrobe closetsHottest kitchenWood display shelvingSleek three-blade wood-look fans
Zillow last checked:
Listing updated:
Listed by:
Becky Garrison 0539007 (972)539-3000,
Ebby Halliday, REALTORS 972-539-3000
Bought with:
Maria Cornwell
Better Homes & Gardens, Winans
Source: NTREIS,MLS#: 21185367
Facts & features
Interior
Bedrooms & bathrooms
- Bedrooms: 3
- Bathrooms: 2
- Full bathrooms: 2
Primary bedroom
- Features: Ceiling Fan(s), En Suite Bathroom
- Level: First
- Dimensions: 14 x 11
Bedroom
- Features: Ceiling Fan(s)
- Level: First
- Dimensions: 11 x 10
Bedroom
- Features: Ceiling Fan(s)
- Level: First
- Dimensions: 11 x 10
Breakfast room nook
- Level: First
- Dimensions: 10 x 6
Dining room
- Level: First
- Dimensions: 15 x 11
Kitchen
- Features: Breakfast Bar, Built-in Features, Kitchen Island, Stone Counters
- Level: First
- Dimensions: 14 x 14
Laundry
- Features: Closet
- Level: First
- Dimensions: 6 x 4
Living room
- Features: Ceiling Fan(s)
- Level: First
- Dimensions: 19 x 13
Heating
- Central, ENERGY STAR Qualified Equipment, Natural Gas
Cooling
- Ceiling Fan(s), Electric, ENERGY STAR Qualified Equipment
Appliances
- Included: Dishwasher, Electric Range, Disposal, Microwave, Tankless Water Heater
- Laundry: Washer Hookup, Dryer Hookup, ElectricDryer Hookup
Features
- Decorative/Designer Lighting Fixtures, High Speed Internet, Kitchen Island, Open Floorplan
- Flooring: Carpet, Ceramic Tile, Luxury Vinyl Plank
- Windows: Window Coverings
- Has basement: No
- Has fireplace: No
Interior area
- Total interior livable area: 1,438 sqft
Property
Parking
- Parking features: Driveway, No Garage
- Has uncovered spaces: Yes
Features
- Levels: One
- Stories: 1
- Patio & porch: Front Porch, Patio
- Pool features: None
- Fencing: Back Yard,Chain Link,Fenced,Wood
Lot
- Size: 8,102 Square Feet
- Dimensions: 65 x 125
- Features: Back Yard, Interior Lot, Lawn, Level
Details
- Additional structures: Shed(s), Storage
- Parcel number: R30030
Construction
Type & style
- Home type: SingleFamily
- Architectural style: Ranch,Detached
- Property subtype: Single Family Residence
Materials
- Brick, Fiber Cement
- Foundation: Slab
- Roof: Composition,Shingle
Condition
- Year built: 1965
Utilities & green energy
- Sewer: Public Sewer
- Water: Public
- Utilities for property: Electricity Connected, Sewer Available, Water Available
Community & HOA
Community
- Features: Curbs
- Security: Carbon Monoxide Detector(s), Smoke Detector(s), Security Lights
- Subdivision: Holiday Park
HOA
- Has HOA: No
Location
- Region: Denton
Financial & listing details
- Tax assessed value: $155,905
- Annual tax amount: $3,100
- Date on market: 2/20/2026
- Cumulative days on market: 10 days
- Listing terms: Cash,Conventional,FHA,VA Loan
- Electric utility on property: Yes
Price history
| Date | Event | Price |
|---|---|---|
| 3/31/2026 | Sold | -- |
Source: NTREIS #21185367 Report a problem | ||
| 3/8/2026 | Pending sale | $295,000$205/sqft |
Source: NTREIS #21185367 Report a problem | ||
| 3/2/2026 | Contingent | $295,000$205/sqft |
Source: NTREIS #21185367 Report a problem | ||
| 2/20/2026 | Listed for sale | $295,000+96.7%$205/sqft |
Source: NTREIS #21185367 Report a problem | ||
| 11/18/2025 | Sold | -- |
Source: NTREIS #21095415 Report a problem | ||
| 11/4/2025 | Pending sale | $150,000$104/sqft |
Source: NTREIS #21095415 Report a problem | ||
| 10/30/2025 | Price change | $150,000-25%$104/sqft |
Source: NTREIS #21095415 Report a problem | ||
| 10/24/2025 | Listed for sale | $200,000$139/sqft |
Source: NTREIS #21095415 Report a problem | ||
Public tax history
| Year | Property taxes | Tax assessment |
|---|---|---|
| 2025 | $3,100 -0.7% | $155,905 -3.6% |
| 2024 | $3,120 -0.5% | $161,651 -1.6% |
| 2023 | $3,137 -5.6% | $164,317 +4.9% |
| 2022 | $3,325 +25.2% | $156,616 +27.4% |
| 2021 | $2,656 -6.5% | $122,917 -2.8% |
| 2020 | $2,840 -2.3% | $126,420 -0.6% |
| 2019 | $2,909 +2.3% | $127,246 +6.9% |
| 2018 | $2,842 +41.9% | $119,061 +9.1% |
| 2017 | $2,003 | $109,102 +34.6% |
| 2016 | $2,003 +13.8% | $81,044 +7.1% |
| 2015 | $1,760 | $75,654 +7.6% |
| 2014 | $1,760 | $70,326 +3.1% |
| 2013 | $1,760 | $68,212 -3.4% |
| 2012 | -- | $70,627 -2.7% |
| 2011 | -- | $72,603 -3.3% |
| 2010 | -- | $75,065 -2.2% |
| 2009 | -- | $76,734 +0.1% |
| 2007 | -- | $76,634 0% |
| 2006 | $2,084 -14.3% | $76,655 -14.4% |
| 2005 | $2,433 | $89,542 -0.8% |
| 2004 | -- | $90,278 -1.2% |
| 2003 | -- | $91,376 -1.4% |
| 2002 | -- | $92,693 +9.6% |
| 2001 | -- | $84,562 |
Find assessor info on the county website
Neighborhood: 76209
Nearby homes
- $--3 bd2 ba1.3k sqft1008 Sierra Dr #1008, Denton, TX 76209Off Market
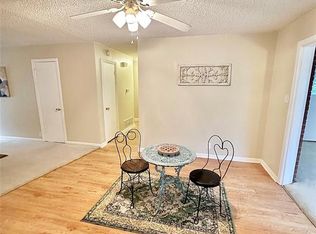
- $--3 bd2 ba1.3k sqft1008 Sierra Dr, Denton, TX 76209Sold
- $194,7003 bd1 ba894 sqft1000 Sierra Dr, Denton, TX 76209Off Market
- $200,9003 bd1 ba875 sqft1005 Manhattan Dr, Denton, TX 76209Off Market
- $219,6003 bd1 ba1.1k sqft1012 Sierra Dr, Denton, TX 76209Off Market
- $224,8003 bd1 ba984 sqft1001 Manhattan Dr, Denton, TX 76209Off Market
- $238,2003 bd2 ba1.3k sqft1009 Manhattan Dr, Denton, TX 76209Off Market
- $241,1003 bd1 ba1.3k sqft1005 Sierra Dr, Denton, TX 76209Off Market
Nearby schools
GreatSchools rating
- 2/10Ginnings Elementary SchoolGrades: PK-5Distance: 0.3 mi
- 4/10Strickland Middle SchoolGrades: 6-8Distance: 0.6 mi
- 5/10Ryan High SchoolGrades: 9-12Distance: 3.6 mi
Schools provided by the listing agent
- Elementary: Ginnings
- Middle: Strickland
- High: Ryan H S
- District: Denton ISD
Source: NTREIS. This data may not be complete. We recommend contacting the local school district to confirm school assignments for this home.
Get a cash offer in 3 minutes
Find out how much your home could sell for in as little as 3 minutes with a no-obligation cash offer.
Estimated market value
$293,100
Get a cash offer in 3 minutes
Find out how much your home could sell for in as little as 3 minutes with a no-obligation cash offer.
Estimated market value
$293,100
- Texas
- Denton County
- Denton
- 76209
- 1004 Sierra Dr
