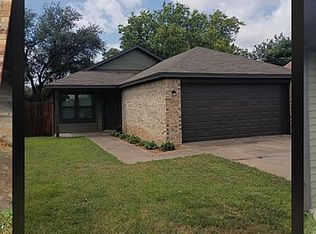
WELCOME HOME! THE SEARCH IS OVER FOR A CHARMING SPACIOUS COTTAGE NESTLED IN THE HEART OF EVER SO POPULAR NORTH DENTON. HOME ADORNED WITH CHARACTER OF LIGHT AND BRIGHT OPEN FLOORPLAN 2 SPACIOUS LIVING AREAS PLUS DINING, COVERED FRONT PORCH , COVERED REAR DECK PORCH .BRIGHT KITCHEN WITH LARGE SEPARATE UTILITY ROOM. WALKING DISTANCE TO SCHOOLS, CHURCHES, PARKS, ETC AND CLOSE TO TWU.. BE MESMERIZED BY THE CHARM AND DECLARE IT HOME BEFORE ITS GONE. SHOWS LIKE A MODEL ...
Under contract
$229,900
1008 Sierra Dr, Denton, TX 76209
3beds
1,391sqft
:
Get pre-qualified$1,729/mo
Single Family Residence
Built in 1958
7,840 Square Feet Lot
$225,600 Zestimate®
$165/sqft
$-- HOA
What's special
Charming spacious cottageCovered front porchLarge separate utility roomCovered rear deck porchBright kitchen
- 47 days |
- 587 |
- 39 |
Zillow last checked:
Listing updated:
Listed by:
BRENT CHOW 0524359 (940)595-2458,
EBS Realty 940-595-2458
Source: NTREIS,MLS#: 21143470
Facts & features
Interior
Bedrooms & bathrooms
- Bedrooms: 3
- Bathrooms: 2
- Full bathrooms: 1
- 1/2 bathrooms: 1
Primary bedroom
- Level: First
- Dimensions: 12 x 11
Bedroom
- Level: First
- Dimensions: 10 x 11
Bedroom
- Level: First
- Dimensions: 10 x 11
Breakfast room nook
- Level: First
- Dimensions: 10 x 10
Kitchen
- Features: Breakfast Bar, Built-in Features, Eat-in Kitchen
- Level: First
- Dimensions: 9 x 7
Living room
- Level: First
- Dimensions: 15 x 12
Living room
- Level: First
- Dimensions: 11 x 11
Utility room
- Features: Utility Room
- Level: First
- Dimensions: 8 x 7
Heating
- Central, Natural Gas
Cooling
- Central Air, Ceiling Fan(s), Electric
Appliances
- Included: Built-In Gas Range, Dishwasher, Gas Water Heater, Microwave, Vented Exhaust Fan
Features
- High Speed Internet, Cable TV
- Flooring: Carpet, Ceramic Tile, Wood
- Has basement: No
- Has fireplace: No
Interior area
- Total interior livable area: 1,391 sqft
Video & virtual tour
Property
Parking
- Total spaces: 1
- Parking features: Covered, Garage, Garage Door Opener
- Attached garage spaces: 1
Features
- Levels: One
- Stories: 1
- Patio & porch: Covered, Deck
- Exterior features: Deck, Rain Gutters, Storage
- Pool features: None
- Fencing: Chain Link,Fenced,Wood
Lot
- Size: 7,840 Square Feet
- Features: Back Yard, Interior Lot, Lawn, Landscaped, Subdivision, Few Trees
Details
- Parcel number: R30034
Construction
Type & style
- Home type: SingleFamily
- Architectural style: Traditional,Detached
- Property subtype: Single Family Residence
Materials
- Brick
Condition
- Year built: 1958
Utilities & green energy
- Sewer: Public Sewer
- Water: Public
- Utilities for property: Electricity Available, Natural Gas Available, Sewer Available, Separate Meters, Water Available, Cable Available
Green energy
- Energy efficient items: Appliances, Doors
Community & HOA
Community
- Features: Curbs
- Security: Fire Alarm, Smoke Detector(s)
- Subdivision: Holiday Park
HOA
- Has HOA: No
Location
- Region: Denton
Financial & listing details
- Price per square foot: $165/sqft
- Tax assessed value: $199,000
- Annual tax amount: $3,957
- Date on market: 6/10/2026
- Cumulative days on market: 415 days
- Listing terms: Cash,Conventional,FHA,VA Loan
- Exclusions: ALL PERSONAL PROPERTY AND STORAGE BOX BEHIND STORAGE BUILDING IN BACK YARD. NO SURVEY
Estimated market value
$225,600
$214,000 - $237,000
$1,905/mo
Price history
| Date | Event | Price |
|---|---|---|
| 7/24/2026 | Contingent | $229,900$165/sqft |
Source: NTREIS #21143470 Report a problem | ||
| 6/30/2026 | Listed for sale | $229,900$165/sqft |
Source: NTREIS #21143470 Report a problem | ||
| 6/17/2026 | Contingent | $229,900$165/sqft |
Source: NTREIS #21143470 Report a problem | ||
| 6/10/2026 | Listed for sale | $229,900$165/sqft |
Source: NTREIS #21143470 Report a problem | ||
| 5/25/2026 | Listing removed | $229,900$165/sqft |
Source: NTREIS #21143470 Report a problem | ||
| 5/14/2026 | Contingent | $229,900$165/sqft |
Source: NTREIS #21143470 Report a problem | ||
| 2/23/2026 | Price change | $229,900-4.2%$165/sqft |
Source: NTREIS #21143470 Report a problem | ||
| 10/3/2025 | Price change | $239,900-7.7%$172/sqft |
Source: NTREIS #20932143 Report a problem | ||
| 6/23/2025 | Price change | $259,900-3.7%$187/sqft |
Source: NTREIS #20932143 Report a problem | ||
| 5/18/2025 | Listed for sale | $269,900$194/sqft |
Source: NTREIS #20932143 Report a problem | ||
| 5/24/2020 | Listing removed | $1,375$1/sqft |
Source: BBS Realty #14335265 Report a problem | ||
| 5/5/2020 | Listed for rent | $1,375+1.9%$1/sqft |
Source: BBS Realty #14335265 Report a problem | ||
| 2/7/2018 | Listing removed | $1,350$1/sqft |
Source: BBS Realty #13726591 Report a problem | ||
| 11/8/2017 | Listed for rent | $1,350$1/sqft |
Source: BBS Realty #13726591 Report a problem | ||
Public tax history
| Year | Property taxes | Tax assessment |
|---|---|---|
| 2025 | $3,957 -11% | $199,000 -13.6% |
| 2024 | $4,448 +0.7% | $230,427 -0.4% |
| 2023 | $4,417 -5.7% | $231,307 +4.9% |
| 2022 | $4,681 +25.9% | $220,512 +28.2% |
| 2021 | $3,717 -7.9% | $172,020 -5.2% |
| 2020 | $4,035 +23.5% | $181,521 +26.9% |
| 2019 | $3,269 -5.5% | $143,000 -1.4% |
| 2018 | $3,460 +34.4% | $145,000 +3.5% |
| 2017 | $2,574 | $140,103 +34.5% |
| 2016 | $2,574 +16.2% | $104,135 +9.5% |
| 2015 | $2,215 | $95,107 +7.4% |
| 2014 | $2,215 | $88,517 +4.6% |
| 2013 | $2,215 | $84,608 +6.9% |
| 2012 | -- | $79,164 -2.9% |
| 2011 | -- | $81,498 -4.4% |
| 2010 | -- | $85,239 -2.8% |
| 2009 | -- | $87,722 +1.5% |
| 2007 | -- | $86,425 +0.2% |
| 2006 | $428 -9.9% | $86,224 -6.3% |
| 2005 | $476 | $92,069 +7.7% |
| 2004 | -- | $85,495 -13.2% |
| 2003 | -- | $98,454 +1.9% |
| 2002 | -- | $96,606 +9.9% |
| 2001 | -- | $87,865 |
Find assessor info on the county website
Monthly payment
Est. payment
Payment breakdown
Explore the cost of this home by adjusting the details. Changes won't be saved.Climate risks
Neighborhood: 76209
Nearby schools
GreatSchools rating
- 3/10Ginnings Elementary SchoolGrades: PK-5Distance: 0.4 mi
- 4/10Strickland Middle SchoolGrades: 6-8Distance: 0.6 mi
- 6/10Ryan High SchoolGrades: 9-12Distance: 3.5 mi
Schools provided by the listing agent
- Elementary: Ginnings
- Middle: Strickland
- High: Denton
- District: Denton ISD
Source: NTREIS. This data may not be complete. We recommend contacting the local school district to confirm school assignments for this home.
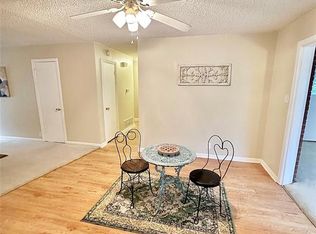
- $--3 bd2 ba1.3k sqft1008 Sierra Dr #1008, Denton, TX 76209Off Market
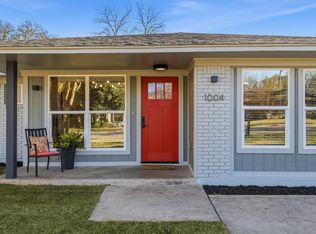
- $--3 bd2 ba1.4k sqft1004 Sierra Dr, Denton, TX 76209Sold
- $222,5003 bd1 ba1.1k sqft1012 Sierra Dr, Denton, TX 76209Off Market
- $216,6003 bd1 ba1.1k sqft1016 Sierra Dr, Denton, TX 76209Off Market
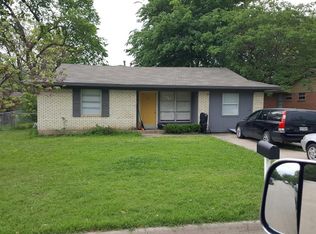
- $245,4003 bd2 ba1.3k sqft1009 Manhattan Dr, Denton, TX 76209Off Market
- $197,6003 bd1 ba894 sqft1000 Sierra Dr, Denton, TX 76209Off Market
- $207,2003 bd1 ba875 sqft1005 Manhattan Dr, Denton, TX 76209Off Market
- $200,6003 bd1 ba875 sqft1013 Manhattan Dr, Denton, TX 76209Off Market
A local agent can set up tours, give advice and negotiate with sellers.
A local lender can help you make sure your offer is ready when you are.
Similar homes
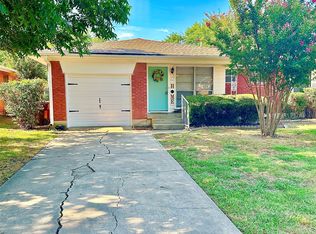
- $219,9004 bd2 ba1.4k sqft817 Laguna Dr, Denton, TX 76209For Sale
 MLS ID #21122092, BRENT CHOW. NTREIS
 - $240,0003 bd2 ba1.5k sqft507 Apollo Dr, Denton, TX 76209For Sale
 MLS ID #21309699, Wilson Roberts. NTREIS
 - $199,9003 bd1 ba978 sqft1005 Monterey Dr, Denton, TX 76209For Sale
 MLS ID #21327166, LISA MERCER. NTREIS
 - $285,0003 bd2 ba1.2k sqft2812 Paisley St, Denton, TX 76209For Sale By Owner
- $189,9003 bd2 ba1.2k sqft712 Chisholm Trl, Denton, TX 76209For SaleMLS ID #21326165, RON HEBERT. NTREIS
- $259,0004 bd2 ba1.3k sqft604 Sun Valley Dr, Denton, TX 76209For SaleMLS ID #21271708, Ara Minassian. NTREIS
- $274,8503 bd1 ba894 sqft1112 Laguna Dr, Denton, TX 76209For SaleMLS ID #21310624, Flor Ibarra. NTREIS
- $225,0003 bd2 ba938 sqft332 Ruth St, Denton, TX 76205For SaleMLS ID #21333711, Conrad Almance. NTREIS
- $245,0003 bd1 ba1.3k sqft800 Audra Ln, Denton, TX 76209For SaleMLS ID #21166567, Jeff Withers. NTREIS
- $279,9003 bd2 ba1.4k sqft2812 Howard Ct, Denton, TX 76209For SaleMLS ID #21341338, Steve Allcorn. NTREIS
- $242,0003 bd2 ba1.1k sqft1004 Bull Run, Denton, TX 76209For SaleMLS ID #21138999, Dwayne Marshall. NTREIS
- $324,9003 bd2 ba1.9k sqft3212 Dunes St, Denton, TX 76209For SaleMLS ID #21319137, BRENT CHOW. NTREIS
- $249,9003 bd2 ba1k sqft304 Joshua St, Denton, TX 76209For SaleMLS ID #21298772, MYRA OLIVER. NTREIS
- $189,0003 bd1 ba1k sqft2621 N Locust St, Denton, TX 76209For SaleMLS ID #20901303, Ara Minassian. NTREIS
- $257,5003 bd2 ba1.2k sqft826 Savage Dr, Denton, TX 76207For SaleMLS ID #21328455, Seth Reed. NTREIS
- $259,0003 bd2 ba1.2k sqft1705 Crescent St, Denton, TX 76201For SaleMLS ID #21277558, Pat Burns. NTREIS
- $274,0004 bd2 ba1.3k sqft1601 White Oak Ct, Denton, TX 76209For SaleMLS ID #21314520, Angela Hague. NTREIS
- $200,0003 bd2 ba1k sqft413 Gabe Ct, Denton, TX 76207For SaleMLS ID #21326178, Deanna Chavez. NTREIS
- $299,9004 bd2 ba1.7k sqft2110 Navajo St, Denton, TX 76209For SaleMLS ID #21297412, Melissa Sanches. NTREIS
- $207,0003 bd1 ba1k sqft3315 Fallmeadow St, Denton, TX 76207For SaleMLS ID #21321814, Jayda Smith. NTREIS
