Handsome 1.5 story on cul de sac in The Enclave at Nooning Tree. Sought after Main Floor Primary Suite! Spacious BR with Vaulted Ceiling & 2 closets (one walk-in). Gorgeous New Primary Bath with Porcelain Tile Floor, Dbl Sink Vanity, Free Standing Tub & Separate Shower with Frameless Barn-Style Sliding Doors. Renovated Kitchen features an added Coffee Bar w Wall Shelves & Cabinet Storage, Pantry, Center Isl w Breakfst Bar. Calcutta Quartz Counters & Porcelain Tile Floor. Breakfast area with Bay Window & Patio Door to large Composite Deck. Kitchen & Breakfast area are open to the dramatic 2 Sty Great Rm w Gas Fireplace. Separate Din Rm. Liv Rm at entry is a perfect Office/Den option. Main Flr Laundry. Main Flr Half Bath. Second Flr has a flexible use Loft & 2 Bedrms and a Full Renovated Bath. LL unfinished w Roughed-In Bath, Storage and full Walk-Out to a Patio in back. Roof 2025, Water Heater 2022, Paint/Carpet 2022, New SS dishwasher May 22nd, Washer/Dryer 2022
Closed
Listed by: Janet McAfee Inc. • Susan Holden • Contact: 314-503-3345
Bought with: Compass Realty Group
Price Unknown
1004 Speckledwood Manor Ct, Chesterfield, MO 63017
3beds
2,962sqft
Single Family Residence
Built in 2001
0.25 Acres Lot
$733,000 Zestimate®
$--/sqft
$3,707 Estimated rent
Home value
$733,000
$674,000 - $799,000
$3,707/mo
Zestimate® history
Owner options
List your home for rent
$3,707/mo
Rent Zestimate®
Find your next renter with Zillow Rental Manager. Plus, with online applications, you can quickly screen prospective tenants – for free.
$3,707/mo
Rent Zestimate®
Refinance and save
$500/mo
Est. payment
Refinancing to a lower rate could help reduce your monthly payments and save thousands over the life of the loan.
$500/mo
Est. payment
Explore your selling options
Work with a Zillow partner agent
Leverage their expertise and Zillow's premium Showcase listings to get your home seen by more buyers.
Get startedList with your own agent
Get your home in front of millions of buyers by listing it on Zillow.
Learn how to do itSell it yourself
Take full control of how buyers see your home on Zillow by listing For Sale by Owner (FSBO).
List your homeWhat's special
Zillow last checked:
Listing updated:
Listed by:
Susan Holden 314-503-3345,
Janet McAfee Inc.
Bought with:
Lindsey Jacobs, 2002016505
Compass Realty Group
Source: MARIS,MLS#: 25023495 Originating MLS: St. Louis Association of REALTORS
Originating MLS: St. Louis Association of REALTORSFacts & features
Interior
Bedrooms & bathrooms
- Bedrooms: 3
- Bathrooms: 3
- Full bathrooms: 2
- 1/2 bathrooms: 1
- Main level bathrooms: 2
- Main level bedrooms: 1
Primary bedroom
- Description: Vaulted ceiling, triple windows with blinds, ceiling fan with light, two closets between the bedroom and bathroom -one is walk-in closet and the other is wall closet.
- Features: Floor Covering: Wood
- Level: Main
- Area: 208
- Dimensions: 16x13
Bedroom 2
- Description: Window with blind, wall closet, carpet 2022, ceiling fan with light
- Features: Floor Covering: Carpeting
- Level: Second
- Area: 160
- Dimensions: 16x10
Bedroom 3
- Description: Window with blind, wall closet, ceiling fan with light, carpet 2022
- Features: Floor Covering: Carpeting
- Level: Second
- Area: 120
- Dimensions: 12x10
Primary bathroom
- Description: Beautifully renovated in 2024. Porcelain tile floor, freestanding soaking tub, double sink vanity, separate shower with frameless barn style sliding doors, linen closet, window has blinds
- Features: Floor Covering: Other
- Level: Main
- Area: 128
- Dimensions: 16x8
Bathroom
- Description: Hall bathroom second floor is nicely updated with adult height vanity, undermount sink, porcelain tile floor, tub/shower combination.
- Features: Floor Covering: Other
- Level: Second
Basement
- Description: Full walk out to a patio, rounghed in for a full bathroom, great storage, work bench included
- Features: Floor Covering: Concrete
- Level: Lower
Den
- Description: Currently this room at the entry can is used as as office/den. Could be a living room or library/reading room. The bookcases can be included. Triple window bay, crown molding with dentil detail.
- Features: Floor Covering: Carpeting
- Level: Main
- Area: 224
- Dimensions: 16x14
Dining room
- Description: Triple window, crown molding with dentil detail, chair rail, chandelier.
- Features: Floor Covering: Carpeting
- Level: Main
- Area: 156
- Dimensions: 13x12
Great room
- Description: 2 story great room, wood flooring, gas fireplace, recessed lighting, built in wall speakers for surround sound, silhouette-type blinds on windows.
- Features: Floor Covering: Wood
- Level: Main
- Area: 323
- Dimensions: 19x17
Kitchen
- Description: Renovated kitchen with porcelain tile floor, coffee bar, center island, Calcutta Quartz counters, new SS dishwasher being installed May 22, refrig included. measurements include breakfast area.
- Features: Floor Covering: Other
- Level: Main
- Area: 360
- Dimensions: 20x18
Laundry
- Description: Washer and Dryer (2022) included, cabinetry above w/d, separate closet, door to garage.
- Features: Floor Covering: Vinyl
- Level: Main
- Area: 48
- Dimensions: 8x6
Loft
- Description: Open loft space off the landing on second floor. This is a flex space and could be used as a seating area, TV area, game area, computer area, study area, etc
- Features: Floor Covering: Carpeting
- Level: Second
- Area: 180
- Dimensions: 15x12
Heating
- Forced Air, Natural Gas
Cooling
- Central Air, Electric
Appliances
- Included: Gas Water Heater
- Laundry: Main Level
Features
- Breakfast Bar, Breakfast Room, Ceiling Fan(s), Chandelier, Crown Molding, Custom Cabinetry, Double Vanity, Eat-in Kitchen, Entrance Foyer, Granite Counters, High Ceilings, High Speed Internet, Kitchen Island, Pantry, Master Downstairs, Recessed Lighting, Separate Dining, Separate Shower, Soaking Tub, Solid Surface Countertop(s), Tub, Two Story Entrance Foyer, Vaulted Ceiling(s), Walk-In Closet(s)
- Flooring: Carpet, See Remarks, Tile, Wood
- Doors: Panel Door(s), French Doors
- Windows: Blinds, Insulated Windows, Window Coverings
- Basement: Full,Concrete,Sump Pump,Unfinished,Walk-Out Access
- Number of fireplaces: 1
- Fireplace features: Family Room
Interior area
- Total structure area: 2,962
- Total interior livable area: 2,962 sqft
- Finished area above ground: 2,962
Property
Parking
- Total spaces: 2
- Parking features: Attached, Garage, Garage Door Opener
- Attached garage spaces: 2
Features
- Levels: One and One Half
- Patio & porch: Deck, Composite, Patio
- Fencing: None
Lot
- Size: 0.25 Acres
- Dimensions: 43/146 x 109/115
- Features: Cul-De-Sac, Near Public Transit, Sprinklers In Front, Sprinklers In Rear
Details
- Parcel number: 18R440864
Construction
Type & style
- Home type: SingleFamily
- Architectural style: Traditional,Other
- Property subtype: Single Family Residence
Materials
- Vinyl Siding
- Foundation: Concrete Perimeter
- Roof: Architectural Shingle
Condition
- Updated/Remodeled
- New construction: No
- Year built: 2001
Utilities & green energy
- Sewer: Public Sewer
- Water: Public
- Utilities for property: Natural Gas Available
Community & HOA
Community
- Security: Security System Owned, Smoke Detector(s)
- Subdivision: Nooning Tree
HOA
- Has HOA: Yes
- Amenities included: Common Ground, Outside Management
- Services included: Insurance, Maintenance Parking/Roads, Common Area Maintenance, Management, Other
- HOA fee: $500 annually
- HOA name: Nooning Tree
Location
- Region: Chesterfield
Financial & listing details
- Tax assessed value: $594,400
- Annual tax amount: $6,649
- Date on market: 5/17/2025
- Cumulative days on market: 5 days
- Listing terms: Cash,Conventional
- Ownership: Private
Price history
| Date | Event | Price |
|---|---|---|
| 6/20/2025 | Sold | -- |
Source:  MARIS #25023495 Report a problem MARIS #25023495 Report a problem | ||
| 5/22/2025 | Pending sale | $669,900$226/sqft |
Source: MARIS #25023495 Report a problem | ||
| 5/18/2025 | Listed for sale | $669,900+10.7%$226/sqft |
Source: MARIS #25023495 Report a problem | ||
| 10/18/2023 | Listing removed | -- |
Source: MARIS #23046573 Report a problem | ||
| 8/23/2023 | Price change | $605,000-3.2%$204/sqft |
Source: MARIS #23046573 Report a problem | ||
| 8/10/2023 | Listed for sale | $625,000+4.3%$211/sqft |
Source: MARIS #23046573 Report a problem | ||
| 9/1/2022 | Sold | -- |
Source: MARIS #22040451 Report a problem | ||
| 8/5/2022 | Pending sale | $599,000$202/sqft |
Source: MARIS #22040451 Report a problem | ||
| 7/15/2022 | Contingent | $599,000$202/sqft |
Source: MARIS #22040451 Report a problem | ||
| 7/8/2022 | Listed for sale | $599,000$202/sqft |
Source: MARIS #22040451 Report a problem | ||
| 4/12/2001 | Sold | -- |
Source: Public Record Report a problem | ||
Public tax history
| Year | Property taxes | Tax assessment |
|---|---|---|
| 2025 | $7,052 +6.1% | $112,940 +12.2% |
| 2024 | $6,649 +4.3% | $100,630 |
| 2023 | $6,377 +9.8% | $100,630 +20.7% |
| 2022 | $5,805 +0.4% | $83,340 |
| 2021 | $5,782 -1.7% | $83,340 +2.3% |
| 2020 | $5,884 -0.9% | $81,460 |
| 2019 | $5,935 | $81,460 +4.5% |
| 2018 | $5,935 | $77,920 |
| 2017 | $5,935 +2.8% | $77,920 +5.8% |
| 2016 | $5,773 +0.5% | $73,650 |
| 2015 | $5,742 | $73,650 -0.7% |
| 2014 | $5,742 +1.3% | $74,140 |
| 2013 | $5,668 | $74,140 -3.6% |
| 2012 | -- | $76,890 |
| 2011 | -- | $76,890 -6.6% |
| 2010 | $5,544 +4.7% | $82,300 |
| 2009 | $5,295 -9.8% | $82,300 -12.5% |
| 2008 | $5,870 +30.6% | $94,010 |
| 2007 | $4,496 | $94,010 +37.4% |
| 2006 | $4,496 -0.6% | $68,420 |
| 2005 | $4,525 +3.7% | $68,420 -2.2% |
| 2003 | $4,365 +184.8% | $69,990 +8.2% |
| 2002 | $1,533 | $64,670 +180.6% |
| 2001 | -- | $23,050 |
Find assessor info on the county website
Neighborhood: 63017
Nearby homes
- $599,3003 bd2 ba2.1k sqft1008 Speckledwood Manor Ct, Chesterfield, MO 63017Off Market
- $692,3003 bd4 ba2.4k sqft1000 Speckledwood Manor Ct, Chesterfield, MO 63017Off Market
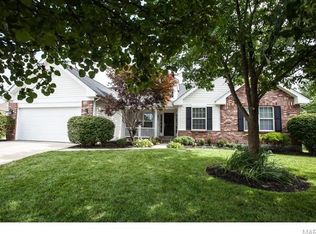
- $731,8004 bd3 ba3.1k sqft15247 Brightfield Manor Dr, Chesterfield, MO 63017Off Market
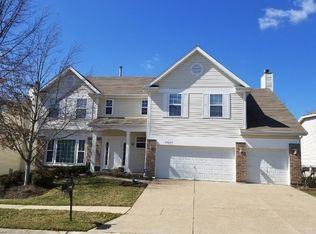
- $592,1003 bd2 ba2.2k sqft15255 Brightfield Manor Dr, Chesterfield, MO 63017Off Market
- $803,5004 bd2 ba3.1k sqft15243 Brightfield Manor Dr, Chesterfield, MO 63017Off Market
- $731,6005 bd4 ba2.7k sqft15259 Brightfield Manor Dr, Chesterfield, MO 63017Off Market
- $--6 bd4 ba3.8k sqft1012 Speckledwood Manor Ct, Chesterfield, MO 63017Sold
- $749,6004 bd3 ba3.1k sqft15239 Brightfield Manor Dr, Chesterfield, MO 63017Off Market
Nearby schools
GreatSchools rating
- 6/10Shenandoah Valley Elementary SchoolGrades: K-5Distance: 0.3 mi
- 6/10Parkway Central Middle SchoolGrades: 6-8Distance: 1.9 mi
- 8/10Parkway Central High SchoolGrades: 9-12Distance: 1.8 mi
Schools provided by the listing agent
- Elementary: Shenandoah Valley Elem.
- Middle: Central Middle
- High: Parkway Central High
Source: MARIS. This data may not be complete. We recommend contacting the local school district to confirm school assignments for this home.
Get a cash offer in 3 minutes
Find out how much your home could sell for in as little as 3 minutes with a no-obligation cash offer.
Estimated market value
$733,000
Get a cash offer in 3 minutes
Find out how much your home could sell for in as little as 3 minutes with a no-obligation cash offer.
Estimated market value
$733,000
- Missouri
- Saint Louis County
- Chesterfield
- 63017
- 1004 Speckledwood Manor Ct
Nearby cities
Nearby zip codes
Other Chesterfield Topics
