Skip main navigation
Off market
  • $730,800

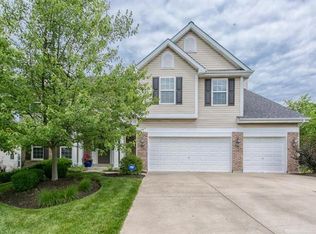
    15247 Brightfield Manor Dr, Chesterfield, MO 63017

    4beds
    3,175sqft
    SingleFamily
    Built in 2001
    9,583 Square Feet Lot
    $730,800 Zestimate®
    $230/sqft
    $3,536 Estimated rent

    Home value

    $730,800

    $694,000 - $767,000

    $3,536/mo

    Zestimate® history
    Loading
    Loading...

    Owner options

    List your home for rent

    $3,536/mo

    Rent Zestimate®

    Find your next renter with Zillow Rental Manager. Plus, with online applications, you can quickly screen prospective tenants – for free.

    Learn more

    $3,536/mo

    Rent Zestimate®

    Refinance and save

    $4,685/mo

    Est. payment

    Refinancing to a lower rate could help reduce your monthly payments and save thousands over the life of the loan.

    See today's rates

    $4,685/mo

    Est. payment

    Explore your selling options

    Work with a Zillow partner agent

    Leverage their expertise and Zillow's premium Showcase listings to get your home seen by more buyers.

    Get started

    List with your own agent

    Get your home in front of millions of buyers by listing it on Zillow.

    Learn how to do it

    Sell it yourself

    Take full control of how buyers see your home on Zillow by listing For Sale by Owner (FSBO).

    List your home

    What's special

    You're going to love this versatile floor plan! Its perfect for entertaining and everyday use alike. Beautifully updated kitchen features center island, granite countertops, 42" maple cabinets and upscale stainless steel appliance package. Plus, its completely open to the family room. Bay windows, fireplace, 9' ceilings, wood flooring and an abundance of natural light make it the ideal space. The den & dining room are also an open concept and each feature large windows. Upstairs you'll find 4 spacious bedrooms, laundry, over-sized hall bath and loft - complete with vaulted ceiling, built-ins and recessed lighting - what a great bonus! Ready for summer? Step out back to enjoy the stamped concrete patio (gazebo & canopy included). Nooning Tree is a sought after subdivision across from Faust Park. Its just minutes from great restaurants, shopping, highway, Central Park, amphitheater, library and Chesterfield Valley. Located within the gated section, HOA includes lawn care & snow removal.

    This property is off market, which means it's not currently listed for sale or rent on Zillow. This may be different from what's available on other websites or public sources.

    Facts & features

    Interior

    Bedrooms & bathrooms
    • Bedrooms: 4
    • Bathrooms: 3
    • Full bathrooms: 2
    • 1/2 bathrooms: 1
    Heating
    • Forced air, Gas
    Cooling
    • Central
    Appliances
    • Included: Dishwasher, Garbage disposal, Microwave
    Features
    • Has fireplace: Yes
    Interior area
    • Total interior livable area: 3,175 sqft

    Property

    Parking
    • Parking features: Garage - Attached
    Features
    • Exterior features: Other
    Lot
    • Size: 9,583 Square Feet
    Details
    • Parcel number: 18R440736

    Construction

    Type & style
    • Home type: SingleFamily
    • Architectural style: Conventional
    Condition
    • Year built: 2001

    Community & HOA

    HOA
    • Has HOA: Yes
    • HOA fee: $38 monthly
    Location
    • Region: Chesterfield

    Financial & listing details

    • Price per square foot: $230/sqft
    • Tax assessed value: $619,700
    • Annual tax amount: $7,351

    Price history

    DateEventPrice
    7/30/2018Sold--
    Source: MARIS #18026015 Report a problem
    6/30/2018Pending sale$485,000$153/sqft
    Source: Keller Williams Realty Chesterfield #18026015 Report a problem
    5/31/2018Listed for sale$485,000-3%$153/sqft
    Source: Keller Williams Realty Chester #18026015 Report a problem
    10/1/2017Listing removed$499,900$157/sqft
    Source: Worth Clark Realty #17012666 Report a problem
    5/14/2017Price change$499,900-4.8%$157/sqft
    Source: Worth Clark Realty #17012666 Report a problem
    3/10/2017Listed for sale$525,000$165/sqft
    Source: Worth Clark Realty #17012666 Report a problem
    7/25/2001Sold--
    Source: Public Record Report a problem

    Public tax history

    YearProperty taxesTax assessment
    2025$7,351 +6.1%$117,750 +12.3%
    2024$6,926 +4.3%$104,840
    2023$6,643 +9%$104,840 +19.8%
    2022$6,093 +0.4%$87,490
    2021$6,068 -0.9%$87,490 +3.2%
    2020$6,122 -3.1%$84,780
    2019$6,317 $84,780 +2.2%
    2018$6,317 $82,950
    2017$6,317 +2.8%$82,950 +8.3%
    2016$6,144 +2.9%$76,620
    2015$5,973 $76,620 +2.1%
    2014$5,973 +4.1%$75,030
    2013$5,735 $75,030 -5.6%
    2012-- $79,440
    2011-- $79,440 -3.6%
    2010$5,553 +4.7%$82,440
    2009$5,304 -10.9%$82,440 -13.5%
    2008$5,952 +34.5%$95,320
    2007$4,424 $95,320 +41.6%
    2006$4,424 -0.6%$67,320
    2005$4,452 -0.9%$67,320 -0.5%
    2003$4,494 +290.8%$67,660 +1.6%
    2002$1,150 $66,580 +196.4%
    2001-- $22,460
    Find assessor info on the county website

    Neighborhood: 63017

    Nearby schools

    GreatSchools rating
    Schools provided by the listing agent
    • Elementary: Shenandoah Valley Elem.
    • Middle: Central Middle
    • High: Parkway Central High
    • District: Parkway C-2

    Source: The MLS. This data may not be complete. We recommend contacting the local school district to confirm school assignments for this home.

    Get a cash offer in 3 minutes
    Find out how much your home could sell for in as little as 3 minutes with a no-obligation cash offer.
    Estimated market value
    $730,800
    Get a cash offer in 3 minutes
    Find out how much your home could sell for in as little as 3 minutes with a no-obligation cash offer.
    Estimated market value
    $730,800