This expansive tri-level home located in the desirable Herkimer School District offers space, charm, and endless potential. Featuring 4 bedrooms with 2 conveniently located on the first level and 2 on the second level. This home also includes a versatile bonus room above the garage that can serve as a 5th bedroom, home office, or additional living space.
The large eat-in kitchen showcases hardwood flooring and patio doors that overlook the private backyard, creating the perfect setting for entertaining or everyday living. Step down into the dining area, adding character and separation to the home’s spacious layout. Two full bathrooms provide comfort and convenience for family and guests alike.
The oversized basement offers abundant storage space and future finishing possibilities. With its flexible floor plan, generous room sizes, and peaceful backyard setting, this home is ready for its next owner to make it their own.
Under contract
$314,999
1004 Steuben Hill Rd, Herkimer, NY 13350
4beds
2,301sqft
Single Family Residence
Built in 1963
0.97 Acres Lot
$308,000 Zestimate®
$137/sqft
$-- HOA
What's special
Private backyardPeaceful backyard settingFlexible floor planHardwood flooringSpacious layoutLarge eat-in kitchenGenerous room sizes
- 117 days
- 53
- 0
Zillow last checked:
Listing updated:
Listed by:
Pavia Real Estate Residential 315-736-1555,
Rosemary Talarico 315-351-9290
Source: NYSAMLSs,MLS#: S1682313 Originating MLS: Mohawk Valley
Originating MLS: Mohawk ValleyFacts & features
Interior
Bedrooms & bathrooms
- Bedrooms: 4
- Bathrooms: 2
- Full bathrooms: 2
- Main level bathrooms: 1
- Main level bedrooms: 2
Bedroom 1
- Level: First
- Dimensions: 10.00 x 9.00
Bedroom 2
- Level: First
- Dimensions: 12.00 x 11.00
Bedroom 3
- Level: Second
- Dimensions: 17.00 x 12.00
Bedroom 4
- Level: Second
- Dimensions: 15.00 x 11.00
Foyer
- Level: First
- Dimensions: 11.00 x 10.00
Kitchen
- Level: First
- Dimensions: 26.00 x 13.00
Laundry
- Level: Basement
Living room
- Level: First
- Dimensions: 20.00 x 29.00
Other
- Level: Second
- Dimensions: 21.00 x 18.00
Heating
- Gas, Forced Air
Appliances
- Included: Built-In Range, Built-In Oven, Dryer, Dishwasher, Gas Water Heater, Microwave, Refrigerator, Washer
- Laundry: In Basement
Features
- Ceiling Fan(s), Eat-in Kitchen, Separate/Formal Living Room, Pantry, Sliding Glass Door(s), Skylights, Bedroom on Main Level, Workshop
- Flooring: Carpet, Hardwood, Varies
- Doors: Sliding Doors
- Windows: Skylight(s)
- Basement: Full
- Has fireplace: No
Interior area
- Total structure area: 2,301
- Total interior livable area: 2,301 sqft
Video & virtual tour
Property
Parking
- Total spaces: 1.5
- Parking features: Attached, Garage, Driveway, Garage Door Opener
- Attached garage spaces: 1.5
Features
- Levels: Two
- Stories: 2
- Patio & porch: Patio
- Exterior features: Blacktop Driveway, Patio
Lot
- Size: 0.97 Acres
- Dimensions: 171 x 241
- Features: Rectangular, Rectangular Lot, Residential Lot
Details
- Additional structures: Shed(s), Storage
- Parcel number: 113.3127
- Special conditions: Standard
Construction
Type & style
- Home type: SingleFamily
- Architectural style: Raised Ranch,Two Story,Split Level
- Property subtype: Single Family Residence
Materials
- Stone, Wood Siding
- Foundation: Block
- Roof: Asphalt,Shingle
Condition
- Resale
- Year built: 1963
Utilities & green energy
- Sewer: Connected, Septic Tank
- Water: Connected, Public
- Utilities for property: Sewer Connected, Water Connected
Community & HOA
Location
- Region: Herkimer
Financial & listing details
- Price per square foot: $137/sqft
- Tax assessed value: $135,000
- Annual tax amount: $5,848
- Date on market: 5/22/2026
- Cumulative days on market: 118 days
- Listing terms: Cash,FHA,USDA Loan,VA Loan
Estimated market value
$308,000
$293,000 - $323,000
$2,221/mo
Price history
| Date | Event | Price |
|---|---|---|
| 7/9/2026 | Contingent | $314,999$137/sqft |
Source:  NYSAMLSs #S1682313 Report a problem NYSAMLSs #S1682313 Report a problem | ||
| 5/22/2026 | Listed for sale | $314,999+110%$137/sqft |
Source: NYSAMLSs #S1682313 Report a problem | ||
| 4/23/2010 | Sold | $150,000$65/sqft |
Source: Public Record Report a problem | ||
Public tax history
| Year | Property taxes | Tax assessment |
|---|---|---|
| 2025 | -- | $135,800 |
| 2024 | -- | $135,800 |
| 2023 | -- | $135,800 |
| 2022 | -- | $135,800 |
| 2021 | -- | $135,800 |
| 2020 | -- | $135,800 |
| 2019 | -- | $135,800 |
| 2018 | -- | $135,800 |
| 2017 | $3,518 | $135,800 |
| 2016 | -- | $135,800 |
| 2015 | -- | $135,800 |
| 2014 | -- | $135,800 |
| 2013 | -- | $135,800 |
| 2012 | -- | $135,800 |
| 2011 | -- | $135,800 |
| 2010 | -- | $135,800 |
| 2009 | -- | $135,800 |
| 2008 | -- | $135,800 |
| 2007 | -- | $135,800 +3% |
| 2006 | -- | $131,800 +1782.9% |
| 2005 | -- | $7,000 |
| 2004 | -- | $7,000 |
| 2003 | -- | $7,000 |
| 2002 | -- | $7,000 |
| 2001 | -- | $7,000 |
Find assessor info on the county website
Monthly payment
Climate risks
Neighborhood: 13350
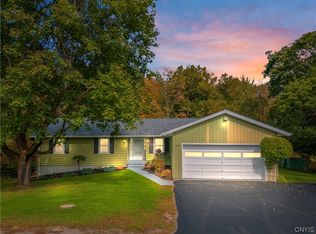
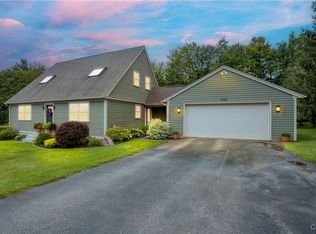
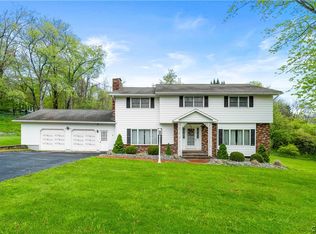
Similar homes
- $355,0004 bd3 ba3.1k sqft936 Ridgewood Rd, Herkimer, NY 13350For Sale
 MLS ID #S1681923, Timothy Moyer, Listing by: In House Realty Group. NYSAMLSs
 - $339,9003 bd2 ba1.3k sqft712 Jeffrey St, Herkimer, NY 13350For Sale
 MLS ID #S1706826, Brandon Mosher, Listing by: River Hills Properties LLC Lf. NYSAMLSs
 - $419,9004 bd3 ba2k sqft1177 Steuben Hill Rd, Herkimer, NY 13350For Sale
 MLS ID #S1697040, Brandon Mosher, Listing by: River Hills Properties LLC Lf. NYSAMLSs
 - $349,0003 bd2 ba2k sqft232 Burt Rd, Herkimer, NY 13350For Sale
 MLS ID #S1707433, Jennifer Hoover, Listing by: Coldwell Banker Faith Properties Il. NYSAMLSs
 - $205,0004 bd2 ba1.8k sqft506 Prescott St, Herkimer, NY 13350For SaleMLS ID #S1678201, Christina Palmiotto, Listing by: Coldwell Banker Faith Properties Il. NYSAMLSs
- $450,0003 bd3 ba1.3k sqft116 Cook Hill Rd, Frankfort, NY 13350For SaleMLS ID #S1713610, Mikhail Polkhovskiy, Listing by: Home Pro Realty. NYSAMLSs
- $299,9004 bd2 ba1.7k sqft83 N Main St, Newport, NY 13416For SaleMLS ID #S1692453, Kimberly L Defaria, Listing by: River Hills Properties LLC Newport. NYSAMLSs
- $375,0006 bd4 ba2k sqft131-137 Lovers Leap Rd, Little Falls, NY 13365For SaleMLS ID #R1709216, Scott Varley, Listing by: KW Platform. NYSAMLSs
- $334,5003 bd2 ba2k sqft10150 State Route 365, Holland Patent, NY 13354For SaleMLS ID #S1713666, Kathleen Hanna, Listing by: Berkshire Hathaway Home Services CNY. NYSAMLSs
- $189,9003 bd2 ba1.9k sqft406 Lansing St, Herkimer, NY 13350For SaleMLS ID #S1680918, Brandon Mosher, Listing by: River Hills Properties LLC Lf. NYSAMLSs
- $304,9005 bd2 ba2k sqft673 State Route 28, Richfield Springs, NY 13439For SaleMLS ID #S1678155, Brandon Mosher, Listing by: River Hills Properties LLC Lf. NYSAMLSs
- $399,9006 bd4 ba1.4k sqft219 Mohawk St, Herkimer, NY 13350For SaleMLS ID #S1709743, Brandon Mosher, Listing by: River Hills Properties LLC Lf. NYSAMLSs
- $308,0003 bd3 ba1.8k sqft7488 East St, Newport, NY 13416For SaleMLS ID #S1691743, Brandon Mosher, Listing by: River Hills Properties LLC Lf. NYSAMLSs
- $324,9003 bd3 ba1.5k sqft2091 Graffenburg Rd, Sauquoit, NY 13456For SaleMLS ID #S1711088, Amanda Reinfelds, Listing by: Coldwell Banker Faith Properties R. NYSAMLSs
- $339,9004 bd2 ba2.4k sqft1611 Madison Ave, Utica, NY 13501For SaleMLS ID #S1711174, Kelli J. Inserra, Listing by: Howard Hanna Cny Inc. NYSAMLSs
- $325,0006 bd5 ba3.2k sqft26 Burwell St, Little Falls, NY 13365For SaleMLS ID #S1712568, Jessica Wright, Listing by: River Hills Properties LLC Barn. NYSAMLSs
- $324,0003 bd2 ba1.7k sqft5 Robin Rd, Utica, NY 13501For SaleMLS ID #S1700824, Paul F. Sacco, Listing by: Acropolis Realty Group LLC. NYSAMLSs
- $169,9004 bd2 ba1.8k sqft29 W North St, Ilion, NY 13357For SaleMLS ID #S1708582, C. Vitiello, Listing by: Coldwell Banker Faith Properties Il. NYSAMLSs
