Welcome to your dream home! This captivating 4-bedroom residence boasts an array of exquisite features that elevate modern living to new heights.Set against wonderful bucolic views and captivating sunrises over the farmland, this home offers a serene retreat from the hustle and bustle of everyday life. As you step inside, you're greeted by the charm of open-concept living on the first level. The heart of the home is a chef's delight, featuring a gorgeous white kitchen with beautiful cabinetry and hardware, glass front cabinets, and stainless steel appliances including a gas cooktop and double wall oven. The centerpiece is a large center island with a farmhouse sink and bar-height seating, perfect for gatherings and culinary adventures. An exquisite porcelain tile backsplash and sleek quartz countertops add a touch of luxury, while the butler's pantry provides additional storage and functionality. Adjacent to the kitchen, the family room beckons with a cozy fireplace, ideal for relaxation and entertainment. A first-floor office, entered through elegant French doors with a transom overhead, offers a serene space for work or study. The dining area, bathed in natural light, opens to a large covered rear porch, leading to a spacious patio with a stone fireplace—perfect for outdoor dining and enjoying the serene surroundings. A convenient half bath on the main level and a mudroom upon entry from the garage add to the home's practicality and convenience. Hardwood floors grace most of the main level, continuing upstairs, where you'll find four bedrooms, including an expansive owner's suite with a tray ceiling, a closet suite, and an ensuite bathroom with double sinks, a large shower, and a separate tub. Two bedrooms share a well-appointed bath, while the fourth bedroom enjoys its own private bathroom. The upper level also features an expansive laundry room with a sink, adding ease to daily routines. The fully finished lower level offers even more living space, with luxury vinyl plank flooring and recessed lighting creating an inviting atmosphere. A full bath and an additional room with sliding barn doors offer versatility, perfect for a home gym or a second office. With a walk-up to the patio, the lower level seamlessly extends your indoor living to the outdoors. This immaculate home is adorned with neutral paint throughout, complemented by beautiful light fixtures and meticulous landscaping. A large newly fenced back yard (installed in 2023) provides privacy and security, while the two-car garage offers convenience and storage options. Additional features include a new whole-house water filtration/softener system and a reverse osmosis system for the kitchen water supply, ensuring both comfort and quality in everyday living. Don't miss the opportunity to make this extraordinary property your own—a perfect blend of luxury, comfort, and functionality awaits you!
Sold for $1,290,000
$1,290,000
1004 Thunderbird Dr, Woodbine, MD 21797
4beds
4,323sqft
Single Family Residence
Built in 2019
1.17 Acres Lot
$1,312,300 Zestimate®
$298/sqft
$5,826 Estimated rent
Home value
$1,312,300
$1.25M - $1.38M
$5,826/mo
Zestimate® history
Owner options
List your home for rent
$5,826/mo
Rent Zestimate®
Find your next renter with Zillow Rental Manager. Plus, with online applications, you can quickly screen prospective tenants – for free.
$5,826/mo
Rent Zestimate®
Refinance and save
$8,124/mo
Est. payment
Refinancing to a lower rate could help reduce your monthly payments and save thousands over the life of the loan.
$8,124/mo
Est. payment
Explore your selling options
Work with a Zillow partner agent
Leverage their expertise and Zillow's premium Showcase listings to get your home seen by more buyers.
Get startedList with your own agent
Get your home in front of millions of buyers by listing it on Zillow.
Learn how to do itSell it yourself
Take full control of how buyers see your home on Zillow by listing For Sale by Owner (FSBO).
List your homeWhat's special
Zillow last checked:
Listing updated:
Listed by:
Dan Borowy 410-596-4482,
Redfin Corp
Bought with:
Monaj Kumar Rathi
Samson Properties
Source: Bright MLS,MLS#: MDHW2039674
Facts & features
Interior
Bedrooms & bathrooms
- Bedrooms: 4
- Bathrooms: 5
- Full bathrooms: 4
- 1/2 bathrooms: 1
- Main level bathrooms: 1
Rooms
- Room types: Dining Room, Primary Bedroom, Bedroom 2, Bedroom 3, Bedroom 4, Kitchen, Family Room, Basement, Foyer, Breakfast Room, Study, Laundry, Storage Room, Utility Room
Basement
- Area: 1574
Heating
- Forced Air, Electric
Cooling
- Central Air, Electric
Appliances
- Included: Electric Water Heater
- Laundry: Laundry Room, Mud Room
Features
- 9'+ Ceilings, Dry Wall
- Doors: Insulated, ENERGY STAR Qualified Doors
- Windows: Vinyl Clad, Insulated Windows, Low Emissivity Windows, Screens, Double Pane Windows, ENERGY STAR Qualified Windows
- Basement: Other
- Number of fireplaces: 1
Interior area
- Total structure area: 4,997
- Total interior livable area: 4,323 sqft
- Finished area above ground: 3,423
- Finished area below ground: 900
Property
Parking
- Total spaces: 2
- Parking features: Garage Faces Side, Driveway, Attached
- Attached garage spaces: 2
- Has uncovered spaces: Yes
Accessibility
- Accessibility features: None
Features
- Levels: Three
- Stories: 3
- Pool features: None
- Has view: Yes
- View description: Pasture
Lot
- Size: 1.17 Acres
- Features: Backs to Trees
Details
- Additional structures: Above Grade, Below Grade
- Parcel number: 1404600193
- Zoning: RCDEO
- Special conditions: Standard
Construction
Type & style
- Home type: SingleFamily
- Architectural style: Traditional
- Property subtype: Single Family Residence
Materials
- Stone
- Foundation: Other
- Roof: Shingle
Condition
- New construction: No
- Year built: 2019
Details
- Builder model: Longwood
- Builder name: NVHOMES EAST
Utilities & green energy
- Sewer: Septic Exists
- Water: Well
Community & HOA
Community
- Security: Main Entrance Lock, Smoke Detector(s), Fire Sprinkler System
- Subdivision: Fairlane Farm
HOA
- Has HOA: Yes
- Amenities included: Common Grounds
- HOA fee: $67 monthly
Location
- Region: Woodbine
- Municipality: WOODBINE
Financial & listing details
- Price per square foot: $298/sqft
- Tax assessed value: $824,633
- Annual tax amount: $10,566
- Date on market: 5/9/2024
- Listing agreement: Exclusive Right To Sell
- Ownership: Fee Simple
Price history
| Date | Event | Price |
|---|---|---|
| 7/31/2024 | Sold | $1,290,000-4.4%$298/sqft |
Source:  Bright MLS #MDHW2039674 Report a problem Bright MLS #MDHW2039674 Report a problem | ||
| 6/14/2024 | Pending sale | $1,349,000$312/sqft |
Source: Bright MLS #MDHW2039674 Report a problem | ||
| 5/9/2024 | Listed for sale | $1,349,000+72.5%$312/sqft |
Source: Bright MLS #MDHW2039674 Report a problem | ||
| 10/11/2019 | Sold | $782,064+195.1%$181/sqft |
Source: Public Record Report a problem | ||
| 6/18/2019 | Sold | $265,000-62.1%$61/sqft |
Source: Public Record Report a problem | ||
| 9/2/2018 | Listed for sale | $699,990$162/sqft |
Source: Northrop Realty, A Long & Foster Company #1002278140 Report a problem | ||
Public tax history
| Year | Property taxes | Tax assessment |
|---|---|---|
| 2025 | -- | $886,600 +7.5% |
| 2024 | $9,285 +8.1% | $824,633 +8.1% |
| 2023 | $8,588 +8.8% | $762,667 +8.8% |
| 2022 | $7,890 +0.5% | $700,700 +0.5% |
| 2021 | $7,849 +0.5% | $697,033 +0.5% |
| 2020 | $7,807 +342.8% | $693,367 +342.8% |
| 2019 | $1,763 -7.4% | $156,600 |
| 2018 | $1,904 | $156,600 |
Find assessor info on the county website
Neighborhood: 21797
Nearby homes
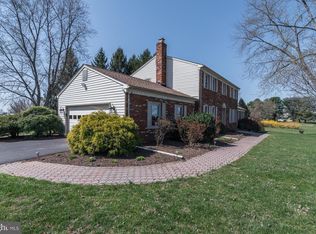
- $817,0005 bd4 ba3k sqft1200 Round Gate Ct, Woodbine, MD 21797Off Market
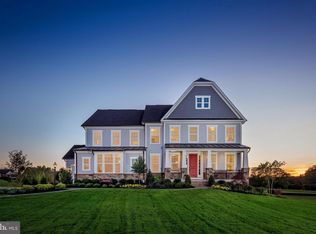
- $1,210,1004 bd4 ba5.5k sqft1008 Thunderbird Dr, Woodbine, MD 21797Off Market
- $683,300-- bd2 ba2.3k sqft1216 Round Gate Ct, Woodbine, MD 21797Off Market
- $726,000-- bd3 ba2.9k sqft1208 Round Gate Ct, Woodbine, MD 21797Off Market
- $662,8004 bd3 ba2k sqft1219 Cartley Ct, Woodbine, MD 21797Off Market
- $1,285,0004 bd4 ba4.3k sqft1012 Thunderbird Dr, Woodbine, MD 21797Sold
- $1,256,3004 bd4 ba4.3k sqft15205 Torino Way, Woodbine, MD 21797Off Market
- $868,1005 bd4 ba4.2k sqft1203 Cartley Ct, Woodbine, MD 21797Off Market
Nearby schools
GreatSchools rating
- 9/10Lisbon Elementary SchoolGrades: K-5Distance: 1.6 mi
- 9/10Glenwood Middle SchoolGrades: 6-8Distance: 3 mi
- 10/10Glenelg High SchoolGrades: 9-12Distance: 4.9 mi
Schools provided by the listing agent
- District: Howard County Public School System
Source: Bright MLS. This data may not be complete. We recommend contacting the local school district to confirm school assignments for this home.
Get a cash offer in 3 minutes
Find out how much your home could sell for in as little as 3 minutes with a no-obligation cash offer.
Estimated market value
$1,312,300
Get a cash offer in 3 minutes
Find out how much your home could sell for in as little as 3 minutes with a no-obligation cash offer.
Estimated market value
$1,312,300
- Maryland
- Howard County
- Woodbine
- 21797
- 1004 Thunderbird Dr
Nearby cities
Nearby neighborhoods
Nearby zip codes
Other Woodbine Topics
