Skip main navigation
Off market
  • $831,600

    1200 Round Gate Ct, Woodbine, MD 21797

    5beds
    3,058sqft
    Detached
    Built in 1978
    1.11 Acres Lot
    $831,600 Zestimate®
    $272/sqft
    $4,751 Estimated rent

    Home value

    $831,600

    $790,000 - $873,000

    $4,751/mo

    Zestimate® history
    Loading
    Loading...

    Owner options

    List your home for rent

    $4,751/mo

    Rent Zestimate®

    Find your next renter with Zillow Rental Manager. Plus, with online applications, you can quickly screen prospective tenants – for free.

    Learn more

    $4,751/mo

    Rent Zestimate®

    Refinance and save

    $5,158/mo

    Est. payment

    Refinancing to a lower rate could help reduce your monthly payments and save thousands over the life of the loan.

    See today's rates

    $5,158/mo

    Est. payment

    Explore your selling options

    Work with a Zillow partner agent

    Leverage their expertise and Zillow's premium Showcase listings to get your home seen by more buyers.

    Get started

    List with your own agent

    Get your home in front of millions of buyers by listing it on Zillow.

    Learn how to do it

    Sell it yourself

    Take full control of how buyers see your home on Zillow by listing For Sale by Owner (FSBO).

    List your home

    What's special

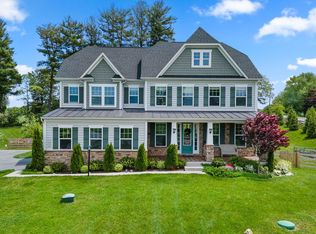
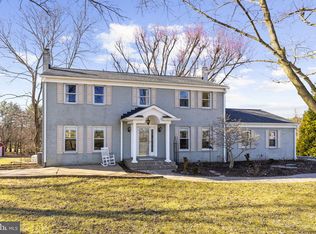
    Custom home loved, expanded and cared for. Sited on one-acre, private court-yard rear with trex deck and stone patio, large open play space to right of home. Hardwood flooring throughout main and upper levels. Entry foyer/hallway flanked by FR with wood burning FP and large LR, separate DR w/access to full main level separate permitted suite w/bedroom, living room, separate kitchen and full bath complete with handicap features and rear access to yard. Fully renovated main kitchen to include island w/breakfast bar, cherry cabinets, silestone counters, black appliances, service bar and sliding door exit to rear deck. Main level powder room and laundry/mud room access to huge over-sized 2 car garage. Upper level with generous bedrooms and closets. Updated hall bath and solar tube hall lighting. Primary bedroom with king sized space, two closets, one walk-in with built-in storage, ensuite bath w/whirlpool tub, separate shower, vanity, dressing table, skylight and heated flooring. Warm oil heat and electric A/C dual zoned between main house and separate suite. Roof replaced in 2017, lower level unfinished with bright and sparkling space to accommodate tremendous storage. Large garden shed. Peaceful views, easy access, shopping and restaurants within minutes; no HOA or C&R make this an idea spot for a home business or in-home office.

    This property is off market, which means it's not currently listed for sale or rent on Zillow. This may be different from what's available on other websites or public sources.
    Facts & features

    Interior

    Bedrooms & bathrooms
    • Bedrooms: 5
    • Bathrooms: 4
    • Full bathrooms: 3
    • 1/2 bathrooms: 1
    Heating
    • Forced air, Electric
    Cooling
    • Central
    Appliances
    • Included: Dishwasher, Dryer, Microwave, Refrigerator, Washer
    Features
    • Kitchen Island, Recessed Lighting, Walk-In Closet(s), Eat-in Kitchen, Crown Molding, Attic, Entry Level Bedroom, Family Room Off Kitchen, Chair Railings, WhirlPool/HotTub, Water Treat System, Stall Shower
    • Flooring: Carpet, Hardwood
    • Basement: Partially finished
    • Has fireplace: Yes
    Interior area
    • Total interior livable area: 3,058 sqft
    • Finished area below ground: 0

    Property

    Parking
    • Parking features: Garage - Attached
    Accessibility
    • Accessibility features: 32"+ wide Doors
    Features
    • Exterior features: Brick
    • Has view: Yes
    • View description: Water
    • Has water view: Yes
    • Water view: Water
    Lot
    • Size: 1.11 Acres
    Details
    • Parcel number: 04336186
    • Special conditions: Standard

    Construction

    Type & style
    • Home type: SingleFamily
    • Architectural style: Conventional
    • Property subtype: Detached
    Materials
    • Roof: Other
    Condition
    • Year built: 1978

    Community & neighborhood

    Location
    • Region: Woodbine

    Other

    Other facts
    • Flooring: Carpet, Wood Floors
    • Heating: Forced Air, Radiant, Programmable Thermostat
    • Appliances: Dishwasher, Refrigerator, Built-in Microwave, Exhaust Fan, Water Heater, Dryer, Washer, Cooktop, Freezer, Self Cleaning Oven, Oven - Wall, Bar Fridge, Oven/Range - Electric
    • FireplaceYN: true
    • GarageYN: true
    • AttachedGarageYN: true
    • HeatingYN: true
    • CoolingYN: true
    • StructureType: Detached
    • ConstructionMaterials: Aluminum Siding, Brick
    • StoriesTotal: 3
    • ArchitecturalStyle: Colonial
    • InteriorFeatures: Kitchen Island, Recessed Lighting, Walk-In Closet(s), Eat-in Kitchen, Crown Molding, Attic, Entry Level Bedroom, Family Room Off Kitchen, Chair Railings, WhirlPool/HotTub, Water Treat System, Stall Shower
    • SpecialListingConditions: Standard
    • CoveredSpaces: 2
    • Cooling: Central Air, Programmable Thermostat
    • ParkingFeatures: Attached Garage, Garage Door Opener, Asphalt, Garage Faces Side
    • BelowGradeFinishedArea: 0
    • PropertySubType: Detached
    • AccessibilityFeatures: 32"+ wide Doors
    • Basement: Y
    • MlsStatus: Active

    Price history

    DateEventPrice
    6/15/2021Sold$642,000+2.7%$210/sqft
    Source: Public Record Report a problem
    4/30/2021Pending sale$625,000$204/sqft
    Source: Bright MLS #MDHW292292 Report a problem
    4/13/2021Contingent$625,000$204/sqft
    Source: Bright MLS #MDHW292292 Report a problem
    4/8/2021Listed for sale$625,000+5.9%$204/sqft
    Source: Bright MLS #MDHW292292 Report a problem
    1/2/2020Listing removed$590,000$193/sqft
    Source: Keller Williams Integrity #MDHW270484 Report a problem
    9/18/2019Price change$590,000-1.7%$193/sqft
    Source: Keller Williams Integrity #MDHW270484 Report a problem
    6/20/2019Listed for sale$600,000$196/sqft
    Source: Keller Williams Integrity #MDHW264368 Report a problem

    Public tax history

    YearProperty taxesTax assessment
    2025-- $656,600 +6.8%
    2024$6,922 +7.3%$614,767 +7.3%
    2023$6,451 +7.9%$572,933 +7.9%
    2022$5,980 +5.1%$531,100 +5.1%
    2021$5,688 +5.4%$505,133 +5.4%
    2020$5,395 +5.7%$479,167 +5.7%
    2019$5,103 -7.4%$453,200
    2018$5,511 -16.2%$453,200
    2017$6,578 $453,200 -2.3%
    2016-- $464,000 +6.1%
    2015-- $437,267 +6.5%
    2014-- $410,533 +7%
    2013-- $383,800
    2012-- $383,800
    2011-- $383,800 -23.4%
    2010-- $501,020 +4%
    2009-- $481,552 +2.4%
    2008-- $470,420 +6.3%
    2007-- $442,620 +12.6%
    2006-- $393,146 +14.4%
    2005-- $343,673 +16.8%
    2004-- $294,200 +7.8%
    2003-- $273,030 +8.4%
    2002-- $251,860 +9.2%
    2001-- $230,690 +150%
    2000-- $92,270

    Find assessor info on the county website

    Neighborhood: 21797

    Nearby schools

    GreatSchools rating
    Schools provided by the listing agent
    • Elementary: LISBON
    • Middle: GLENWOOD
    • High: GLENELG
    • District: HOWARD COUNTY PUBLIC SCHOOL SYSTEM

    Source: The MLS. This data may not be complete. We recommend contacting the local school district to confirm school assignments for this home.

    Get a cash offer in 3 minutes
    Find out how much your home could sell for in as little as 3 minutes with a no-obligation cash offer.
    Estimated market value
    $831,600
    Get a cash offer in 3 minutes
    Find out how much your home could sell for in as little as 3 minutes with a no-obligation cash offer.
    Estimated market value
    $831,600