Stunning Brick Colonial on Nearly 2 Acres in Woodbine- No HOA. Welcome to 1201 Round Gate Court, a beautifully appointed move-in-ready Colonial set on just under two acres of lush, professionally landscaped grounds in the desirable area of Woodbine. This 4-bedroom, 3.5-bath home blends timeless charm with thoughtful modern upgrades, making it an entertainer’s dream and a peaceful private retreat. The heart of the home is the updated kitchen featuring a sprawling granite center island, beautiful cabinetry, double ovens, a six-burner stove, a Sub-Zero refrigerator and freezer, a beverage refrigerator and electric window shades. From the kitchen, there is a seamless flow into the sunroom filled with plenty of natural light. The elegant formal separate dining room, and cozy family room complete with fireplace, round out the beautiful main level. Two gas fireplaces anchor the living spaces, perfect for cozy evenings. Recessed lighting throughout and new maple hardwood floors on the upper level add warmth and elegance. The 2nd level is where you will find all four bedrooms which are generous in size. The primary suite is spacious and includes a walk-in closet and a fully updated large bathroom. The remaining three bedrooms have ample space and include a tastefully updated hallway bathroom. The second level is equipped with solar tube lighting, and a wide hallway built for comfort and easy maneuverability. The fully finished walk-out basement offers flexible living space for entertaining, recreation, or housing guests. Major systems have been meticulously maintained, including a super high-efficiency HVAC system replaced in 2025, a whole-house propane generator, and a septic field replaced in 2020. Step outside to your own private oasis, sprawling landscaping which includes cable strengthened trees, expansive garden, swimming pool, fire pit, storage shed and even a chicken coop creates endless opportunities for outdoor enjoyment. The property faces directly north and includes an attached two-car garage, all with no HOA restrictions. Highlights: -4 Bedrooms | 3.5 Bathrooms -Updated kitchen with huge center island double ovens & Sub-Zero refrigerator/freezer -Sunroom addition -New maple hardwood floors (upper level) -Two gas fireplaces -Fully finished walk-out basement -Whole-house generator/ Propane -High-efficiency HVAC (2025) -Septic field replaced (2020) -Swimming pool, fire pit & expansive landscaping -Two-car garage -Nearly 2 acres -All doors are solid core doors. A rare opportunity to own a turnkey home with space, privacy, and premium upgrades in a sought-after Howard County location. Do NOT hesitate and schedule your private tour today!!
Sold for $835,000
$835,000
1201 Round Gate Ct, Woodbine, MD 21797
4beds
3,612sqft
Single Family Residence
Built in 1978
1.87 Acres Lot
$830,000 Zestimate®
$231/sqft
$4,766 Estimated rent
Home value
$830,000
$780,000 - $880,000
$4,766/mo
Zestimate® history
Owner options
List your home for rent
$4,766/mo
Rent Zestimate®
Find your next renter with Zillow Rental Manager. Plus, with online applications, you can quickly screen prospective tenants – for free.
$4,766/mo
Rent Zestimate®
Refinance and save
$5,456/mo
Est. payment
Refinancing to a lower rate could help reduce your monthly payments and save thousands over the life of the loan.
$5,456/mo
Est. payment
Explore your selling options
Work with a Zillow partner agent
Leverage their expertise and Zillow's premium Showcase listings to get your home seen by more buyers.
Get startedList with your own agent
Get your home in front of millions of buyers by listing it on Zillow.
Learn how to do itSell it yourself
Take full control of how buyers see your home on Zillow by listing For Sale by Owner (FSBO).
List your homeWhat's special
Swimming poolTwo gas fireplacesLush professionally landscaped groundsAttached two-car garageSolid core doorsExpansive gardenRecessed lighting throughout
Zillow last checked:
Listing updated:
Listed by:
Darrell Walker 443-800-4329,
Hyatt & Company Real Estate, LLC
Bought with:
willy guerra
Douglas Realty, LLC
Source: Bright MLS,MLS#: MDHW2064556
Facts & features
Interior
Bedrooms & bathrooms
- Bedrooms: 4
- Bathrooms: 4
- Full bathrooms: 3
- 1/2 bathrooms: 1
- Main level bathrooms: 1
Basement
- Area: 2408
Heating
- Central, Heat Pump, Electric, Oil, Propane
Cooling
- Central Air, Electric
Appliances
- Included: Microwave, Dishwasher, Disposal, Dryer, Exhaust Fan, Freezer, Ice Maker, Oven/Range - Gas, Refrigerator, Six Burner Stove, Stainless Steel Appliance(s), Washer, Water Heater, Double Oven, Water Treat System
- Laundry: Main Level
Features
- Attic, Breakfast Area, Built-in Features, Ceiling Fan(s), Crown Molding, Floor Plan - Traditional, Formal/Separate Dining Room, Kitchen Island, Pantry, Primary Bath(s), Recessed Lighting, Solar Tube(s), Upgraded Countertops, Walk-In Closet(s)
- Flooring: Carpet, Hardwood, Wood
- Basement: Combination,Connecting Stairway,Partial,Finished,Improved,Interior Entry,Rear Entrance,Sump Pump,Walk-Out Access
- Number of fireplaces: 2
- Fireplace features: Gas/Propane
Interior area
- Total structure area: 4,816
- Total interior livable area: 3,612 sqft
- Finished area above ground: 2,408
- Finished area below ground: 1,204
Property
Parking
- Total spaces: 6
- Parking features: Garage Faces Side, Garage Door Opener, Inside Entrance, Asphalt, Attached, Driveway
- Attached garage spaces: 2
- Uncovered spaces: 4
Accessibility
- Accessibility features: None
Features
- Levels: Three
- Stories: 3
- Patio & porch: Patio
- Has private pool: Yes
- Pool features: Above Ground, Private
Lot
- Size: 1.87 Acres
Details
- Additional structures: Above Grade, Below Grade, Outbuilding
- Parcel number: 1404336232
- Zoning: RCDEO
- Special conditions: Standard
Construction
Type & style
- Home type: SingleFamily
- Architectural style: Colonial
- Property subtype: Single Family Residence
Materials
- Brick Front, Vinyl Siding
- Foundation: Block
- Roof: Architectural Shingle
Condition
- Excellent
- New construction: No
- Year built: 1978
Utilities & green energy
- Electric: 200+ Amp Service, Generator
- Sewer: Grinder Pump, On Site Septic
- Water: Private, Well
Community & HOA
Community
- Security: Electric Alarm
- Subdivision: None Available
HOA
- Has HOA: No
Location
- Region: Woodbine
Financial & listing details
- Price per square foot: $231/sqft
- Tax assessed value: $597,767
- Annual tax amount: $7,990
- Date on market: 3/13/2026
- Listing agreement: Exclusive Right To Sell
- Listing terms: Cash,Conventional,FHA
- Ownership: Fee Simple
Price history
| Date | Event | Price |
|---|---|---|
| 4/27/2026 | Sold | $835,000+4.4%$231/sqft |
Source:  Bright MLS #MDHW2064556 Report a problem Bright MLS #MDHW2064556 Report a problem | ||
| 3/15/2026 | Pending sale | $799,900$221/sqft |
Source: Bright MLS #MDHW2064556 Report a problem | ||
| 3/13/2026 | Listed for sale | $799,900+220.1%$221/sqft |
Source: Bright MLS #MDHW2064556 Report a problem | ||
| 3/15/1999 | Sold | $249,900$69/sqft |
Source: Public Record Report a problem | ||
Public tax history
| Year | Property taxes | Tax assessment |
|---|---|---|
| 2025 | $7,990 +35.6% | $553,100 +5.7% |
| 2024 | $5,892 +6% | $523,300 +6% |
| 2023 | $5,557 +6.4% | $493,500 +6.4% |
| 2022 | $5,221 +1.2% | $463,700 +1.2% |
| 2021 | $5,161 +1.2% | $458,367 +1.2% |
| 2020 | $5,101 +1.2% | $453,033 +1.2% |
| 2019 | $5,041 -7.4% | $447,700 |
| 2018 | $5,444 -16.3% | $447,700 |
| 2017 | $6,502 | $447,700 -2.4% |
| 2016 | -- | $458,900 +6.4% |
| 2015 | -- | $431,400 +6.8% |
| 2014 | -- | $403,900 +7.3% |
| 2013 | -- | $376,400 |
| 2012 | -- | $376,400 |
| 2011 | -- | $376,400 -26.7% |
| 2010 | -- | $513,160 +5.8% |
| 2009 | -- | $484,922 +6.2% |
| 2008 | -- | $456,686 +6.6% |
| 2007 | -- | $428,450 +12.9% |
| 2006 | -- | $379,602 +14.8% |
| 2005 | -- | $330,756 +17.3% |
| 2004 | -- | $281,910 +8.3% |
| 2003 | -- | $260,356 +9% |
| 2002 | -- | $238,803 +9.9% |
| 2001 | -- | $217,250 +150% |
| 2000 | -- | $86,900 |
Find assessor info on the county website
Neighborhood: 21797
Nearby homes
- $664,800-- bd2 ba2.4k sqft1209 Round Gate Ct, Woodbine, MD 21797Off Market
- $799,9005 bd4 ba3k sqft1200 Round Gate Ct, Woodbine, MD 21797Off Market
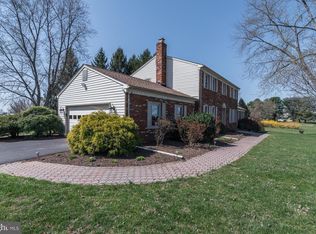
- $712,000-- bd3 ba2.9k sqft1208 Round Gate Ct, Woodbine, MD 21797Off Market
- $1,195,2004 bd4 ba5.5k sqft1008 Thunderbird Dr, Woodbine, MD 21797Off Market
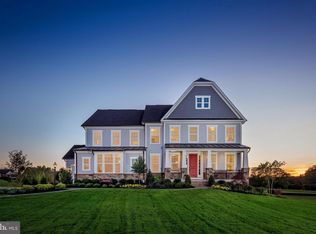
- $1,290,0004 bd5 ba4.3k sqft1004 Thunderbird Dr, Woodbine, MD 21797Sold
- $668,600-- bd2 ba2.3k sqft1216 Round Gate Ct, Woodbine, MD 21797Off Market
- $1,285,0004 bd4 ba4.3k sqft1012 Thunderbird Dr, Woodbine, MD 21797Sold
- $937,200-- bd4 ba5k sqft1217 Round Gate Ct, Woodbine, MD 21797Off Market
Nearby schools
GreatSchools rating
- 9/10Lisbon Elementary SchoolGrades: K-5Distance: 1.7 mi
- 10/10Glenwood Middle SchoolGrades: 6-8Distance: 3 mi
- 10/10Glenelg High SchoolGrades: 9-12Distance: 4.8 mi
Schools provided by the listing agent
- Elementary: Lisbon
- Middle: Glenwood
- High: Glenelg
- District: Howard County Public School System
Source: Bright MLS. This data may not be complete. We recommend contacting the local school district to confirm school assignments for this home.
Get a cash offer in 3 minutes
Find out how much your home could sell for in as little as 3 minutes with a no-obligation cash offer.
Estimated market value
$830,000
Get a cash offer in 3 minutes
Find out how much your home could sell for in as little as 3 minutes with a no-obligation cash offer.
Estimated market value
$830,000
- Maryland
- Howard County
- Woodbine
- 21797
- 1201 Round Gate Ct
