Previous buyer could not perform.....Welcome to 1227 Cartley Ct, a stunning single-family detached home nestled in the picturesque community of Woodbine, MD. This expansive residence offers 4,188 total square feet, ideal for those seeking comfort and room to grow. Upon entering, you are greeted by a spacious and inviting interior that boasts four generously sized bedrooms and two and a half bathrooms. The primary suite features an ensuite bathroom, providing a private oasis for relaxation. The heart of the home is perfect for both entertaining and everyday living, with ample natural light pouring in through large windows, creating a bright and airy atmosphere. The original two car garage was converted to office space which could continue to be used as gym space or a recreation room, multi generational living or return it to garage parking . The previous home owners also built an additional attached two car garage with plenty of storage. The open layout seamlessly connects the living areas, promoting a sense of unity and flow throughout the home. Step outside to discover your personal retreat. The property features a beautifully landscaped front yard that offers charming curb appeal, while the fenced back yard ensures privacy and security. Enjoy warm summer days by the below ground pool, or host gatherings on the deck, offering plenty of space for outdoor dining and entertaining. 1227 Cartley Ct is a perfect blend of comfort and elegance, offering a serene escape from the hustle and bustle while still providing easy access to the amenities of Woodbine. Don’t miss the opportunity to make this exquisite property your new home. Schedule a viewing today and experience all that this remarkable home has to offer.
Sold for $755,000
$755,000
1227 Cartley Ct, Woodbine, MD 21797
4beds
2,984sqft
Single Family Residence
Built in 1979
1.95 Acres Lot
$773,700 Zestimate®
$253/sqft
$4,400 Estimated rent
Home value
$773,700
$727,000 - $828,000
$4,400/mo
Zestimate® history
Owner options
List your home for rent
$4,400/mo
Rent Zestimate®
Find your next renter with Zillow Rental Manager. Plus, with online applications, you can quickly screen prospective tenants – for free.
$4,400/mo
Rent Zestimate®
Refinance and save
$4,726/mo
Est. payment
Refinancing to a lower rate could help reduce your monthly payments and save thousands over the life of the loan.
$4,726/mo
Est. payment
Explore your selling options
Work with a Zillow partner agent
Leverage their expertise and Zillow's premium Showcase listings to get your home seen by more buyers.
Get startedList with your own agent
Get your home in front of millions of buyers by listing it on Zillow.
Learn how to do itSell it yourself
Take full control of how buyers see your home on Zillow by listing For Sale by Owner (FSBO).
List your homeWhat's special
Zillow last checked:
Listing updated:
Listed by:
Michelle Kemerer 443-324-5916,
Compass,
Listing Team: Lock And Key Home Team
Bought with:
Bob Frey, 636886
Hyatt & Company Real Estate LLC
Source: Bright MLS,MLS#: MDHW2049608
Facts & features
Interior
Bedrooms & bathrooms
- Bedrooms: 4
- Bathrooms: 3
- Full bathrooms: 2
- 1/2 bathrooms: 1
- Main level bathrooms: 1
Rooms
- Room types: Living Room, Dining Room, Primary Bedroom, Bedroom 2, Bedroom 3, Bedroom 4, Kitchen, Basement, Study, Laundry, Office, Storage Room, Bathroom 2, Primary Bathroom, Half Bath
Primary bedroom
- Features: Flooring - Carpet, Walk-In Closet(s)
- Level: Upper
- Area: 247 Square Feet
- Dimensions: 19 x 13
Bedroom 2
- Features: Flooring - Carpet
- Level: Upper
- Area: 180 Square Feet
- Dimensions: 15 x 12
Bedroom 3
- Features: Flooring - Carpet
- Level: Upper
- Area: 156 Square Feet
- Dimensions: 13 x 12
Bedroom 4
- Features: Flooring - Carpet
- Level: Upper
- Area: 121 Square Feet
- Dimensions: 11 x 11
Primary bathroom
- Features: Flooring - Tile/Brick, Bathroom - Tub Shower
- Level: Upper
- Area: 35 Square Feet
- Dimensions: 5 x 7
Bathroom 2
- Features: Flooring - Tile/Brick, Bathroom - Tub Shower
- Level: Upper
- Area: 49 Square Feet
- Dimensions: 7 x 7
Basement
- Features: Basement - Unfinished
- Level: Lower
- Area: 756 Square Feet
- Dimensions: 27 x 28
Dining room
- Level: Main
- Area: 234 Square Feet
- Dimensions: 18 x 13
Half bath
- Features: Flooring - HardWood
- Level: Main
- Area: 25 Square Feet
- Dimensions: 5 x 5
Kitchen
- Features: Flooring - HardWood
- Level: Main
- Area: 377 Square Feet
- Dimensions: 29 x 13
Laundry
- Features: Flooring - Tile/Brick
- Level: Main
- Area: 56 Square Feet
- Dimensions: 7 x 8
Living room
- Features: Flooring - HardWood
- Level: Main
- Area: 247 Square Feet
- Dimensions: 19 x 13
Office
- Features: Flooring - Carpet
- Level: Main
- Area: 529 Square Feet
- Dimensions: 23 x 23
Storage room
- Features: Basement - Unfinished
- Level: Lower
- Area: 182 Square Feet
- Dimensions: 14 x 13
Study
- Features: Flooring - Carpet
- Level: Lower
- Area: 182 Square Feet
- Dimensions: 13 x 14
Heating
- Forced Air, Oil
Cooling
- Central Air, Electric
Appliances
- Included: Dishwasher, Cooktop, Disposal, Dryer, Exhaust Fan, Oven, Refrigerator, Washer, Electric Water Heater
- Laundry: Main Level, Laundry Room
Features
- Floor Plan - Traditional, Kitchen - Gourmet, Kitchen Island, Primary Bath(s), Pantry, Dining Area, Recessed Lighting, Walk-In Closet(s), Dry Wall
- Flooring: Hardwood, Carpet, Wood
- Doors: Six Panel, Sliding Glass, French Doors
- Basement: Other,Full
- Number of fireplaces: 1
Interior area
- Total structure area: 4,188
- Total interior livable area: 2,984 sqft
- Finished area above ground: 2,984
- Finished area below ground: 0
Property
Parking
- Total spaces: 8
- Parking features: Garage Faces Side, Inside Entrance, Oversized, Paved, Driveway, Attached
- Attached garage spaces: 2
- Uncovered spaces: 6
Accessibility
- Accessibility features: None
Features
- Levels: Three
- Stories: 3
- Patio & porch: Deck
- Has private pool: Yes
- Pool features: In Ground, Private
- Fencing: Partial,Back Yard
Lot
- Size: 1.95 Acres
- Features: Front Yard, No Thru Street, Backs to Trees, Rear Yard
Details
- Additional structures: Above Grade, Below Grade, Outbuilding
- Parcel number: 1404336127
- Zoning: RCDEO
- Special conditions: Standard
Construction
Type & style
- Home type: SingleFamily
- Architectural style: Colonial
- Property subtype: Single Family Residence
Materials
- Brick, Vinyl Siding
- Foundation: Permanent
- Roof: Shingle
Condition
- New construction: No
- Year built: 1979
Utilities & green energy
- Sewer: Private Septic Tank
- Water: Well
Community & HOA
Community
- Security: Smoke Detector(s), Carbon Monoxide Detector(s)
- Subdivision: None Available
HOA
- Has HOA: No
Location
- Region: Woodbine
Financial & listing details
- Price per square foot: $253/sqft
- Tax assessed value: $552,567
- Annual tax amount: $7,964
- Date on market: 6/6/2025
- Listing agreement: Exclusive Right To Sell
- Listing terms: Cash,Conventional,FHA,Negotiable,VA Loan
- Exclusions: Fireplace As-is Never Used By Current Owners.
- Ownership: Fee Simple
Price history
| Date | Event | Price |
|---|---|---|
| 11/19/2025 | Sold | $755,000-1.3%$253/sqft |
Source:  Bright MLS #MDHW2049608 Report a problem Bright MLS #MDHW2049608 Report a problem | ||
| 10/9/2025 | Contingent | $765,000$256/sqft |
Source: Bright MLS #MDHW2049608 Report a problem | ||
| 9/19/2025 | Price change | $765,000-1.3%$256/sqft |
Source: Bright MLS #MDHW2049608 Report a problem | ||
| 8/24/2025 | Price change | $775,000-3.1%$260/sqft |
Source: Bright MLS #MDHW2049608 Report a problem | ||
| 8/12/2025 | Price change | $799,999-1.8%$268/sqft |
Source: Bright MLS #MDHW2049608 Report a problem | ||
| 8/7/2025 | Listed for sale | $815,000$273/sqft |
Source: Bright MLS #MDHW2049608 Report a problem | ||
| 6/13/2025 | Pending sale | $815,000$273/sqft |
Source: Bright MLS #MDHW2049608 Report a problem | ||
| 6/7/2025 | Listed for sale | $815,000+41.7%$273/sqft |
Source: Bright MLS #MDHW2049608 Report a problem | ||
| 7/6/2020 | Sold | $575,000+1.8%$193/sqft |
Source: Public Record Report a problem | ||
| 5/27/2020 | Pending sale | $565,000$189/sqft |
Source: Keller Williams Realty Centre #MDHW274932 Report a problem | ||
| 5/19/2020 | Price change | $565,000-2.6%$189/sqft |
Source: Keller Williams Realty Centre #MDHW274932 Report a problem | ||
| 5/1/2020 | Price change | $580,000-0.9%$194/sqft |
Source: Keller Williams Realty Centre #MDHW274932 Report a problem | ||
| 3/29/2020 | Price change | $585,000-1.7%$196/sqft |
Source: Keller Williams Realty Centre #MDHW274932 Report a problem | ||
| 2/29/2020 | Pending sale | $595,000$199/sqft |
Source: Keller Williams Realty Centre #MDHW274932 Report a problem | ||
| 2/20/2020 | Listed for sale | $595,000$199/sqft |
Source: Keller Williams Realty Centre #MDHW274932 Report a problem | ||
Public tax history
| Year | Property taxes | Tax assessment |
|---|---|---|
| 2025 | -- | $586,900 +6.2% |
| 2024 | $6,222 +6.6% | $552,567 +6.6% |
| 2023 | $5,835 +7.1% | $518,233 +7.1% |
| 2022 | $5,449 +1.2% | $483,900 +1.2% |
| 2021 | $5,385 +1.2% | $478,267 +1.2% |
| 2020 | $5,322 +1.2% | $472,633 +1.2% |
| 2019 | $5,258 -7.4% | $467,000 |
| 2018 | $5,679 -16.1% | $467,000 |
| 2017 | $6,769 | $467,000 -2.3% |
| 2016 | -- | $477,800 +5.7% |
| 2015 | -- | $452,200 +6% |
| 2014 | -- | $426,600 +6.4% |
| 2013 | -- | $401,000 |
| 2012 | -- | $401,000 |
| 2011 | -- | $401,000 -19.2% |
| 2010 | -- | $496,070 +2.2% |
| 2009 | -- | $485,536 -1.6% |
| 2008 | -- | $493,676 +6.3% |
| 2007 | -- | $464,470 +12.3% |
| 2006 | -- | $413,726 +14% |
| 2005 | -- | $362,983 +16.3% |
| 2004 | -- | $312,240 +8.1% |
| 2003 | -- | $288,750 +8.9% |
| 2002 | -- | $265,260 +9.7% |
| 2001 | -- | $241,770 +150% |
| 2000 | -- | $96,700 |
Find assessor info on the county website
Neighborhood: 21797
Nearby homes
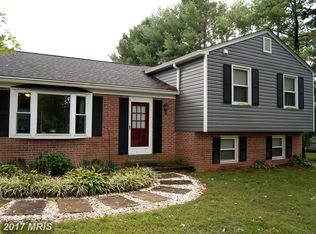
- $665,4004 bd3 ba2k sqft1219 Cartley Ct, Woodbine, MD 21797Off Market
- $676,300-- bd2 ba2.3k sqft1216 Round Gate Ct, Woodbine, MD 21797Off Market
- $855,200-- bd3 ba3k sqft1224 Round Gate Ct, Woodbine, MD 21797Off Market
- $573,5004 bd2 ba1.7k sqft1211 Cartley Ct, Woodbine, MD 21797Off Market

- $928,4005 bd4 ba3.6k sqft1220 Cartley Ct, Woodbine, MD 21797Off Market
- $721,500-- bd3 ba2.9k sqft1208 Round Gate Ct, Woodbine, MD 21797Off Market
- $876,2005 bd4 ba4.2k sqft1203 Cartley Ct, Woodbine, MD 21797Off Market
- $823,6005 bd4 ba3k sqft1200 Round Gate Ct, Woodbine, MD 21797Off Market
Nearby schools
GreatSchools rating
- 9/10Lisbon Elementary SchoolGrades: K-5Distance: 1.5 mi
- 9/10Glenwood Middle SchoolGrades: 6-8Distance: 2.9 mi
- 10/10Glenelg High SchoolGrades: 9-12Distance: 4.8 mi
Schools provided by the listing agent
- District: Howard County Public School System
Source: Bright MLS. This data may not be complete. We recommend contacting the local school district to confirm school assignments for this home.
Get a cash offer in 3 minutes
Find out how much your home could sell for in as little as 3 minutes with a no-obligation cash offer.
Estimated market value
$773,700
Get a cash offer in 3 minutes
Find out how much your home could sell for in as little as 3 minutes with a no-obligation cash offer.
Estimated market value
$773,700
- Maryland
- Howard County
- Woodbine
- 21797
- 1227 Cartley Ct
Nearby cities
Nearby neighborhoods
Nearby zip codes
Other Woodbine Topics
